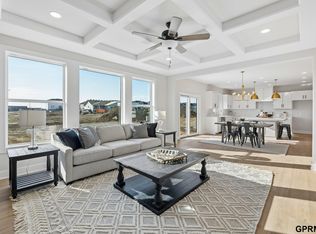
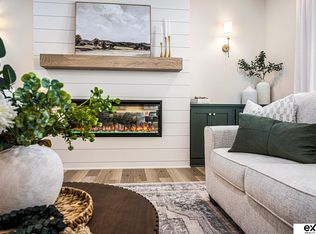
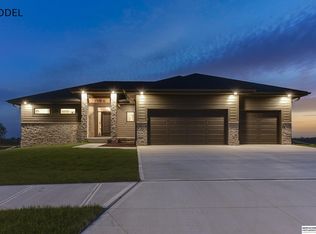
Discover a rare opportunity to own this brand new walk out ranch with no rear neighbors in the sought after Gretna school district! This 4 Bedroom 3 bathroom Chambers II plan by THI Builders will impress even the most discerning buyer. Step inside and you will find a spacious open living area with a fireplace perfect for entertaining and a large kitchen featuring quartz countertops a gas stove, built in microwave and soft close cabinets. Step out on to your covered composite deck to see your large private backyard perfect for entertaining or relaxing. In addition this home offers a large finished walkout basement. Not only is this home beautiful but it is built to the highest standard and built to last. This home features James Hardie siding and 8 inch foundation walls for enhanced durability to provide ultimate peace of mind. With gorgeous finishes, lots of space, and an amazing location near schools parks and shopping this home is a rare find! Schedule your showing today!
New construction
Price cut: $12.5K (6/11)
$499,000
11016 218th St, Gretna, NE 68028
4beds
2,640sqft
Single Family Residence
Built in 2025
8,712 Square Feet Lot
$498,400 Zestimate®
$189/sqft
$21/mo HOA
What's special
- 39 days |
- 435 |
- 48 |
Zillow last checked:
Listing updated:
Listed by:
Nolan Meisgeier 402-996-0471,
Better Homes and Gardens R.E.
Source: GPRMLS,MLS#: 22616457
Facts & features
Interior
Bedrooms & bathrooms
- Bedrooms: 4
- Bathrooms: 3
- Full bathrooms: 1
- 3/4 bathrooms: 2
- Main level bathrooms: 2
Primary bedroom
- Features: Wall/Wall Carpeting
- Level: Main
Bedroom 2
- Features: Wall/Wall Carpeting
- Level: Main
Bedroom 3
- Features: Wall/Wall Carpeting
- Level: Main
Bedroom 4
- Features: Wall/Wall Carpeting, Egress Window
- Level: Basement
Primary bathroom
- Features: 3/4
Family room
- Features: Wall/Wall Carpeting, Sliding Glass Door
- Level: Basement
Kitchen
- Features: Pantry, Luxury Vinyl Plank
- Level: Main
Living room
- Features: Fireplace, Luxury Vinyl Plank
- Level: Main
Basement
- Area: 1002
Heating
- Natural Gas, Forced Air
Cooling
- Central Air
Appliances
- Included: Range, Refrigerator, Dishwasher, Microwave
- Laundry: Luxury Vinyl Plank
Features
- Ceiling Fan(s), Pantry
- Doors: Sliding Doors
- Windows: LL Daylight Windows
- Basement: Walk-Out Access,Full,Finished
- Number of fireplaces: 1
- Fireplace features: Living Room
Interior area
- Total structure area: 2,640
- Total interior livable area: 2,640 sqft
- Finished area above ground: 1,638
- Finished area below ground: 1,002
Property
Parking
- Total spaces: 3
- Parking features: Attached
- Attached garage spaces: 3
Features
- Patio & porch: Patio, Covered Deck
- Exterior features: Sprinkler System
- Fencing: None
Lot
- Size: 8,712 Square Feet
- Dimensions: 70 x 125
- Features: Up to 1/4 Acre., Subdivided
Details
- Parcel number: 011612577
Construction
Type & style
- Home type: SingleFamily
- Architectural style: Ranch
- Property subtype: Single Family Residence
Materials
- Foundation: Concrete Perimeter
Condition
- New Construction
- New construction: Yes
- Year built: 2025
Details
- Builder name: THI Builders
Utilities & green energy
- Sewer: Public Sewer
- Water: Public
Community & HOA
Community
- Subdivision: LINCOLN RIDGE
HOA
- Has HOA: Yes
- HOA fee: $250 annually
Location
- Region: Gretna
Financial & listing details
- Price per square foot: $189/sqft
- Annual tax amount: $905
- Date on market: 6/11/2026
- Listing terms: VA Loan,FHA,Conventional,Cash
- Ownership: Fee Simple
Estimated market value
$498,400
$473,000 - $523,000
$3,481/mo
Price history
| Date | Event | Price |
|---|---|---|
| 6/11/2026 | Price change | $499,000-2.4%$189/sqft |
Source:  GPRMLS #22616457 Report a problem GPRMLS #22616457 Report a problem | ||
| 4/10/2026 | Listed for sale | $511,500+0%$194/sqft |
Source: GPRMLS #22609519 Report a problem | ||
| 4/2/2026 | Listing removed | $511,499$194/sqft |
Source: GPRMLS #22533213 Report a problem | ||
| 3/26/2026 | Price change | $511,4990%$194/sqft |
Source: GPRMLS #22533213 Report a problem | ||
| 3/10/2026 | Price change | $511,500-2.6%$194/sqft |
Source: GPRMLS #22533213 Report a problem | ||
| 11/19/2025 | Listed for sale | $525,000$199/sqft |
Source: GPRMLS #22533213 Report a problem | ||
Public tax history
Tax history is unavailable.
Monthly payment
Est. payment
Payment breakdown
Explore the cost of this home by adjusting the details. Changes won't be saved.Climate risks
Neighborhood: 68028
Nearby schools
GreatSchools rating
- 8/10Gretna Elementary SchoolGrades: PK-5Distance: 1.1 mi
- 7/10Gretna Middle SchoolGrades: 6-8Distance: 1.2 mi
- 9/10Gretna High SchoolGrades: 9-12Distance: 1.3 mi
Schools provided by the listing agent
- Elementary: Gretna
- Middle: Gretna
- High: Gretna
- District: Gretna
Source: GPRMLS. This data may not be complete. We recommend contacting the local school district to confirm school assignments for this home.
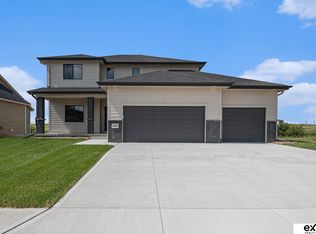
- $591,0004 bd3 ba2.5k sqft11012 S 218th St, Gretna, NE 68028Sold
- $73,950-- sqft11020 S 218th St, Gretna, NE 68028Lot/Land
- $73,950-- sqft11024 S 218th St, Gretna, NE 68028Lot/Land
- $528,4754 bd3 ba2.4k sqft11019 S 218th St, Gretna, NE 68028Sold
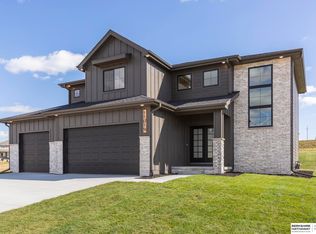
- $485,0004 bd3 ba2.5k sqft11015 S 218th St, Gretna, NE 68028Sold
- $56,000-- bd-- ba-- sqft11023 S 218th St, Gretna, NE 68028Sold
- $73,950-- sqft11028 S 218th St, Gretna, NE 68028Lot/Land
- $673,7405 bd4 ba2.9k sqft11004 S 218th St, Gretna, NE 68028Sold
A local agent can set up tours, give advice and negotiate with sellers.
A local lender can help you make sure your offer is ready when you are.
Similar homes
- $481,0003 bd3 ba2.7k sqft21707 McClellan Dr, Gretna, NE 68028New Construction
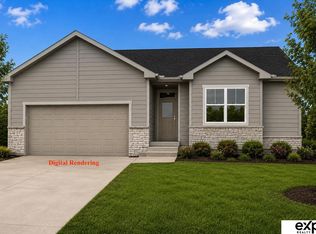
 MLS ID #22616286, Kristina Philbin, eXp Realty LLC. GPRMLS
 - $525,0004 bd3 ba2.4k sqft10314 211th St, Gretna, NE 68028New Construction
 MLS ID #22618537, Kristi Heavican, Heavican Real Estate Inc.. GPRMLS
 - $555,0004 bd3 ba2.5k sqft21706 Hampton Dr, Gretna, NE 68028New Construction
 MLS ID #22534392, Kristina Philbin, eXp Realty LLC. GPRMLS
 - $507,0003 bd2 ba1.7k sqft10814 221st Ave, Gretna, NE 68028New Construction
 MLS ID #22611058, Jim Braun, BHHS Ambassador Real Estate. GPRMLS
 - $510,0004 bd3 ba2.4k sqft11412 S 191st Ave, Gretna, NE 68028New ConstructionMLS ID #22615203, Kristi Heavican, Heavican Real Estate Inc.. GPRMLS
- $611,8045 bd3 ba3.3k sqft21854 Amber Cir, Gretna, NE 68028New ConstructionMLS ID #22619125, Marie Otis, BHHS Ambassador Real Estate. GPRMLS
- $574,9005 bd3 ba3.1k sqft21723 Glenmore Dr, Gretna, NE 68028New ConstructionMLS ID #22618482, Greg Barrett, BHHS Ambassador Real Estate. GPRMLS
- $555,0006 bd4 ba3.1k sqft10906 S 222nd St, Gretna, NE 68028New ConstructionMLS ID #22614696, Shelly Ragan, NextHome Signature Real Estate. GPRMLS
- $507,0003 bd2 ba1.7k sqft10814 S 221st Ave, Gretna, NE 68028For SaleBHHS broker feed
- $719,4065 bd3 ba3.1k sqft11035 S 220th St, Gretna, NE 68028New ConstructionMLS ID #22617881, Liz Hagestad, BHHS Ambassador Real Estate. GPRMLS
- $633,9564 bd4 ba2.6k sqft21801 Parkview Dr, Gretna, NE 68028New ConstructionMLS ID #22610972, Marie Otis, BHHS Ambassador Real Estate. GPRMLS
- $679,9005 bd3 ba3.7k sqft10809 S 219th Ave, Gretna, NE 68028New ConstructionMLS ID #22617778, Nicole Hilderbrand, Better Homes and Gardens R.E.. GPRMLS
- $460,0005 bd3 ba2.6k sqft11702 S 189th St, Gretna, NE 68028For SaleMLS ID #22608402, Brooke Bies, BHHS Ambassador Real Estate. GPRMLS
- $679,9005 bd3 ba3.7k sqft10709 S 219th Ave, Gretna, NE 68028New ConstructionMLS ID #22616219, Jamie Hilderbrand, Better Homes and Gardens R.E.. GPRMLS
- $626,5444 bd3 ba3.2k sqft11361 S 185th Ave, Gretna, NE 68028New ConstructionMLS ID #22619128, Marie Otis, BHHS Ambassador Real Estate. GPRMLS
- $629,9504 bd3 ba3.1k sqft11511 S 191st St, Gretna, NE 68028New ConstructionMLS ID #22618211, Tracy Zych, BHHS Ambassador Real Estate. GPRMLS
- $450,0004 bd4 ba3k sqft17706 Rampart St, Omaha, NE 68136For SaleMLS ID #22615599, Michael Shekhtman, BHHS Ambassador Real Estate. GPRMLS
- $593,0004 bd3 ba3.8k sqft19903 Cottonwood St, Gretna, NE 68028New ConstructionMLS ID #22605750, Alia Rahmanzai, BHHS Ambassador Real Estate. GPRMLS
- $415,0002 bd2 ba1.6k sqft11711 S 189th St, Gretna, NE 68028For SaleMLS ID #22619922, Brittney McAllister, Realty ONE Group Sterling. GPRMLS
- $504,9004 bd3 ba2.2k sqft21101 Butler Ave, Elkhorn, NE 68022For SaleMLS ID #22616142, AJ Kendall, NP Dodge RE Sales Inc Sarpy. GPRMLS
