One or more photo(s) has been virtually staged. Resort-style, maintenance-free living in the gated community of Esplanade at Artisan Lakes! This beautifully designed home features 2 bedrooms and 2 bathrooms, plus a versatile 3rd room option—a spacious office enclosed by elegant pocket sliding doors. The open-concept living area includes a bright kitchen with a large island, walk-in pantry, and dining area, all flowing toward a screened-in lanai with peaceful pond views. The desirable split-bedroom layout ensures maximum privacy. The primary suite is situated at the rear to capture the water views and features an ensuite bathroom with double vanities, a walk-in shower, and a large walk-in closet. The second bedroom is located at the front of the home, providing a private wing for guests. The HOA fee provides a true lock-and-leave lifestyle, covering lawn care, yard maintenance, irrigation, cable TV, and internet. This upscale community boasts premier amenities, including a lifestyle instructor, two resort-style heated pools, a resistance pool, hot tubs, an on-site spa, and a state-of-the-art fitness center. Residents enjoy tennis and pickleball courts, bocce, fire pits, walking trails, and a dog park. Conveniently located within minutes of the Tampa-St. Pete metro area, this home has an easy commute to Bradenton and world-famous beaches. This move-in-ready opportunity is easy to show and available now. Some photos have been virtually rendered.
For sale
Price cut: $10K (5/28)
$400,000
11019 Devonbridge Dr, Palmetto, FL 34221
2beds
1,814sqft
:
Get pre-qualified$3,140/mo
Single Family Residence
Built in 2022
6,747 Square Feet Lot
$-- Zestimate®
$221/sqft
$519/mo HOA
What's special
Large islandLarge master suiteDining areaDesirable split-bedroom layoutWalk in showerBright kitchenWalk-in pantry
- 160 days |
- 223 |
- 11 |
Zillow last checked:
Listing updated:
Listed by:
Steven Koleno 804-656-5007,
BEYCOME OF FLORIDA LLC 804-656-5007
Source: Stellar MLS,MLS#: O6382750 Originating MLS: Orlando Regional
Originating MLS: Orlando Regional
Facts & features
Interior
Bedrooms & bathrooms
- Bedrooms: 2
- Bathrooms: 2
- Full bathrooms: 2
Primary bedroom
- Features: Walk-In Closet(s)
- Level: First
Bedroom 2
- Features: Walk-In Closet(s)
- Level: First
Primary bathroom
- Features: No Closet
- Level: First
Balcony porch lanai
- Features: No Closet
- Level: First
Den
- Features: No Closet
- Level: First
Family room
- Features: No Closet
- Level: First
Kitchen
- Features: No Closet
- Level: First
Laundry
- Features: No Closet
- Level: First
Living room
- Features: No Closet
- Level: First
Office
- Features: No Closet
- Level: First
Heating
- Central, Electric
Cooling
- Central Air
Appliances
- Included: Dishwasher, Disposal, Dryer, Freezer, Ice Maker, Microwave, Range, Range Hood, Refrigerator, Tankless Water Heater, Touchless Faucet, Washer
- Laundry: Laundry Room
Features
- Coffered Ceiling(s), Eating Space In Kitchen, High Ceilings, Kitchen/Family Room Combo, Living Room/Dining Room Combo, Open Floorplan, Split Bedroom, Thermostat, Walk-In Closet(s)
- Flooring: Carpet, Ceramic Tile
- Doors: Sliding Doors
- Windows: Window Treatments
- Has fireplace: No
Interior area
- Total structure area: 1,814
- Total interior livable area: 1,814 sqft
Property
Parking
- Total spaces: 2
- Parking features: Garage - Attached
- Attached garage spaces: 2
Features
- Levels: One
- Stories: 1
- Has view: Yes
- View description: Pond
- Has water view: Yes
- Water view: Pond
- Waterfront features: Pond
Lot
- Size: 6,747 Square Feet
Details
- Parcel number: 604528209
- Zoning: RES
- Special conditions: None
Construction
Type & style
- Home type: SingleFamily
- Property subtype: Single Family Residence
Materials
- Concrete
- Foundation: Slab
- Roof: Tile
Condition
- Completed
- New construction: No
- Year built: 2022
Utilities & green energy
- Sewer: Public Sewer
- Water: Public
- Utilities for property: Cable Available, Cable Connected, Electricity Available, Electricity Connected, Natural Gas Available, Natural Gas Connected, Public, Sewer Connected, Street Lights, Underground Utilities, Water Available
Community & HOA
Community
- Pet fee: $0 monthly
- Subdivision: ARTISAN LAKES ESPLANADE PH V SUBPH B & C
HOA
- Has HOA: Yes
- Services included: Cable TV, Community Pool, Internet, Maintenance Grounds, Manager, None, Pool Maintenance, Recreational Facilities
- HOA fee: $519 monthly
- HOA name: Esplanade at Artisan Lakes - contact: Catherine Ga
- HOA phone: 941-479-6575
Location
- Region: Palmetto
Financial & listing details
- Price per square foot: $221/sqft
- Tax assessed value: $374,185
- Annual tax amount: $6,802
- Date on market: 2/14/2026
- Cumulative days on market: 161 days
- Listing terms: Cash,Conventional,FHA,Other,VA Loan
- Ownership: Fee Simple
- Total actual rent: 0
- Electric utility on property: Yes
- Road surface type: Asphalt
Estimated market value
Not available
Estimated sales range
Not available
Not available
Price history
| Date | Event | Price |
|---|---|---|
| 5/28/2026 | Price change | $400,000-2.4%$221/sqft |
Source:  Stellar MLS #O6382750 Report a problem Stellar MLS #O6382750 Report a problem | ||
| 4/27/2026 | Price change | $410,000-2.4%$226/sqft |
Source: Stellar MLS #O6382750 Report a problem | ||
| 4/18/2026 | Price change | $420,000-2.3%$232/sqft |
Source: Stellar MLS #O6382750 Report a problem | ||
| 4/15/2026 | Price change | $430,000-2.3%$237/sqft |
Source: Stellar MLS #O6382750 Report a problem | ||
| 2/16/2026 | Listing removed | $3,000$2/sqft |
Source: Zillow Rentals Report a problem | ||
| 2/14/2026 | Listed for sale | $440,000-10.2%$243/sqft |
Source: Stellar MLS #O6382750 Report a problem | ||
| 12/6/2025 | Price change | $3,000-6.3%$2/sqft |
Source: Zillow Rentals Report a problem | ||
| 11/29/2025 | Listed for rent | $3,200-3%$2/sqft |
Source: Zillow Rentals Report a problem | ||
| 11/23/2024 | Listing removed | $3,300$2/sqft |
Source: Zillow Rentals Report a problem | ||
| 11/9/2024 | Price change | $3,300-5.7%$2/sqft |
Source: Zillow Rentals Report a problem | ||
| 10/24/2024 | Listed for rent | $3,500+9.4%$2/sqft |
Source: Zillow Rentals Report a problem | ||
| 11/6/2023 | Listing removed | -- |
Source: Zillow Rentals Report a problem | ||
| 10/18/2023 | Listed for rent | $3,200-3%$2/sqft |
Source: Zillow Rentals Report a problem | ||
| 10/17/2023 | Listing removed | -- |
Source: Zillow Rentals Report a problem | ||
| 9/14/2023 | Listed for rent | $3,300+6.5%$2/sqft |
Source: Zillow Rentals Report a problem | ||
| 9/22/2022 | Listing removed | -- |
Source: Zillow Rental Network_1 Report a problem | ||
| 9/14/2022 | Listed for rent | $3,100$2/sqft |
Source: Zillow Rental Network_1 Report a problem | ||
| 8/18/2022 | Sold | $490,000$270/sqft |
Source: Public Record Report a problem | ||
Public tax history
| Year | Property taxes | Tax assessment |
|---|---|---|
| 2025 | $6,803 -7.5% | $374,185 -12.9% |
| 2024 | $7,351 +1% | $429,652 +3.4% |
| 2023 | $7,280 +359% | $415,520 +7342.6% |
| 2022 | $1,586 | $5,583 |
Find assessor info on the county website
Monthly payment
Est. payment
Payment breakdown
Explore the cost of this home by adjusting the details. Changes won't be saved.Climate risks
Neighborhood: 34221
Nearby schools
GreatSchools rating
- 6/10James Tillman Elementary Magnet SchoolGrades: PK-5Distance: 5.5 mi
- 5/10Buffalo Creek Middle SchoolGrades: 6-8Distance: 3.2 mi
- 2/10Palmetto High SchoolGrades: 8-12Distance: 6.9 mi
- $428,7003 bd2 ba1.8k sqft11023 Devonbridge Dr, Palmetto, FL 34221Off Market
- $574,7003 bd2 ba1.8k sqft11015 Devonbridge Dr, Palmetto, FL 34221Off Market
- $441,4003 bd2 ba1.8k sqft11027 Devonbridge Dr, Palmetto, FL 34221Off Market
- $422,2002 bd2 ba1.7k sqft11009 Devonbridge Dr, Palmetto, FL 34221Off Market
- $3,2003 bd3 ba1.8k sqft11031 Devonbridge Dr, Palmetto, FL 34221For Rent
- $426,4003 bd2 ba1.8k sqft11005 Devonbridge Dr, Palmetto, FL 34221Off Market
- $408,3003 bd3 ba1.8k sqft11035 Devonbridge Dr, Palmetto, FL 34221Off Market
- $523,0003 bd2 ba1.8k sqft11018 Devonbridge Dr, Palmetto, FL 34221Off Market
A local agent can set up tours, give advice and negotiate with sellers.
Similar homes
- $400,0003 bd2 ba1.9k sqft10103 Saint Francis Ter, Palmetto, FL 34221For Sale
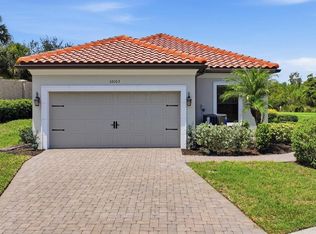
 MLS ID #A4697892, Scott Nold, TNG REAL ESTATE. Stellar MLS
 - $375,0002 bd3 ba1.5k sqft5319 Taliaferro Ct, Palmetto, FL 34221For Sale
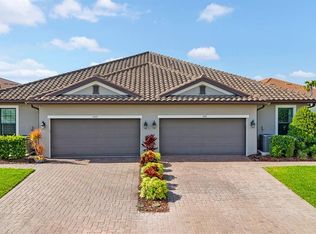 MLS ID #A4699179, Kimberly Papalas, MARCUS & COMPANY REALTY. Stellar MLS
 - $399,9003 bd3 ba2k sqft5718 Los Robles Ct, Palmetto, FL 34221For Sale
 MLS ID #TB8520265, Eric Wilson, PA, LPT REALTY, LLC. Stellar MLS
 - $489,0003 bd3 ba1.8k sqft11115 Devonbridge Dr, Palmetto, FL 34221For Sale
 MLS ID #TB8528245, Jill Helgren, COASTAL PROPERTIES GROUP. Stellar MLS
 - $475,0003 bd3 ba1.8k sqft4642 Crestpoint Way, Palmetto, FL 34221For SaleMLS ID #TB8520028, Tina Shank, WIKLE INCORPORATED. Stellar MLS
- $599,0003 bd3 ba2.2k sqft11014 Wicker Park Pl, Palmetto, FL 34221For SaleMLS ID #A4696257, Monica Dixey, PLLC, COLDWELL BANKER REALTY. Stellar MLS
- $398,0002 bd2 ba1.4k sqft10661 Spring Tide Way, Parrish, FL 34219For SaleMLS ID #A4700585, Mugsie Quinlan, PREMIER PROPERTIES OF SRQ LLC. Stellar MLS
- $599,0003 bd4 ba2k sqft10924 Wicker Park Pl, Palmetto, FL 34221For SaleMLS ID #A4698103, Michelle Green, MARCUS & COMPANY REALTY. Stellar MLS
- $440,0003 bd2 ba1.7k sqft11417 Trivio Ter, Palmetto, FL 34221For SaleMLS ID #TB8487469, Stephanie McElroy, KELLER WILLIAMS GULF BEACHES. Stellar MLS
- $379,9002 bd2 ba1.4k sqft10462 Spring Tide Way, Parrish, FL 34219For SaleMLS ID #TB8516626, Andrea Stoll, CHARLES RUTENBERG REALTY INC. Stellar MLS
- $398,9992 bd2 ba1.4k sqft9289 Ballaster Pointe Loop, Parrish, FL 34219For SaleMLS ID #A4697528, Mugsie Quinlan, PREMIER PROPERTIES OF SRQ LLC. Stellar MLS
- $399,9003 bd2 ba1.7k sqft10606 Morning Marsh Ln, Parrish, FL 34219For SaleMLS ID #TB8511837, Paul Farr, AGILE GROUP REALTY. Stellar MLS
- $375,0004 bd2 ba1.9k sqft9959 Last Light Gln, Parrish, FL 34219For SaleMLS ID #A4695513, Evon Schmitzerle, MICHAEL SAUNDERS & COMPANY. Stellar MLS
- $379,9002 bd2 ba1.5k sqft4657 Willow Bend Ave, Parrish, FL 34219For SaleMLS ID #D6148146, Sheri Adams, RE FLORIDA HOMES. Stellar MLS
- $395,0003 bd2 ba2.1k sqft4213 Pine Meadow Dr, Parrish, FL 34219For SaleMLS ID #A4688075, Joey Lamielle, RE/MAX ALLIANCE GROUP. Stellar MLS
- $399,9003 bd2 ba2k sqft12150 Maple Ridge Dr, Parrish, FL 34219For SaleMLS ID #A4688737, Pierre Shaheen, COMPASS FLORIDA LLC. Stellar MLS
- $565,0004 bd3 ba2.4k sqft5526 Gavella Cv, Palmetto, FL 34221For SaleMLS ID #TB8498687, Keith Lindsay, FLORIDA HOMES RLTY & MORTGAGE. Stellar MLS
- $424,9003 bd2 ba1.7k sqft4815 Deep Creek Ter, Parrish, FL 34219For SaleMLS ID #A4688340, Sarah Siebert, FINE PROPERTIES. Stellar MLS
- $425,0003 bd3 ba2.5k sqft12211 Violet Jasper Dr, Parrish, FL 34219For SaleMLS ID #TB8523097, Nicole Baxter, DALTON WADE INC. Stellar MLS
- $425,0003 bd2 ba1.8k sqft10117 Spruce River Way, Parrish, FL 34219For SaleMLS ID #A4685323, Dennis Kotaska, LLC, RE/MAX ALLIANCE GROUP. Stellar MLS
