Welcome to this beautifully updated end-unit home, ideally situated in a private setting with no backyard neighbors and peaceful green space views. The soaring ceiling in the entryway creates an impressive first impression, while the open-concept floor plan provides a spacious and inviting flow throughout the main level. The first floor features gorgeous hardwood flooring, fresh paint in designer-selected colors, updated lighting fixtures, and a well-appointed kitchen with stainless steel appliances, including a new stove (2024) and two pantries for plenty of storage. The spacious primary suite offers a full private bath and his-and-hers closets, including a generous walk-in closet. Recent improvements include a new furnace (2024), washer and dryer (2023), and water heater (2017) Carpet (2021). The garage also features a water hookup, and built in shelving adding extra convenience. With thoughtful updates, modern finishes, abundant storage, and a desirable end-unit location backing to green space with no neighbors directly behind, this home is truly move-in ready. Conveniently located just 10 minutes from an abundance of shopping, dining, and everyday amenities.
Contingent
$275,000
11020 Cape Cod Ln, Huntley, IL 60142
2beds
1,576sqft
Townhouse, Single Family Residence
Built in 2002
-- sqft lot
$-- Zestimate®
$174/sqft
$345/mo HOA
What's special
Modern finishesOpen-concept floor planAbundant storageWell-appointed kitchenPeaceful green space viewsGorgeous hardwood flooringStainless steel appliances
- --
- 906
- views
- 70
- saves
Likely to sell faster than
Zillow last checked:
Listing updated:
Listed by:
Lorena Cardenas 224-386-4460,
Baird & Warner
Source: MRED as distributed by MLS GRID,MLS#: 12776355
Facts & features
Interior
Bedrooms & bathrooms
- Bedrooms: 2
- Bathrooms: 3
- Full bathrooms: 2
- 1/2 bathrooms: 1
Rooms
- Room types: Loft
Primary bedroom
- Features: Flooring (Carpet), Bathroom (Full, Tub & Separate Shwr)
- Level: Second
- Area: 273 Square Feet
- Dimensions: 21X13
Bedroom 2
- Features: Flooring (Carpet)
- Level: Second
- Area: 143 Square Feet
- Dimensions: 11X13
Dining room
- Features: Flooring (Hardwood)
- Level: Main
- Area: 130 Square Feet
- Dimensions: 10X13
Kitchen
- Features: Kitchen (Eating Area-Breakfast Bar, Eating Area-Table Space, Island), Flooring (Hardwood)
- Level: Main
- Area: 240 Square Feet
- Dimensions: 16X15
Laundry
- Level: Second
- Area: 77 Square Feet
- Dimensions: 11X7
Living room
- Features: Flooring (Hardwood)
- Level: Main
- Area: 260 Square Feet
- Dimensions: 20X13
Loft
- Level: Second
- Area: 132 Square Feet
- Dimensions: 12X11
Heating
- Natural Gas, Forced Air
Cooling
- Central Air
Appliances
- Included: Range, Microwave, Dishwasher, Refrigerator, Disposal
Features
- Basement: None
- Common walls with other units/homes: End Unit
Interior area
- Total structure area: 0
- Total interior livable area: 1,576 sqft
Property
Parking
- Total spaces: 2
- Parking features: Yes, Garage Owned, Attached, Garage
- Attached garage spaces: 2
Accessibility
- Accessibility features: No Disability Access
Features
- Patio & porch: Patio
Details
- Parcel number: 1834305056
- Special conditions: None
Construction
Type & style
- Home type: Townhouse
- Property subtype: Townhouse, Single Family Residence
Materials
- Aluminum Siding, Brick
- Roof: Asphalt
Condition
- New construction: No
- Year built: 2002
Utilities & green energy
- Sewer: Public Sewer
- Water: Public
Community & HOA
Community
- Subdivision: Wing Pointe
HOA
- Has HOA: Yes
- Services included: Parking, Insurance, Exterior Maintenance, Lawn Care, Snow Removal
- HOA fee: $345 monthly
Location
- Region: Huntley
Financial & listing details
- Price per square foot: $174/sqft
- Tax assessed value: $250,308
- Annual tax amount: $6,305
- Date on market: 10/7/2026
- Ownership: Condo
Estimated market value
Not available
Estimated sales range
Not available
Not available
Price history
| Date | Event | Price |
|---|---|---|
| 6/14/2021 | Sold | $190,000+5.6%$121/sqft |
Source:  MRED as distributed by MLS GRID #11073939 Report a problem | ||
| 5/26/2021 | Contingent | $179,999$114/sqft |
Source: MRED as distributed by MLS GRID #11073939 Report a problem | ||
| 5/26/2021 | Listed for sale | $179,999+25.4%$114/sqft |
Source: MRED as distributed by MLS GRID #11073939 Report a problem | ||
| 1/5/2016 | Sold | $143,500+35.4%$91/sqft |
Source: Public Record Report a problem | ||
| 1/23/2015 | Sold | $105,973-4.5%$67/sqft |
Source: MRED as distributed by MLS GRID #08683232 Report a problem | ||
| 10/9/2014 | Listing removed | $111,000$70/sqft |
Source: REALHome Services and Solutions #08683232 Report a problem | ||
| 10/4/2014 | Price change | $111,000-8.3%$70/sqft |
Source: REALHome Services and Solutions #08683232 Report a problem | ||
| 7/26/2014 | Listed for sale | $121,000-29.1%$77/sqft |
Source: REALHome Services and Solutions #08683232 Report a problem | ||
| 5/23/2002 | Sold | $170,573$108/sqft |
Source: Public Record Report a problem | ||
Public tax history
| Year | Property taxes | Tax assessment |
|---|---|---|
| 2025 | $6,305 +11.3% | $83,436 +16.3% |
| 2024 | $5,665 +0.6% | $71,752 +11.3% |
| 2023 | $5,629 +3.7% | $64,455 +9.8% |
| 2022 | $5,430 +3.4% | $58,692 +6.2% |
| 2021 | $5,252 +2.9% | $55,276 +2.7% |
| 2020 | $5,106 | $53,802 +2.6% |
| 2019 | -- | $52,428 +5.9% |
| 2018 | $4,812 +2% | $49,511 +6.1% |
| 2017 | $4,716 -12.2% | $46,660 +5.2% |
| 2016 | $5,373 | $44,362 -3.6% |
| 2013 | $5,373 | $46,041 -23.3% |
| 2011 | -- | $60,034 +5.3% |
| 2010 | -- | $57,007 -10.2% |
| 2009 | -- | $63,482 |
| 2008 | -- | $63,482 +10.4% |
| 2006 | -- | $57,515 +2.9% |
| 2005 | $4,653 +0.6% | $55,879 +4.7% |
| 2004 | $4,626 +14.1% | $53,396 +7.2% |
| 2003 | $4,055 +64.6% | $49,815 +118.3% |
| 2002 | $2,464 | $22,823 |
Find assessor info on the county website
Monthly payment
Est. payment
Payment breakdown
Explore the cost of this home by adjusting the details. Changes won't be saved.Climate risks
Neighborhood: 60142
Nearby schools
Schools provided by the listing agent
- Elementary: Conley Elementary School
- Middle: Heineman Middle School
- High: Huntley High School
- District: 158
Source: MRED as distributed by MLS GRID. This data may not be complete. We recommend contacting the local school district to confirm school assignments for this home.

Similar homes
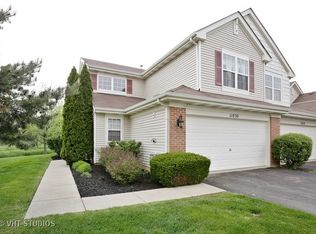
- $310,0002 bd3 ba1.3k sqft11143 Douglas Ave, Huntley, IL 60142New
 MLS ID #12795696, Lora Mahnke, CENTURY 21 New Heritage. MRED as distributed by MLS GRID
- $289,9003 bd3 ba1.5k sqft11602 Grand Canyon Ave, Huntley, IL 60142Active
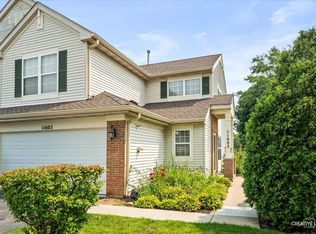 MLS ID #12788611, Robert Wisdom, RE/MAX Horizon. MRED as distributed by MLS GRID
- $325,0002 bd3 ba1.3k sqft11199 Douglas Ave, Huntley, IL 60142New
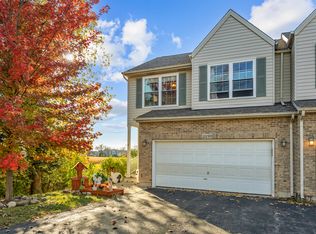 MLS ID #12794551, Patrick West, Century 21 New Heritage West. MRED as distributed by MLS GRID
- $265,0002 bd3 ba1.6k sqft425 Windham Cove Dr, Crystal Lake, IL 60014Active
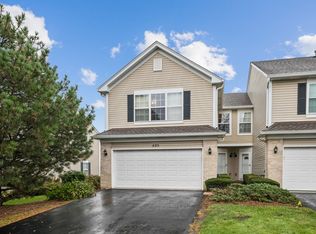 MLS ID #12787020, Mary Kaye Martin, Baird & Warner. MRED as distributed by MLS GRID
