Welcome to this spacious 5 bed/2 bath home on a quiet street in Hales Corners! Located in the highly sought-after Whitnall School District, this home offers the perfect blend of space, comfort, and convenience. Soaring ceilings create an open, airy feel throughout the main living areas, while the functional layout provides flexibility for everyday living, working from home, or entertaining guests. Large windows fill the home with natural light, enhancing the warm and inviting atmosphere. Step outside to enjoy the private fenced backyard and patio, ideal for relaxing, dining, or gathering with family and friends. An attached garage adds convenience and extra storage. Close to parks, shopping, dining, and local amenities, this is a wonderful place to call home.
Contingent
$399,000
11020 W Parnell AVENUE, Hales Corners, WI 53130
5beds
1,440sqft
:
Get pre-qualified$2,806/mo
Single Family Residence
Built in 1974
7,405 Square Feet Lot
$409,200 Zestimate®
$277/sqft
$-- HOA
What's special
- 33 days |
- 748 |
- 27 |
Likely to sell faster than
Zillow last checked:
Listing updated:
Listed by:
Heather Gierl PropertyInfo@shorewest.com,
Shorewest Realtors, Inc.
Source: WIREX MLS,MLS#: 1968998 Originating MLS: Metro MLS
Originating MLS: Metro MLSFacts & features
Interior
Bedrooms & bathrooms
- Bedrooms: 5
- Bathrooms: 2
- Full bathrooms: 2
- Main level bedrooms: 2
Primary bedroom
- Level: Lower
- Area: 252
- Dimensions: 18 x 14
Bedroom 2
- Level: Main
- Area: 154
- Dimensions: 14 x 11
Bedroom 3
- Level: Main
- Area: 154
- Dimensions: 14 x 11
Bedroom 4
- Level: Lower
- Area: 120
- Dimensions: 12 x 10
Bedroom 5
- Level: Lower
- Area: 120
- Dimensions: 12 x 10
Bathroom
- Features: Shower on Lower, Tub Only, Master Bedroom Bath: Tub/Shower Combo, Master Bedroom Bath, Shower Stall
Dining room
- Level: Main
- Area: 100
- Dimensions: 10 x 10
Kitchen
- Level: Main
- Area: 110
- Dimensions: 11 x 10
Living room
- Level: Main
- Area: 299
- Dimensions: 23 x 13
Heating
- Natural Gas, Forced Air
Cooling
- Central Air
Appliances
- Included: Dishwasher, Dryer, Microwave, Oven, Refrigerator, Washer, Water Softener
Features
- High Speed Internet, Cathedral/vaulted ceiling, Walk-In Closet(s), Kitchen Island
- Basement: 8'+ Ceiling,Block,Finished,Full,Full Size Windows,Sump Pump
Interior area
- Total structure area: 1,440
- Total interior livable area: 1,440 sqft
Video & virtual tour
Property
Parking
- Total spaces: 2
- Parking features: Garage Door Opener, Attached, 2 Car
- Attached garage spaces: 2
Features
- Levels: Bi-Level
- Patio & porch: Deck, Patio
- Fencing: Fenced Yard
Lot
- Size: 7,405 Square Feet
Details
- Additional structures: Garden Shed
- Parcel number: 6580116000
- Zoning: RES
Construction
Type & style
- Home type: SingleFamily
- Architectural style: Contemporary
- Property subtype: Single Family Residence
Materials
- Vinyl Siding
Condition
- 21+ Years
- New construction: No
- Year built: 1974
Utilities & green energy
- Sewer: Public Sewer
- Water: Well
- Utilities for property: Cable Available
Community & HOA
Location
- Region: Hales Corners
- Municipality: Hales Corners
Financial & listing details
- Price per square foot: $277/sqft
- Tax assessed value: $266,600
- Annual tax amount: $5,069
- Date on market: 7/2/2026
- Inclusions: Refrigerator, Stove, Dishwasher, Microwave, Washer, Dryer, And Water Softener (Owned).
Estimated market value
$409,200
$389,000 - $430,000
$2,446/mo
Price history
| Date | Event | Price |
|---|---|---|
| 7/10/2026 | Contingent | $399,000$277/sqft |
Source:  WIREX MLS #1968998 Report a problem WIREX MLS #1968998 Report a problem | ||
| 7/2/2026 | Listed for sale | $399,000+12.4%$277/sqft |
Source: WIREX MLS #1968998 Report a problem | ||
| 10/31/2024 | Sold | $355,000-1.4%$247/sqft |
Source: WIREX MLS #1894527 Report a problem | ||
| 10/9/2024 | Contingent | $360,000$250/sqft |
Source: WIREX MLS #1894527 Report a problem | ||
| 10/3/2024 | Listed for sale | $360,000+166.7%$250/sqft |
Source: WIREX MLS #1894527 Report a problem | ||
| 1/4/1999 | Sold | $135,000$94/sqft |
Source: Public Record Report a problem | ||
Public tax history
| Year | Property taxes | Tax assessment |
|---|---|---|
| 2024 | $4,475 +6% | $260,000 |
| 2023 | $4,222 +26% | $260,000 +65.6% |
| 2022 | $3,351 -17% | $157,000 |
| 2021 | $4,038 | $157,000 |
| 2020 | $4,038 -1.3% | $157,000 |
| 2019 | $4,090 +1.2% | $157,000 |
| 2018 | $4,040 +3.2% | $157,000 |
| 2017 | $3,915 -0.2% | $157,000 |
| 2016 | $3,924 -18.6% | $157,000 -21.8% |
| 2015 | $4,822 | $200,700 |
Find assessor info on the county website
Monthly payment
Est. payment
Payment breakdown
Explore the cost of this home by adjusting the details. Changes won't be saved.Climate risks
Neighborhood: 53130
Nearby schools
GreatSchools rating
- 8/10Hales Corners Elementary SchoolGrades: PK-5Distance: 0.3 mi
- 7/10Whitnall Middle SchoolGrades: 6-8Distance: 0.9 mi
- 9/10Whitnall High SchoolGrades: 9-12Distance: 1 mi
Schools provided by the listing agent
- Middle: Whitnall
- High: Whitnall
- District: Whitnall
Source: WIREX MLS. This data may not be complete. We recommend contacting the local school district to confirm school assignments for this home.
- $317,100-- bd-- ba-- sqft11028 W Parnell Ave, Hales Corners, WI 53130Off Market
- $289,300-- bd-- ba-- sqft5665 S 110th St, Hales Corners, WI 53130Off Market
- $400,0003 bd3 ba1.6k sqft5659 S 110th St, Hales Corners, WI 53130Sold
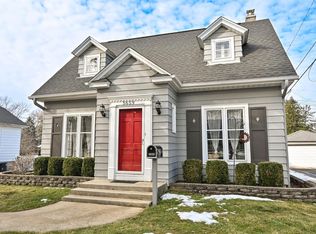
- $300,800-- bd-- ba-- sqft11034 W Parnell Ave, Hales Corners, WI 53130Off Market
- $296,100-- bd-- ba-- sqft11019 W Liberty Ave, Hales Corners, WI 53130Off Market
- $319,9002 bd1 ba981 sqft5651 S 110th St, Hales Corners, WI 53130Off Market
- $310,400-- bd-- ba-- sqft11027 W Liberty Ave, Hales Corners, WI 53130Off Market
- $277,300-- bd-- ba-- sqft11044 W Parnell Ave, Hales Corners, WI 53130Off Market
A local agent can set up tours, give advice and negotiate with sellers.
A local lender can help you make sure your offer is ready when you are.
Similar homes
- $385,0003 bd2 ba1.7k sqft10518 W Spring Green ROAD, Greenfield, WI 53228Active
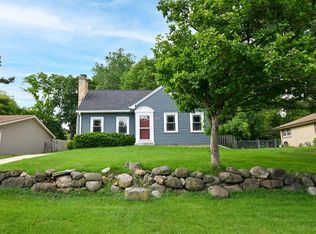 MLS ID #1968866, Alejandro Sanchez. WIREX MLS
 - $379,9004 bd2 ba2k sqft4271 S 89th STREET, Greenfield, WI 53228Active
 MLS ID #1973342, Paul Barsch. WIREX MLS
 - $360,0003 bd2 ba1.2k sqftS71W23350 National AVENUE, Big Bend, WI 53103Active
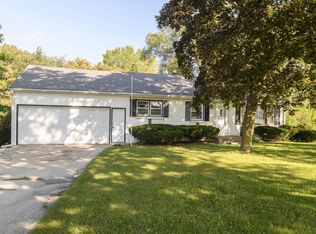 MLS ID #1974317, Jennifer Buzzell. WIREX MLS
 - $374,9003 bd1 ba1.4k sqft8991 S 29th STREET, Franklin, WI 53132Active
 MLS ID #1973674, Bradley Vogel. WIREX MLS
 - $489,9003 bd2 ba1.5k sqft8820 W Travis LANE, Franklin, WI 53132ActiveMLS ID #1974032, Matthew Trenkle. WIREX MLS
- $394,9003 bd2 ba1.3k sqft18905 W Linnie Lac PLACE, New Berlin, WI 53146ActiveMLS ID #1967812, William Eulberg. WIREX MLS
- $375,0003 bd2 ba1.9k sqft13706 W Meadow LANE, New Berlin, WI 53151ActiveMLS ID #1973579, Timothy Abrahamson. WIREX MLS
- $359,0003 bd2 ba1.6k sqft426 N 70th STREET, Wauwatosa, WI 53213ActiveMLS ID #1974440, Michael Desjardin. WIREX MLS
- $375,0003 bd2 ba1.6k sqft5445 S Nicholson AVENUE, Cudahy, WI 53110ActiveMLS ID #1971204, Melissa Lenz. WIREX MLS
- $359,0002 bd2 ba1.1k sqft3354 S 47th STREET, Greenfield, WI 53219ActiveMLS ID #1974246, Lynnette Phillips. WIREX MLS
- $389,9003 bd2 ba2.1k sqft301 S 92nd STREET, Milwaukee, WI 53214ActiveMLS ID #1973323, Utkarsh Patel. WIREX MLS
- $465,0004 bd3 ba2k sqft8031 S 59th STREET, Franklin, WI 53132ActiveMLS ID #1970249, The Collaboration Group*. WIREX MLS
- $425,0003 bd2 ba2k sqftW224N5025 East View DRIVE, Sussex, WI 53089ActiveMLS ID #1973694, Paul Liebe. WIREX MLS
- $499,9003 bd2 ba1.8k sqft8319 S Woodridge DRIVE, Oak Creek, WI 53154ActiveMLS ID #1974310, Judy Pemberton. WIREX MLS
- $390,0003 bd2 ba1.3k sqft4123 N 95th STREET, Wauwatosa, WI 53222ActiveMLS ID #1971085, Jason Bonesteel. WIREX MLS
- $459,0004 bd2 ba1.6k sqft1551 W Goldcrest AVENUE, Milwaukee, WI 53221ActiveMLS ID #1967822, Lindsay Fathallah. WIREX MLS
- $369,0003 bd2 ba1.5k sqft6126 S Merrill AVENUE, Cudahy, WI 53110ActiveMLS ID #1971780, Team* KD. WIREX MLS
- $339,8003 bd2 ba1.4k sqft2802 S 47th STREET, Milwaukee, WI 53219ActiveMLS ID #1973844, Tracy Stefaniak Borgardt. WIREX MLS
- $350,0003 bd3 ba1.7k sqft1400 Manitowoc AVENUE, South Milwaukee, WI 53172ActiveMLS ID #1974244, Thomas Breitlow. WIREX MLS
- $449,9004 bd2 ba1.7k sqft6807 S Pennsylvania AVENUE, Oak Creek, WI 53154ActiveMLS ID #1957170, Jacqueline Salemme. WIREX MLS
