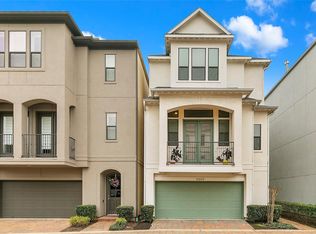
Welcome to Sherwood Terrace-a gated patio home community featuring a common pond area, private patios w ample parking, and green space. Enjoy the beautiful scenery while conveniently being close to City Centre-shopping, dining and quick access to I-10. The spacious 3 story patio home has one bedroom down and a study with access to the private patio. The second level has an open expansive living/dining room w fireplace and balcony. The kitchen is complete with granite counters, stainless appliances and an additional area for the breakfast nook. The third floor has master suite w/ 11' ceiling, spa-like bath and two walk-in closets, utility area, and the third bedroom w/ ensuite bath. Check out the 3D Virtual Tour and Call to view today! Available for Lease or Sale June 1
For sale
$459,000
11025 Sherwood Grv, Houston, TX 77043
3beds
2,894sqft
:
Get pre-qualified$4,041/mo
Single Family Residence
Built in 2008
1,920 Square Feet Lot
$444,800 Zestimate®
$159/sqft
$275/mo HOA
What's special
Stainless appliancesUtility areaCommon pond areaTwo walk-in closetsGreen spaceBedroom downSpa-like bath
- 63 days |
- 82 |
- 5 |
Zillow last checked:
Listing updated:
Listed by:
Toke Ettehadieh TREC #0577559 713-398-5009,
Century 21 Olympian - Toke Properties
Source: HAR,MLS#: 3032053
Facts & features
Interior
Bedrooms & bathrooms
- Bedrooms: 3
- Bathrooms: 4
- Full bathrooms: 3
- 1/2 bathrooms: 1
Rooms
- Room types: Family Room, Utility Room
Primary bathroom
- Features: Hollywood Bath, Primary Bath: Double Sinks, Primary Bath: Separate Shower, Primary Bath: Soaking Tub, Secondary Bath(s): Tub/Shower Combo
Kitchen
- Features: Breakfast Bar, Kitchen Island, Under Cabinet Lighting
Heating
- Natural Gas, Zoned
Cooling
- Ceiling Fan(s), Electric, Zoned
Appliances
- Included: ENERGY STAR Qualified Appliances, Water Heater, Disposal, Dryer, Refrigerator, Washer, Convection Oven, Gas Oven, Microwave, Free-Standing Range, Gas Cooktop, Dishwasher
- Laundry: Electric Dryer Hookup, Gas Dryer Hookup, Washer Hookup
Features
- Crown Molding, Formal Entry/Foyer, High Ceilings, Wired for Sound, 1 Bedroom Down - Not Primary BR, En-Suite Bath, Primary Bed - 3rd Floor, Split Plan, Walk-In Closet(s)
- Flooring: Carpet, Tile, Wood
- Windows: Insulated/Low-E windows, Window Coverings
- Number of fireplaces: 1
Interior area
- Total structure area: 2,894
- Total interior livable area: 2,894 sqft
Video & virtual tour
Property
Parking
- Total spaces: 2
- Parking features: Attached, Additional Parking, Garage Door Opener, Double-Wide Driveway
- Attached garage spaces: 2
Features
- Stories: 3
- Patio & porch: Patio/Deck
- Fencing: Back Yard
- Has view: Yes
- View description: Lake, Water
- Has water view: Yes
- Water view: Lake,Water
Lot
- Size: 1,920 Square Feet
- Features: Back Yard, 0 Up To 1/4 Acre
Details
- Parcel number: 1295510010029
Construction
Type & style
- Home type: SingleFamily
- Architectural style: Traditional
- Property subtype: Single Family Residence
Materials
- Stucco
- Foundation: Slab
- Roof: Composition
Condition
- New construction: No
- Year built: 2008
Utilities & green energy
- Sewer: Public Sewer
- Water: Public
Green energy
- Energy efficient items: Thermostat, HVAC, HVAC>13 SEER, Exposure/Shade
Community & HOA
Community
- Subdivision: Sherwood Terrace Sec 02
HOA
- Has HOA: Yes
- Amenities included: Controlled Access, Pond
- HOA fee: $3,300 annually
Location
- Region: Houston
Financial & listing details
- Price per square foot: $159/sqft
- Tax assessed value: $411,483
- Annual tax amount: $4,724
- Date on market: 5/23/2026
- Listing terms: Cash,Conventional,FHA,VA Loan
Estimated market value
$444,800
$423,000 - $467,000
$3,251/mo
Price history
| Date | Event | Price |
|---|---|---|
| 5/23/2026 | Listed for sale | $459,000+2.2%$159/sqft |
Source:  HAR #3032053 Report a problem HAR #3032053 Report a problem | ||
| 5/18/2026 | Listed for rent | $3,000+1.7%$1/sqft |
Source:  HAR #63510866 Report a problem HAR #63510866 Report a problem | ||
| 5/14/2025 | Listing removed | $2,950$1/sqft |
Source: HAR #74715479 Report a problem | ||
| 4/23/2025 | Price change | $2,950-4.8%$1/sqft |
Source: HAR #74715479 Report a problem | ||
| 4/8/2025 | Listed for rent | $3,100$1/sqft |
Source: HAR #74715479 Report a problem | ||
| 2/3/2022 | Listing removed | -- |
Source: HAR #57111667 Report a problem | ||
| 12/11/2021 | Listed for sale | $449,000+19.7%$155/sqft |
Source: HAR #57111667 Report a problem | ||
| 12/18/2020 | Listing removed | $375,000$130/sqft |
Source: Compass RE Texas, LLC #86100643 Report a problem | ||
| 8/24/2020 | Price change | $375,000-3.6%$130/sqft |
Source: Compass RE Texas, LLC #86100643 Report a problem | ||
| 8/3/2020 | Price change | $389,000-2.5%$134/sqft |
Source: Compass RE Texas, LLC #86100643 Report a problem | ||
| 6/29/2020 | Listed for sale | $399,000+6.4%$138/sqft |
Source: Compass RE Texas, LLC #86100643 Report a problem | ||
| 11/15/2016 | Sold | -- |
Source: Agent Provided Report a problem | ||
| 6/14/2016 | Price change | $375,000-2.6%$130/sqft |
Source: Keller Williams - Houston - Professionals #14708110 Report a problem | ||
| 5/19/2016 | Price change | $384,900-3.8%$133/sqft |
Source: Keller Williams - Houston - Professionals #14708110 Report a problem | ||
| 1/16/2016 | Price change | $399,900-5.9%$138/sqft |
Source: Keller Williams - Houston - Professionals #14708110 Report a problem | ||
| 12/23/2015 | Listed for sale | $425,000+3.7%$147/sqft |
Source: Keller Williams Professionals #49709184 Report a problem | ||
| 6/5/2015 | Listing removed | $410,000$142/sqft |
Source: Better Homes and Gardens Real Estate Gary Greene #91506269 Report a problem | ||
| 5/6/2015 | Price change | $410,000-2.4%$142/sqft |
Source: Better Homes and Gardens Real Estate Gary Greene #91506269 Report a problem | ||
| 4/10/2015 | Price change | $420,000-2.3%$145/sqft |
Source: Better Homes and Gardens Real Estate Gary Greene #91506269 Report a problem | ||
| 3/28/2015 | Price change | $430,000-2.3%$149/sqft |
Source: Better Homes and Gardens Real Estate Gary Greene #91506269 Report a problem | ||
| 1/27/2015 | Listed for sale | $440,000$152/sqft |
Source: Better Homes and Gardens Real Estate Gary Greene #91506269 Report a problem | ||
Public tax history
| Year | Property taxes | Tax assessment |
|---|---|---|
| 2025 | $4,724 +3.7% | $411,483 +1.9% |
| 2024 | $4,554 +6.6% | $403,797 -13.8% |
| 2023 | $4,272 -7.5% | $468,411 +8.5% |
| 2022 | $4,617 | $431,894 +16.3% |
| 2021 | -- | $371,313 +6.1% |
| 2020 | $3,265 +1.3% | $350,000 +2.9% |
| 2019 | $3,222 -54.8% | $340,000 -4.9% |
| 2018 | $7,127 | $357,500 |
| 2017 | $7,127 -8.9% | $357,500 -8.5% |
| 2016 | $7,826 +6.1% | $390,595 -4.4% |
| 2015 | $7,379 | $408,668 +6% |
| 2014 | $7,379 | $385,572 +19% |
| 2013 | -- | $323,980 +6.5% |
| 2012 | -- | $304,207 |
| 2011 | -- | $304,207 |
| 2010 | -- | $304,207 -4.7% |
| 2009 | -- | $319,224 |
| 2008 | -- | -- |
Find assessor info on the county website
Monthly payment
Est. payment
Payment breakdown
Explore the cost of this home by adjusting the details. Changes won't be saved.Climate risks
Neighborhood: Spring Branch West
Nearby schools
GreatSchools rating
- 6/10Sherwood Elementary SchoolGrades: PK-5Distance: 0.7 mi
- 6/10Spring Forest Middle SchoolGrades: 6-8Distance: 1.5 mi
- 7/10Stratford High SchoolGrades: 9-12Distance: 1.6 mi
Schools provided by the listing agent
- Elementary: Sherwood Elementary School
- Middle: Spring Forest Middle School
- High: Stratford High School (Spring Branch)
Source: HAR. This data may not be complete. We recommend contacting the local school district to confirm school assignments for this home.
- $382,4003 bd3 ba2.3k sqft11029 Sherwood Grv, Houston, TX 77043Off Market
- $380,8003 bd3 ba2.1k sqft11021 Sherwood Grv, Houston, TX 77043Off Market
- $430,8003 bd4 ba2.5k sqft11033 Sherwood Grv, Houston, TX 77043Off Market
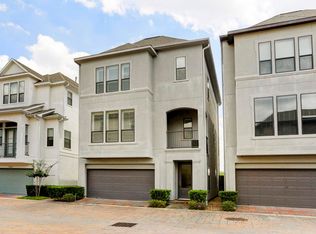
- $455,7004 bd4 ba3k sqft11017 Sherwood Grv, Houston, TX 77043Off Market

- $396,0003 bd4 ba2.2k sqft1102 Sherwood Trl, Houston, TX 77043Off Market
- $393,4003 bd4 ba2.5k sqft11037 Sherwood Grv, Houston, TX 77043Off Market
- $--3 bd4 ba2k sqft11013 Sherwood Grv, Houston, TX 77043Sold
- $460,1004 bd4 ba2.8k sqft1106 Sherwood Trl, Houston, TX 77043Off Market
A local agent can set up tours, give advice and negotiate with sellers.
Similar homes
- $465,0003 bd4 ba2.3k sqft10928 Wrenwood Park, Houston, TX 77043For Sale
 MLS ID #62735792, Jenny Guerra, Surge Realty. HAR
 - $317,7003 bd2 ba1.5k sqft1303 Sherwood Point Ln, Houston, TX 77043For Sale
 MLS ID #34212515, Antonio Maari, OakHouse Real Estate. HAR
 - $449,9004 bd4 ba3.1k sqft3611 Royal Royce Dr, Houston, TX 77042For Sale
 MLS ID #22399020, Owais Gopalani, ROG Realty LLC. HAR
 - $449,9954 bd3 ba3k sqft8607 Village Ter, Houston, TX 77040For Sale
 MLS ID #30396673, Simon Shafik, Texas United Realty. HAR
 - $449,0004 bd4 ba2.6k sqft5638 Winsome Ln, Houston, TX 77057For SaleMLS ID #32634989, John Prell, Creekview Realty. HAR
- $449,9003 bd3 ba2.2k sqft5810 Darling St Unit F, Houston, TX 77007For SaleMLS ID #35787133, Lilet Michael, Tejas Realty Group. HAR
- $515,0004 bd4 ba2.3k sqft8306 Ginger Oak St, Houston, TX 77055For SaleMLS ID #55827435, Colette Franz, Compass RE Texas, LLC - Memorial. HAR
- $499,0003 bd4 ba2.7k sqft2828 Sherwin St, Houston, TX 77007For SaleMLS ID #50164765, Montserrat Foster, Keller Williams Memorial. HAR
- $399,9003 bd3 ba1.8k sqft1106 Fuschia Rd, Houston, TX 77055For SaleMLS ID #20916675, David Trickett, REALM Real Estate Professionals - West Houston. HAR
- $424,9003 bd4 ba2.3k sqft5972 Kansas St, Houston, TX 77007For SaleMLS ID #61608055, Leyla Cantu, Can-2 Realty. HAR
- $449,0003 bd4 ba2.2k sqft5526 Darling St #C, Houston, TX 77007For SaleMLS ID #90183140, Whitney Conkling, Compass RE Texas, LLC - Houston. HAR
- $529,0003 bd3 ba2.6k sqft3114 Meadow Maker Ln, Houston, TX 77080For SaleMLS ID #88126003, Emmy Rhoades, Realty World Elite Group. HAR
- $396,0003 bd4 ba2.6k sqft1807 Stacy Crst, Houston, TX 77008For SaleMLS ID #5534979, Jena Turner, eXp Realty LLC. HAR
- $495,0003 bd4 ba2.4k sqft869 Wakefield Dr #B, Houston, TX 77018For SaleMLS ID #8796376, Kris Holt, Greenwood King Properties - Kirby Office. HAR
- $525,0003 bd4 ba2.2k sqft1314 Mayfair Clarkson Ln, Houston, TX 77055For SaleMLS ID #62494524, Bairu Liu, AlphaMax Realty Inc.. HAR
- $489,0003 bd5 ba3.3k sqft2058 Fannin Sta N, Houston, TX 77045For SaleMLS ID #18180416, Whitney Conkling, Compass RE Texas, LLC - Houston. HAR
- $410,0003 bd4 ba2.4k sqft931 W 23rd St Unit B, Houston, TX 77008For SaleMLS ID #50597120, Gayle Pitts, Greenwood King Properties - Voss Office. HAR
- $489,0004 bd4 ba3.1k sqft14446 Summerleaf Ln, Houston, TX 77077For SaleMLS ID #43851705, Claudia Hellmund, Keller Williams Memorial. HAR
- $385,0003 bd3 ba2.5k sqft2922 Royal Oaks Crst, Houston, TX 77082For SaleMLS ID #33864090, Patricia Brand, Keller Williams Memorial. HAR
- $439,0003 bd4 ba2.1k sqft22 Hermann Park Ct, Houston, TX 77021For SaleMLS ID #93273284, Zhiguo Jiang, REALM Real Estate Professionals - Sugar Land. HAR
