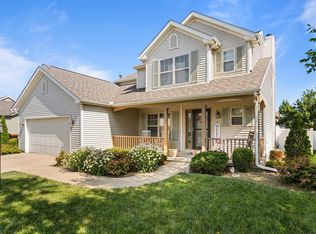
Welcome home to this charming 3-bedroom, 2.5-bath home tucked away on a quiet cul-de-sac! This well-maintained property offers the perfect blend of comfort, convenience, and potential. The spacious unfinished basement is ready for your personal touch and ideal for creating additional living space, a home gym, recreation room, or workshop. Enjoy peace of mind with a newer HVAC system, while the fenced backyard and brand-new deck provide the perfect setting for entertaining, relaxing, or outdoor play. Inside, you'll find generous storage throughout the home, making organization easy. Located just minutes from parks, playgrounds, schools, and shopping, this home offers an unbeatable combination of neighborhood charm and everyday convenience. Don't miss the opportunity to make this wonderful home your own!
New
$345,000
1103 Birkdale Dr, Champaign, IL 61822
3beds
1,993sqft
:
Get pre-qualified$2,494/mo
Single Family Residence
Built in 2001
-- sqft lot
$-- Zestimate®
$173/sqft
$14/mo HOA
What's special
Fenced backyardQuiet cul-de-sacNewer hvac systemBrand-new deck
- 1 day |
- 369 |
- 21 |
Zillow last checked:
Listing updated:
Listed by:
Elizabeth Young (217)377-1994,
KELLER WILLIAMS-TREC
Source: MRED as distributed by MLS GRID,MLS#: 12719448
Facts & features
Interior
Bedrooms & bathrooms
- Bedrooms: 3
- Bathrooms: 3
- Full bathrooms: 2
- 1/2 bathrooms: 1
Rooms
- Room types: No additional rooms
Primary bedroom
- Features: Flooring (Carpet), Bathroom (Full)
- Level: Second
- Area: 240 Square Feet
- Dimensions: 15X16
Bedroom 2
- Features: Flooring (Carpet)
- Level: Second
- Area: 120 Square Feet
- Dimensions: 10X12
Bedroom 3
- Features: Flooring (Carpet)
- Level: Second
- Area: 130 Square Feet
- Dimensions: 13X10
Dining room
- Features: Flooring (Tile)
- Level: Main
- Area: 108 Square Feet
- Dimensions: 9X12
Family room
- Features: Flooring (Carpet)
- Level: Main
- Area: 256 Square Feet
- Dimensions: 16X16
Kitchen
- Features: Kitchen (Eating Area-Breakfast Bar), Flooring (Tile)
- Level: Main
- Area: 150 Square Feet
- Dimensions: 10X15
Living room
- Features: Flooring (Hardwood)
- Level: Main
- Area: 160 Square Feet
- Dimensions: 10X16
Heating
- Natural Gas, Forced Air
Cooling
- Central Air
Appliances
- Included: Range, Microwave, Dishwasher, Refrigerator, Washer, Dryer
- Laundry: Main Level
Features
- Vaulted Ceiling(s), Walk-In Closet(s), Bookcases
- Flooring: Hardwood
- Basement: Unfinished,Full
- Number of fireplaces: 1
- Fireplace features: Gas Log, Living Room
Interior area
- Total structure area: 2,935
- Total interior livable area: 1,993 sqft
Property
Parking
- Total spaces: 2
- Parking features: Concrete, Garage Door Opener, Yes, Garage Owned, Attached, Garage
- Attached garage spaces: 2
- Has uncovered spaces: Yes
Accessibility
- Accessibility features: No Disability Access
Features
- Stories: 2
- Fencing: Fenced
Lot
- Dimensions: 30.30X42.73X80X69.30X37.68X159.99
Details
- Parcel number: 442016362030
- Special conditions: None
Construction
Type & style
- Home type: SingleFamily
- Architectural style: Traditional
- Property subtype: Single Family Residence
Materials
- Vinyl Siding
- Foundation: Concrete Perimeter
- Roof: Asphalt
Condition
- New construction: No
- Year built: 2001
Utilities & green energy
- Sewer: Public Sewer
- Water: Public
Community & HOA
Community
- Features: Park, Sidewalks
- Subdivision: Turnberry Ridge
HOA
- Has HOA: Yes
- Services included: Insurance
- HOA fee: $165 annually
Location
- Region: Champaign
Financial & listing details
- Price per square foot: $173/sqft
- Tax assessed value: $266,160
- Annual tax amount: $7,861
- Date on market: 7/30/2026
- Ownership: Fee Simple w/ HO Assn.
Estimated market value
Not available
Estimated sales range
Not available
Not available
Price history
| Date | Event | Price |
|---|---|---|
| 7/30/2026 | Listed for sale | $345,000+56.8%$173/sqft |
Source:  MRED as distributed by MLS GRID #12719448 Report a problem MRED as distributed by MLS GRID #12719448 Report a problem | ||
| 12/3/2019 | Sold | $220,000-3.5%$110/sqft |
Source: MRED as distributed by MLS GRID #10544379 Report a problem | ||
| 10/28/2019 | Pending sale | $228,000$114/sqft |
Source: RE/MAX REALTY ASSOCIATES-CHA #10544379 Report a problem | ||
| 10/17/2019 | Listed for sale | $228,000+14.1%$114/sqft |
Source: RE/MAX REALTY ASSOCIATES-CHA #10544379 Report a problem | ||
| 7/27/2017 | Sold | $199,900$100/sqft |
Source: MRED as distributed by MLS GRID #09568463 Report a problem | ||
| 5/24/2017 | Pending sale | $199,900$100/sqft |
Source: LANDMARK REAL ESTATE #09568463 Report a problem | ||
| 5/17/2017 | Price change | $199,900-4.8%$100/sqft |
Source: LANDMARK REAL ESTATE #09568463 Report a problem | ||
| 4/22/2017 | Listed for sale | $209,900+32.5%$105/sqft |
Source: LANDMARK REAL ESTATE #09568463 Report a problem | ||
| 8/13/2016 | Listing removed | -- |
Source: Auction.com Report a problem | ||
| 8/12/2016 | Price change | $158,400-22.7%$79/sqft |
Source: Auction.com Report a problem | ||
| 7/14/2016 | Listed for sale | -- |
Source: Auction.com Report a problem | ||
| 5/27/2008 | Sold | $205,000-4.6%$103/sqft |
Source: Public Record Report a problem | ||
| 2/1/2008 | Listed for sale | $214,900+8%$108/sqft |
Source: NCI Report a problem | ||
| 10/2/2006 | Sold | $199,000$100/sqft |
Source: Public Record Report a problem | ||
Public tax history
| Year | Property taxes | Tax assessment |
|---|---|---|
| 2024 | $7,214 +6.9% | $88,720 +9.8% |
| 2023 | $6,745 +7% | $80,800 +8.4% |
| 2022 | $6,303 +2.7% | $74,540 +2% |
| 2021 | $6,140 +2% | $73,070 +2% |
| 2020 | $6,018 +6.1% | $71,640 +2.1% |
| 2019 | $5,674 | $70,160 +1.6% |
| 2018 | $5,674 -0.4% | $69,060 |
| 2017 | $5,698 +11.8% | $69,060 +2.1% |
| 2016 | $5,099 | $67,640 +1.8% |
| 2015 | $5,099 +0.3% | $66,440 |
| 2014 | $5,085 +0.9% | $66,440 |
| 2013 | $5,039 +1.3% | $66,440 -2% |
| 2012 | $4,974 +0.6% | $67,790 |
| 2011 | $4,944 +0.7% | $67,790 -5.2% |
| 2010 | $4,911 | $71,540 |
| 2009 | -- | $71,540 -2.8% |
| 2008 | -- | $73,570 +2.9% |
| 2007 | $4,817 +2.3% | $71,500 +3.5% |
| 2006 | $4,710 +7.5% | $69,090 +6.1% |
| 2005 | $4,382 +2.2% | $65,140 +3.9% |
| 2004 | $4,289 +1.3% | $62,690 +3.1% |
| 2003 | $4,233 +1.7% | $60,810 +2.1% |
| 2002 | $4,163 | $59,560 |
| 2001 | -- | -- |
Find assessor info on the county website
Monthly payment
Est. payment
Payment breakdown
Explore the cost of this home by adjusting the details. Changes won't be saved.Climate risks
Neighborhood: 61822
Nearby schools
GreatSchools rating
- 5/10Kenwood Elementary SchoolGrades: K-5Distance: 0.8 mi
- 6/10Jefferson Middle SchoolGrades: 6-8Distance: 1.3 mi
- 5/10Centennial High SchoolGrades: 9-12Distance: 1.3 mi
Schools provided by the listing agent
- High: Centennial High School
- District: 4
Source: MRED as distributed by MLS GRID. This data may not be complete. We recommend contacting the local school district to confirm school assignments for this home.
- $328,700-- bd-- ba-- sqft1105 Birkdale Dr, Champaign, IL 61822Off Market
- $299,400-- bd-- ba-- sqft3803 Crail Rd, Champaign, IL 61822Off Market
- $361,8003 bd3 ba1.8k sqft3801 Crail Rd, Champaign, IL 61822Off Market
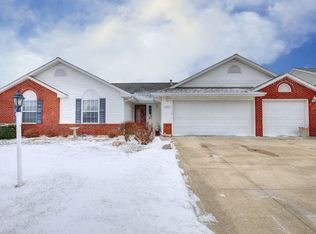
- $435,8004 bd2 ba3.4k sqft1202 Muirfield Pt, Champaign, IL 61822Off Market
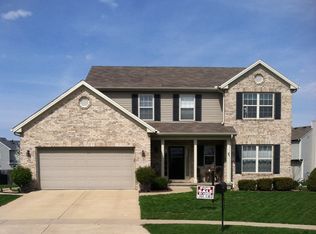
- $365,600-- bd-- ba-- sqft1202 Muirfield Point, Champaign, IL 61822Off Market
- $339,1004 bd2 ba1.9k sqft3805 Crail Rd, Champaign, IL 61822Off Market
- $392,3005 bd4 ba2.3k sqft1107 Birkdale Dr, Champaign, IL 61822Off Market
- $343,300-- bd-- ba-- sqft1201 Muirfield Point, Champaign, IL 61822Off Market
A local agent can set up tours, give advice and negotiate with sellers.
Similar homes
- $387,0004 bd3 ba2.2k sqft3802 Crail Rd, Champaign, IL 61822New
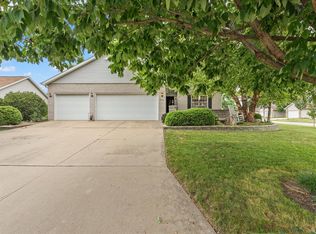 MLS ID #12708539, Russell Taylor, ABR,CRB,CRS,GRI,SRES, Taylor Realty Associates. MRED as distributed by MLS GRID
 - $357,9004 bd3 ba2k sqft1401 Peppermill Ln, Champaign, IL 61822New
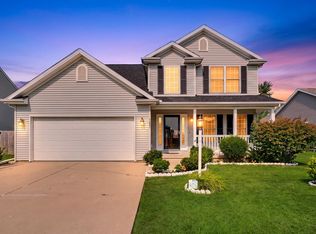 MLS ID #12711978, Nate Evans, Nate Evans Group. MRED as distributed by MLS GRID
 - $399,9003 bd3 ba2k sqft2803 Woodhaven Dr, Champaign, IL 61822New
 MLS ID #12717256, Jennifer McClellan, KELLER WILLIAMS-TREC. MRED as distributed by MLS GRID
 - $339,9003 bd3 ba2k sqft3910 Pebblebrook Ln, Champaign, IL 61822Active
 MLS ID #12713228, Shannon Collins, Green Street Realty. MRED as distributed by MLS GRID
 - $360,0003 bd2 ba1.7k sqft3701 Englewood Dr, Champaign, IL 61822Re-activatedMLS ID #12697394, Nicholas Ward, JOEL WARD HOMES, INC. MRED as distributed by MLS GRID
- $325,0004 bd4 ba1.7k sqft3402 Boulder Ridge Dr #0, Champaign, IL 61822NewMLS ID #12717951, Nick Taylor, CRB,CRS,GRI, Taylor Realty Associates. MRED as distributed by MLS GRID
- $379,9004 bd3 ba2.7k sqft3906 Turnberry Dr, Champaign, IL 61822Re-activatedMLS ID #12659085, Ryan Dallas, RYAN DALLAS REAL ESTATE. MRED as distributed by MLS GRID
- $375,0004 bd3 ba2.5k sqft1511 Bridge Point Ln, Champaign, IL 61822ActiveMLS ID #12688051, Jeffrey Finke, Coldwell Banker R.E. Group. MRED as distributed by MLS GRID
- $489,0004 bd3 ba2.8k sqft1704 Bentbrook Dr, Champaign, IL 61822NewMLS ID #12657096, Darnell Cox, RE/MAX REALTY ASSOCIATES-CHA. MRED as distributed by MLS GRID
- $310,0003 bd2 ba1.5k sqft2801 Rachel Rd, Champaign, IL 61822ActiveMLS ID #12713546, Scott Bechtel, GRI, KELLER WILLIAMS-TREC. MRED as distributed by MLS GRID
- $--2 bd-- ba1.1k sqft3727 Boulder Ridge Dr, Champaign, IL 61822AuctionAuction.com 4
- $389,9003 bd3 ba2.2k sqft3411 Waterville Ct, Champaign, IL 61822ActiveMLS ID #12701304, Jill Hess, RE/MAX REALTY ASSOCIATES-CHA. MRED as distributed by MLS GRID
- $399,0003 bd3 ba1.8k sqft4512 Legends Dr, Champaign, IL 61822NewMLS ID #12716397, Hiren Panchal, KELLER WILLIAMS-TREC. MRED as distributed by MLS GRID
- $370,0004 bd4 ba1.9k sqft3905 Wild Flower Dr, Champaign, IL 61822ActiveMLS ID #12682326, Jeffrey Finke, Coldwell Banker R.E. Group. MRED as distributed by MLS GRID
- $325,0003 bd2 ba1.8k sqft1813 Old Maple Ln, Savoy, IL 61874NewMLS ID #12700612, Matt Difanis, ABR,CIPS,GRI, RE/MAX REALTY ASSOCIATES-CHA. MRED as distributed by MLS GRID
- $317,9003 bd3 ba1.7k sqft3417 Clayton Rd, Champaign, IL 61822For Sale By Owner
- $265,0003 bd2 ba1.4k sqft610 Erin Dr #610, Champaign, IL 61822NewMLS ID #12710820, Kristen Dilley, eXp Realty-Champaign. MRED as distributed by MLS GRID
- $330,0003 bd3 ba1.2k sqft3802 Sandstone Dr, Champaign, IL 61822ActiveMLS ID #12653015, Nate Evans, Nate Evans Group. MRED as distributed by MLS GRID
- $235,0003 bd2 ba1.3k sqft709 Erin Dr, Champaign, IL 61822NewMLS ID #12685519, John Frerichs, ABR,e-PRO,GREEN,GRI, KELLER WILLIAMS-TREC. MRED as distributed by MLS GRID
- $385,0005 bd3 ba2.3k sqft715 Sedgegrass Dr, Champaign, IL 61822ActiveMLS ID #12660670, Ryan Dallas, RYAN DALLAS REAL ESTATE. MRED as distributed by MLS GRID
