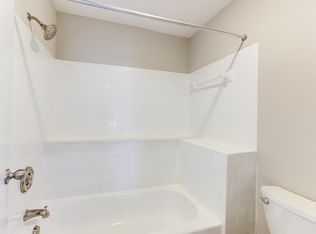
Welcome to 11031 Villaridge Ct, Unit A, a charming 2 bedroom, 2 bath home in the heart of Reston. Thoughtful updates throughout make this home truly move-in ready. The large living area has a natural flow through the living room, dining area and the kitchen. The living room also features a wood burning fireplace. Step outside to the large, private deck, a perfect spot for morning coffee, a quiet meal, or entertaining. The two bedrooms are generously sized with nice closet space and well appointed bathrooms. With all the amenities of Reston Association, including pools, tennis courts, miles of scenic trails, lakes, and community events, you’ll have everything you need in the home and your community. Ideally located near South Lakes Village Center, close to Reston Town Center and with easy access to major commuting routes. Don’t miss this opportunity to enjoy low-maintenance living in one of Northern Virginia’s most sought-after neighborhoods. Don’t miss it!
Pending
$375,000
11031 Villaridge Ct, Reston, VA 20191
2beds
1,106sqft
Condominium
Built in 1985
-- sqft lot
$373,500 Zestimate®
$339/sqft
$524/mo HOA
What's special
Large private deckWell appointed bathrooms
- 15 days
- 315
- 30
Likely to sell faster than
Zillow last checked:
Listing updated:
Listed by:
Margaret O'Gorman 703-472-7040,
Paul Wesley Real Estate 7032822709
Source: Bright MLS,MLS#: VAFX2345720
Facts & features
Interior
Bedrooms & bathrooms
- Bedrooms: 2
- Bathrooms: 2
- Full bathrooms: 2
- Main level bathrooms: 2
- Main level bedrooms: 2
Rooms
- Room types: Living Room, Dining Room, Primary Bedroom, Bedroom 2, Kitchen
Primary bedroom
- Level: Main
- Area: 156 Square Feet
- Dimensions: 12 X 13
Bedroom 2
- Level: Main
- Area: 130 Square Feet
- Dimensions: 10 X 13
Dining room
- Level: Main
- Area: 81 Square Feet
- Dimensions: 9 X 9
Kitchen
- Level: Main
- Area: 90 Square Feet
- Dimensions: 9 X 10
Living room
- Level: Main
- Area: 252 Square Feet
- Dimensions: 14 X 18
Heating
- Heat Pump, Electric
Cooling
- Central Air, Electric
Appliances
- Included: Cooktop, Washer, Dryer, Dishwasher, Microwave, Disposal, Electric Water Heater
- Laundry: In Unit
Features
- Has basement: No
- Number of fireplaces: 1
- Fireplace features: Wood Burning
Interior area
- Total structure area: 1,106
- Total interior livable area: 1,106 sqft
- Finished area above ground: 1,106
- Finished area below ground: 0
Video & virtual tour
Property
Parking
- Parking features: Unassigned, Parking Lot
Accessibility
- Accessibility features: None
Features
- Levels: One
- Stories: 1
- Pool features: Community
Details
- Additional structures: Above Grade, Below Grade
- Parcel number: 0271 17 1031A
- Zoning: 372
- Special conditions: Standard
Construction
Type & style
- Home type: Condo
- Architectural style: Contemporary
- Property subtype: Condominium
- Attached to another structure: Yes
Materials
- Wood Siding
- Foundation: Slab
Condition
- Excellent,Very Good
- New construction: No
- Year built: 1985
Utilities & green energy
- Sewer: Public Sewer
- Water: Public
Community & HOA
Community
- Features: Pool
- Condo and coop fee: $450 monthly
- Subdivision: Villa Ridge Condominiums
HOA
- Has HOA: Yes
- Amenities included: Basketball Court, Common Grounds, Jogging Path, Pool, Pool Mem Avail, Tennis Court(s), Tot Lots/Playground, Other
- Services included: Common Area Maintenance, Maintenance Structure, Maintenance Grounds, Pool(s), Road Maintenance, Snow Removal, Trash, Other
- HOA fee: $890 annually
Location
- Region: Reston
Financial & listing details
- Price per square foot: $339/sqft
- Tax assessed value: $393,950
- Annual tax amount: $4,729
- Date on market: 10/16/2026
- Listing agreement: Exclusive Right To Sell
- Ownership: Condominium
Estimated market value
$373,500
$355,000 - $392,000
$2,652/mo
Price history
| Date | Event | Price |
|---|---|---|
| 10/27/2026 | Pending sale | $375,000$339/sqft |
Source:  Bright MLS #VAFX2345720 Report a problem | ||
| 10/23/2026 | Listed for sale | $375,000$339/sqft |
Source: Bright MLS #VAFX2345720 Report a problem | ||
| 10/20/2026 | Contingent | $375,000$339/sqft |
Source: Bright MLS #VAFX2345720 Report a problem | ||
| 10/16/2026 | Listed for sale | $375,000+19%$339/sqft |
Source: Bright MLS #VAFX2345720 Report a problem | ||
| 12/14/2018 | Sold | $315,000$285/sqft |
Source:  Long & Foster Broker Feed #VAFX103460_100 Report a problem | ||
Public tax history
Tax history is unavailable.
Monthly payment
Est. payment
Payment breakdown
Explore the cost of this home by adjusting the details. Changes won't be saved.Climate risks
Neighborhood: South Lakes Dr - Soapstone Dr
Nearby schools
Schools provided by the listing agent
- Elementary: Sunrise Valley
- Middle: Hughes
- High: South Lakes
- District: Fairfax County Public Schools
Source: Bright MLS. This data may not be complete. We recommend contacting the local school district to confirm school assignments for this home.
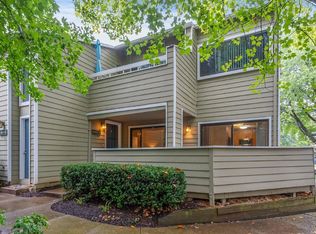
- $396,4002 bd2 ba1.2k sqft11029B Villaridge Ct, Reston, VA 20191Off Market
- $361,9002 bd2 ba1.1k sqft11027A Villaridge Ct, Reston, VA 20191Off Market
- $377,8002 bd2 ba1.1k sqft11029 Villaridge Ct #A, Reston, VA 20191Off Market
- $400,0002 bd2 ba1.1k sqft11029 Villaridge Ct SUITE 11029A, Reston, VA 20191Sold

Similar homes
- $339,0002 bd1 ba1.1k sqft11717 Karbon Hill Ct #712B, Reston, VA 20191For Sale

 MLS ID #VAFX2340320, Danilo Bogdanovic, Redfin Corporation. Bright MLS
- $400,0002 bd2 ba1.1k sqftEdgewater At Town Center, Reston, VA 20190For Sale
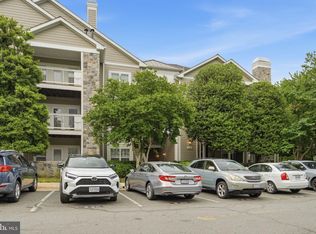 MLS ID #VAFX2310334, John Gordon, EXP Realty, LLC. Bright MLS
- $374,9002 bd2 ba1k sqftMosbys Landing, Vienna, VA 22181For Sale
 MLS ID #VAFX2345044, Tony A Rivas, Pearson Smith Realty, LLC. Bright MLS
- $349,0002 bd2 ba966 sqftEdgewater At Town Center, Reston, VA 20190For Sale
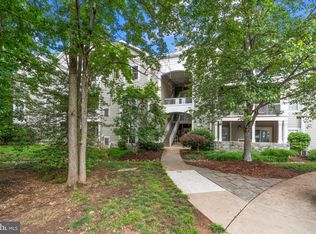 MLS ID #VAFX2313234, PARNAZ FARSHCHI, Samson Properties. Bright MLS
- $330,0002 bd1 ba837 sqftParcreston Condo, Reston, VA 20190For SaleMLS ID #VAFX2342408, Michael Parmelee, Pearson Smith Realty, LLC. Bright MLS
- $465,0002 bd2 ba960 sqft2471 Fox Trot Ter, Reston, VA 20191For SaleMLS ID #VAFX2346348, Mr. Chip Miller, Piedmont Fine Properties. Bright MLS
- $375,0002 bd2 ba939 sqftPointe At Park C, Alexandria, VA 22302For SaleMLS ID #VAAX2067894, Meghan Whaley, KW United. Bright MLS
- $359,9002 bd2 ba952 sqft1504 Lincoln Way APT 133, McLean, VA 22102For SaleMLS ID #VAFX2330276, Heather Fry, Capital Center. Bright MLS
- $385,0002 bd2 ba1k sqft6614 Jupiter Hills Cir APT E, Alexandria, VA 22312For SaleMLS ID #VAFX2346940, Tracey Barrett, Century 21 Redwood Realty. Bright MLS
- $339,0002 bd1 ba1.2k sqft10248 Appalachian Cir #1-D3, Oakton, VA 22124For SaleMLS ID #VAFX2344004, Anthony Lam, Redfin Corporation. Bright MLS
- $400,0002 bd2 ba1.3k sqftFox Mill Station Condominium, Herndon, VA 20171For SaleMLS ID #VAFX2343510, Mindy Thunman, RE/MAX Allegiance. Bright MLS
- $395,0002 bd3 ba1.2k sqft3840A Steppes Ct, Falls Church, VA 22041For SaleMLS ID #VAFX2347072, Mary Beth Eisenhard, Paul Wesley Real Estate. Bright MLS
- $299,5002 bd1 ba952 sqftSummerridge Condo, Reston, VA 20194For SaleMLS ID #VAFX2291450, Morgan Knull, RE/MAX Gateway, LLC. Bright MLS
- $315,0002 bd2 ba1k sqftLifestyle Condo, Herndon, VA 20170For SaleMLS ID #VAFX2340258, Jeffrey Ganz, Century 21 Redwood Realty. Bright MLS
- $279,0002 bd2 ba998 sqftVantage Hill, Reston, VA 20190For SaleMLS ID #VAFX2310696, Puneet Bhagi, DMV Realty, INC.. Bright MLS
- $380,0002 bd2 ba1.2k sqftAshburn Village, Ashburn, VA 20147For SaleMLS ID #VALO2137936, Sadaf Alhooie, Realty ONE Group Capital. Bright MLS
- $439,9903 bd2 ba1.3k sqft12010 Golf Ridge Ct APT 302, Fairfax, VA 22033For SaleMLS ID #VAFX2345670, Tutu Mahmudova, Compass. Bright MLS
- $344,9003 bd2 ba1.4k sqftHawthorne Village Condo, Fairfax, VA 22031For SaleMLS ID #VAFX2333116, Ted Watkins, Stello Homes, LLC. Bright MLS
- $325,0002 bd2 ba1.1k sqftKey West Codm, Rockville, MD 20850For SaleMLS ID #MDMC2261674, Tamer Eid, DC Premier Real Estate, LLC. Bright MLS
- $394,9002 bd2 ba996 sqftCarrdinal Place Condo, Alexandria, VA 22315For SaleMLS ID #VAFX2344720, Ania Cress, KW United. Bright MLS
