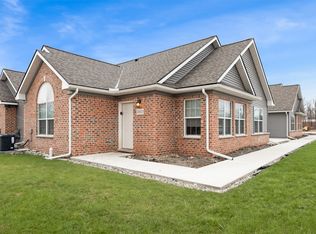
Welcome to easy living! Bright, spacious, and move-in ready, this end-unit condo in Timbers Edge offers comfortable living with a layout that feels open and inviting from the moment you walk in. The main living area brings together the kitchen, dining, and living spaces, highlighted by cathedral ceilings and a fireplace that creates a natural focal point for the room. The kitchen features granite countertops, abundant cabinetry, a breakfast bar, and all appliances, making it equally suited for everyday meals and entertaining.
One of the home's best features is the sun-filled flex room just off of the kitchen. With windows on three sides and vaulted ceilings, it's an ideal spot for morning coffee, reading, or simply relaxing. Windows throughout the condo were replaced approximately one year ago, adding another valuable recent improvement.
The primary suite provides plenty of space along with a walk-in closet and private full bath. A second bedroom also features a large walk-in closet and is complemented by an additional full bathroom. An in-unit laundry area with appliances and utility sink adds everyday convenience.
An attached two-car garage rounds out the home's features. The end-unit setting provides additional natural light and a greater sense of openness, while the location puts you close to Heritage Park, Detroit Metro Airport, major freeways, the Taylor Municipal Center, and the shopping and dining along the Eureka Road corridor.
A comfortable, well-cared-for condo with generous living space, recent updates, and a location that keeps everyday conveniences within easy reach. (All information is deemed reliable but not guaranteed and should be independently verified. Buyer's agent to verify all information.)
For sale
$239,999
11035 Brookwood, Taylor, MI 48180
2beds
1,621sqft
Condominium
Built in 2005
-- sqft lot
$237,400 Zestimate®
$148/sqft
$335/mo HOA
What's special
- 12 days
- 749
- 52
Zillow last checked:
Listing updated:
Listed by:
Scott T Atkinson 313-721-6621,
Concept Realty 313-721-6621
Source: Realcomp II,MLS#: 20261073089
Facts & features
Interior
Bedrooms & bathrooms
- Bedrooms: 2
- Bathrooms: 2
- Full bathrooms: 2
Primary bedroom
- Level: Entry
- Area: 210
- Dimensions: 14 X 15
Bedroom
- Level: Entry
- Area: 182
- Dimensions: 13 X 14
Primary bathroom
- Level: Entry
- Area: 77
- Dimensions: 7 X 11
Other
- Level: Entry
- Area: 50
- Dimensions: 5 X 10
Flex room
- Level: Entry
- Area: 180
- Dimensions: 12 X 15
Heating
- Forced Air, Natural Gas
Cooling
- Central Air
Appliances
- Included: Dishwasher, Dryer, Free Standing Electric Oven, Free Standing Refrigerator, Microwave, Washer
Features
- Has basement: No
- Has fireplace: Yes
- Fireplace features: Family Room, Gas
Interior area
- Total interior livable area: 1,621 sqft
- Finished area above ground: 1,621
Property
Parking
- Total spaces: 2
- Parking features: Two Car Garage, Attached
- Attached garage spaces: 2
Features
- Levels: One
- Stories: 1
- Entry location: GroundLevel
Details
- Parcel number: 60053030012000
- Special conditions: Short Sale No,Standard
Construction
Type & style
- Home type: Condo
- Architectural style: Ranch
- Property subtype: Condominium
Materials
- Brick
- Foundation: Slab
Condition
- New construction: No
- Year built: 2005
Utilities & green energy
- Sewer: Public Sewer
- Water: Public
Community & HOA
Community
- Subdivision: WAYNE COUNTY CONDO SUB PLAN 859 TAYLOR
HOA
- Has HOA: Yes
- HOA fee: $335 monthly
- HOA phone: 734-626-4611
Location
- Region: Taylor
Financial & listing details
- Price per square foot: $148/sqft
- Tax assessed value: $126,600
- Annual tax amount: $6,445
- Date on market: 9/17/2026
- Cumulative days on market: 12 days
- Listing agreement: Exclusive Right To Sell
- Listing terms: Cash,Conventional
- Exclusions: Exclusion(s) Do Not Exist
Estimated market value
$237,400
$226,000 - $249,000
$1,910/mo
Price history
| Date | Event | Price |
|---|---|---|
| 9/17/2026 | Listed for sale | $239,999+10.6%$148/sqft |
Source:  Realcomp II #20261073089 Report a problem Realcomp II #20261073089 Report a problem | ||
| 2/1/2024 | Sold | $217,000+17.3%$134/sqft |
Source: Public Record Report a problem | ||
| 11/14/2019 | Sold | $185,000$114/sqft |
Source: Public Record Report a problem | ||
| 6/24/2019 | Listing removed | $185,000$114/sqft |
Source: Keck Real Estate #219043158 Report a problem | ||
| 5/10/2019 | Listed for sale | $185,000$114/sqft |
Source: Keck Real Estate #219043158 Report a problem | ||
Public tax history
| Year | Property taxes | Tax assessment |
|---|---|---|
| 2025 | -- | $113,600 +2.3% |
| 2024 | -- | $111,100 +13.6% |
| 2023 | -- | $97,800 +3.5% |
| 2022 | -- | $94,500 +16.4% |
| 2021 | -- | $81,200 |
| 2020 | $4,195 +119752% | $81,200 +158.6% |
| 2019 | $4 | $31,400 |
| 2018 | $4 | -- |
| 2017 | -- | -- |
| 2016 | $2,428 | -- |
| 2015 | $2,428 +64.1% | $14,400 -5.3% |
| 2013 | $1,480 -39.1% | $15,200 -1.9% |
| 2012 | $2,428 | $15,500 -68.4% |
| 2010 | -- | $49,100 -21.9% |
| 2009 | -- | $62,900 -1.6% |
| 2008 | -- | $63,900 -14.9% |
| 2007 | -- | $75,100 |
Find assessor info on the county website
Monthly payment
Est. payment
Payment breakdown
Explore the cost of this home by adjusting the details. Changes won't be saved.Climate risks
Neighborhood: 48180
Similar homes
- $229,9002 bd2 ba858 sqft26097 Belledale St, Taylor, MI 48180For Sale
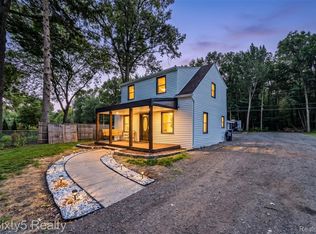
 MLS ID #20261067586, Victor Chavez, 3Sixty5 Realty. Realcomp II
 - $250,0003 bd2 ba1.5k sqft26085 Superior Rd, Taylor, MI 48180For Sale
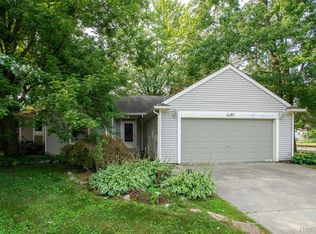 MLS ID #20261059038, Amy Duncan, KW Professionals. Realcomp II
 - $265,0003 bd2 ba2.2k sqft9790 William St, Taylor, MI 48180For Sale
 MLS ID #20261066353, Michael Perna, EXP Realty The Perna Team. Realcomp II
 - $199,9002 bd3 ba2.1k sqft17607 Liberty Ln, Riverview, MI 48193For Sale
 MLS ID #20261074651, Cassea Bear, The Home Company. Realcomp II
 - $239,9003 bd1 ba1.9k sqft13800 Birrell St, Southgate, MI 48195For SaleMLS ID #20261071811, Christopher M Gilland, EXP Realty. Realcomp II
- $147,0002 bd2 ba1k sqft14138 Ziegler St, Taylor, MI 48180For SaleMLS ID #20261067067, Drew M Cheetwood, Social House Real Estate Group LLC. Realcomp II
- $260,0003 bd2 ba1.5k sqft14370 Helen St, Southgate, MI 48195For SaleMLS ID #20261067373, Nick Habhab, Pro Realty Group. Realcomp II
- $224,9003 bd2 ba1.8k sqft32740 Alvin St, Garden City, MI 48135For SaleMLS ID #20261044422, Jerry J Cislo, Insight Realty Services LLC. Realcomp II
- $237,0003 bd2 ba1.9k sqft2950 Edsel St, Trenton, MI 48183For SaleMLS ID #20261070955, Michael Perna, EXP Realty The Perna Team. Realcomp II
- $237,5004 bd2 ba1.8k sqft21708 Powers Ave, Dearborn Heights, MI 48125For SaleMLS ID #20261065143, Carolena Reed, Premiere Realty Group LLC. Realcomp II
- $225,0004 bd2 ba1.4k sqft447 Walnut St, Wyandotte, MI 48192For SaleMLS ID #20261074921, Damian Volante, 3Sixty5 Realty. Realcomp II
- $178,0003 bd1 ba1k sqft16042 Lauren St, Taylor, MI 48180For SaleMLS ID #20261068501, Kelly McRee, @properties Christie's Int'l R.E. Royal Oak. Realcomp II
- $240,0002 bd3 ba1.6k sqft8704 Hardwood Dr, Belleville, MI 48111For SaleMLS ID #20261064141, Porchea Thomas, EXP Realty Main. Realcomp II
- $210,0003 bd2 ba1.6k sqft31750 Hazelwood St, Westland, MI 48186For SaleMLS ID #20261070689, Mike Dominick, Golden Path Real Estate Co. Realcomp II
- $225,0003 bd2 ba1.9k sqft31600 Grandview Ave, Westland, MI 48186For SaleMLS ID #20261070528, Therese Antonelli, Moving The Mitten RE Group Inc. Realcomp II
- $149,9003 bd1 ba1k sqft11242 Ziegler St, Taylor, MI 48180For SaleMLS ID #20261073106, Jim Shaffer, Good Company. Realcomp II
- $250,0003 bd2 ba2k sqft2881 Maxwell St, Trenton, MI 48183For SaleMLS ID #20261071161, Kellie Picciuto, Real Estate One-Trenton. Realcomp II
- $259,0003 bd2 ba1.9k sqft25839 Fairgrove St, Woodhaven, MI 48183For SaleMLS ID #20261068990, Carolena Reed, Premiere Realty Group LLC. Realcomp II
- $220,0003 bd1 ba1.4k sqft4512 Treadwell St, Wayne, MI 48184For SaleMLS ID #20261064365, Melanie Gaston, EXP Realty - Mark White & Associates. Realcomp II
- $240,0002 bd3 ba1.6k sqft20308 Boardwalk Blvd, Southfield, MI 48075For SaleMLS ID #20261073801, Edinam Moten, Bridge Cross Realty. Realcomp II
