4 bedroom, 2.5 bath home in Stable Chase, Warren Township Schools. Eat in kitchen and formal dining room, formal living room, family room with fireplace. 3 car garage and rear deck, covered front porch. Home needs some cosmetics and repairs.
Active
$364,900
11035 Harness Way, Indianapolis, IN 46239
4beds
3,290sqft
Residential, Single Family Residence
Built in 2005
10,018 Square Feet Lot
$-- Zestimate®
$111/sqft
$53/mo HOA
What's special
Family room with fireplaceCovered front porchFormal dining roomRear deckEat in kitchen
- 5 hours
- 20
- 0
Zillow last checked:
Listing updated:
Listed by:
Brenda Bertram-Taylor btaylor@bltrealtyllc.com,
My Agent,
Amber Anderson,
homegenius Real Estate LLC
Source: MIBOR as distributed by MLS GRID,MLS#: 22132021
Facts & features
Interior
Bedrooms & bathrooms
- Bedrooms: 4
- Bathrooms: 3
- Full bathrooms: 2
- 1/2 bathrooms: 1
- Main level bathrooms: 1
Primary bedroom
- Level: Upper
- Area: 360 Square Feet
- Dimensions: 20x18
Bedroom 2
- Level: Upper
- Area: 104 Square Feet
- Dimensions: 13x8
Bedroom 3
- Level: Upper
- Area: 120 Square Feet
- Dimensions: 12x10
Bedroom 4
- Level: Upper
- Area: 168 Square Feet
- Dimensions: 14x12
Breakfast room
- Level: Main
- Area: 130 Square Feet
- Dimensions: 13x10
Dining room
- Level: Main
- Area: 132 Square Feet
- Dimensions: 11x12
Family room
- Level: Upper
- Area: 380 Square Feet
- Dimensions: 20x19
Kitchen
- Level: Main
- Area: 240 Square Feet
- Dimensions: 20x12
Laundry
- Level: Main
- Area: 42 Square Feet
- Dimensions: 7x6
Living room
- Level: Main
- Area: 156 Square Feet
- Dimensions: 13x12
Heating
- Forced Air, Natural Gas
Cooling
- Central Air
Appliances
- Included: None
- Laundry: Main Level
Features
- Attic Access, Kitchen Island, Pantry, Walk-In Closet(s)
- Has basement: No
- Attic: Access Only
- Number of fireplaces: 1
- Fireplace features: Gas Log, Living Room
Interior area
- Total structure area: 3,290
- Total interior livable area: 3,290 sqft
Property
Parking
- Total spaces: 3
- Parking features: Attached
- Attached garage spaces: 3
- Details: Garage Parking Other(Finished Garage)
Features
- Levels: Two
- Stories: 2
- Patio & porch: Deck, Covered
Lot
- Size: 10,018 Square Feet
- Features: Sidewalks, Rural - Subdivision, Mature Trees, Trees-Small (Under 20 Ft)
Details
- Parcel number: 490915115045000700
- Special conditions: As Is,In Foreclosure
- Horse amenities: None
Construction
Type & style
- Home type: SingleFamily
- Architectural style: Traditional
- Property subtype: Residential, Single Family Residence
Materials
- Brick, Wood Siding
- Foundation: Slab
Condition
- New construction: No
- Year built: 2005
Utilities & green energy
- Water: Public
Community & HOA
Community
- Subdivision: Stable Chase Estates
HOA
- Has HOA: Yes
- Amenities included: Maintenance Grounds
- Services included: Association Home Owners, Entrance Common, Maintenance Grounds
- HOA fee: $635 annually
- HOA phone: 317-251-9393
Location
- Region: Indianapolis
Financial & listing details
- Price per square foot: $111/sqft
- Tax assessed value: $372,700
- Annual tax amount: $4,142
- Date on market: 10/17/2026
- Cumulative days on market: 54 days
Estimated market value
Not available
Estimated sales range
Not available
Not available
Price history
| Date | Event | Price |
|---|---|---|
| 5/19/2026 | Listing removed | $400,000$122/sqft |
Source:  MIBOR as distributed by MLS GRID #22088917 Report a problem MIBOR as distributed by MLS GRID #22088917 Report a problem | ||
| 3/13/2026 | Pending sale | $400,000$122/sqft |
Source: MIBOR as distributed by MLS GRID #22088917 Report a problem | ||
| 5/9/2022 | Sold | $400,000$122/sqft |
Source: MIBOR as distributed by MLS GRID #21846605 Report a problem | ||
| 4/11/2022 | Pending sale | $400,000$122/sqft |
Source: MIBOR as distributed by MLS GRID #21846605 Report a problem | ||
| 4/8/2022 | Listed for sale | $400,000$122/sqft |
Source: MIBOR as distributed by MLS GRID #21846605 Report a problem | ||
Public tax history
| Year | Property taxes | Tax assessment |
|---|---|---|
| 2025 | $4,700 +16.3% | $372,700 -7.6% |
| 2024 | $4,042 +6.8% | $403,400 +15.3% |
| 2023 | $3,784 +12.8% | $349,900 +2.8% |
| 2022 | $3,354 +27.2% | $340,500 +12.9% |
| 2021 | $2,636 0% | $301,700 +26.8% |
| 2020 | $2,637 +4.6% | $238,000 |
| 2019 | $2,522 +9.3% | $238,000 +4.4% |
| 2018 | $2,308 -3.1% | $227,900 +0.1% |
| 2017 | $2,381 +5.5% | $227,600 0% |
| 2016 | $2,256 -0.9% | $227,700 +0% |
| 2014 | $2,276 +1.7% | $227,600 |
| 2013 | $2,239 | $227,600 +1.7% |
| 2012 | $2,239 | $223,900 -0.9% |
| 2011 | -- | $225,900 |
| 2010 | $2,259 -4.4% | $225,900 -4.4% |
| 2009 | $2,363 | $236,300 -5.8% |
| 2007 | -- | $250,800 -7.2% |
| 2006 | -- | $270,300 |
Find assessor info on the county website
Monthly payment
Est. payment
Payment breakdown
Explore the cost of this home by adjusting the details. Changes won't be saved.Climate risks
Neighborhood: Southeast Warren
- $314,5003 bd3 ba2.1k sqft11043 Harness Way, Indianapolis, IN 46239Off Market
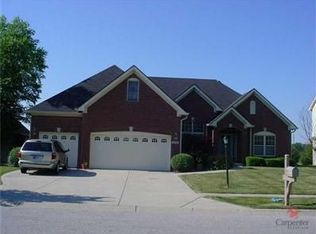
- $414,1004 bd3 ba4.1k sqft11027 Harness Way, Indianapolis, IN 46239Off Market
- $372,500-- bd-- ba2.2k sqft11030 Saddlebred Ln, Indianapolis, IN 46239Off Market
- $290,200-- bd1 ba2.2k sqft11103 Harness Way, Indianapolis, IN 46239Off Market
Similar homes
- $335,0004 bd3 ba2.8k sqft2909 Pointe Bay Rd, Indianapolis, IN 46229Active
 MLS ID #22124649, Carl-henry Joseph, F.C. Tucker Company. MIBOR as distributed by MLS GRID
 - $445,0005 bd3 ba4.4k sqft1131 Ascalon Ct, Indianapolis, IN 46239Active
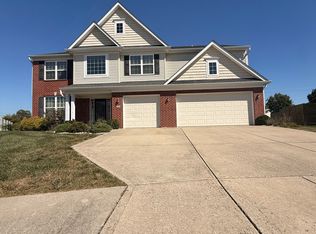 MLS ID #22128922, Jevon Hill, Keller Williams Indy Metro Partners. MIBOR as distributed by MLS GRID
 - $339,9004 bd3 ba2.2k sqft9122 Hemingway Dr, Indianapolis, IN 46239Active
 MLS ID #22113591, Janice Ruiz, Keller Williams Indpls Metro N. MIBOR as distributed by MLS GRID
 - $280,0004 bd3 ba2.8k sqft4155 Senour Rd, Indianapolis, IN 46239Active
 MLS ID #22118076, Daniel Witte, Witte Realty Group LLC. MIBOR as distributed by MLS GRID
