Price reduced! This home is truly better than new! It features numerous upgrades, including under-cabinet lighting, high-end granite countertops, and a barrel ceiling in the entryway. The master closet conveniently provides access to the laundry area. The main living spaces boast ceramic tile that resembles wood throughout. Recently repainted in designer colors, the stunning kitchen offers an abundance of cabinets, a large island, and a pantry, along with a popular cafe tile backsplash. The home is fitted with 2-inch faux wood blinds and includes a Navian tankless hot water heater. The spacious primary suite provides a spa-like experience, complete with a walk-in shower featuring two shower heads and a relaxing garden tub. The entrance from the garage includes a mud area, storage, and a utility room that connects to the master closet. Built in 2019, this recently remodeled home spans 1,853 square feet, with all repairs completed and a fenced yard. Sycamore Gardens features two playgrounds, a basketball court, sidewalks throughout, and a splash pad. Located within the Mustang School District, this home is just minutes away from major highways.
Pending
Price cut: $7.6K (6/25)
$279,900
1104 Hickory Creek Dr, Yukon, OK 73099
3beds
1,853sqft
:
Get pre-qualified$1,845/mo
Single Family Residence
Built in 2019
6,054 Square Feet Lot
$278,300 Zestimate®
$151/sqft
$15/mo HOA
What's special
Fenced yardSpacious primary suiteStunning kitchenAbundance of cabinetsHigh-end granite countertopsRelaxing garden tubLarge island
- 103 days |
- 207 |
- 15 |
Zillow last checked:
Listing updated:
Listed by:
Anita Brown 405-413-5243,
A+ Real Estate, Inc
Source: MLSOK/OKCMAR as distributed by MLS GRID,MLS#: 1224142
Facts & features
Interior
Bedrooms & bathrooms
- Bedrooms: 3
- Bathrooms: 2
- Full bathrooms: 2
Primary bedroom
- Description: Ceiling Fan,Full Bath,Tub & Shower,Walk In Closet
Kitchen
- Description: Island,Pantry
Other
- Description: Ceiling Fan,Fireplace
Heating
- Has Heating (Unspecified Type)
Cooling
- Has cooling: Yes
Appliances
- Included: Dishwasher, Disposal, Microwave, Water Heater, Free-Standing Gas Range
- Laundry: Laundry Room
Features
- Paint Woodwork
- Flooring: Carpet, Tile
- Windows: Window Treatments, Double Pane, Fiberglass Frame, Low-Emissivity Windows
- Number of fireplaces: 1
- Fireplace features: Gas Log
Interior area
- Total structure area: 1,853
- Total interior livable area: 1,853 sqft
Property
Parking
- Total spaces: 2
- Parking features: Concrete
- Garage spaces: 2
Features
- Levels: One
- Stories: 1
- Patio & porch: Porch, Patio
- Exterior features: Rain Gutters
- Fencing: Wood
Lot
- Size: 6,054 Square Feet
- Features: Interior Lot
Details
- Parcel number: 1104NONEHickoryCreek73099
- Special conditions: None
Construction
Type & style
- Home type: SingleFamily
- Architectural style: Dallas,Traditional
- Property subtype: Single Family Residence
Materials
- Brick
- Foundation: Pillar/Post/Pier
- Roof: Composition
Condition
- Year built: 2019
Details
- Warranty included: Yes
Utilities & green energy
- Utilities for property: Cable Available, High Speed Internet, Public
Community & HOA
HOA
- Has HOA: Yes
- Services included: Greenbelt, Common Area Maintenance, Recreation Facility
- HOA fee: $175 annually
Location
- Region: Yukon
Financial & listing details
- Price per square foot: $151/sqft
- Tax assessed value: $270,676
- Annual tax amount: $2,724
- Date on market: 4/15/2026
- Electric utility on property: Yes
Estimated market value
$278,300
$264,000 - $292,000
$2,017/mo
Price history
| Date | Event | Price |
|---|---|---|
| 7/3/2026 | Pending sale | $279,900$151/sqft |
Source:  MLSOK/OKCMAR as distributed by MLS GRID #1224142 Report a problem MLSOK/OKCMAR as distributed by MLS GRID #1224142 Report a problem | ||
| 6/25/2026 | Price change | $279,900-2.6%$151/sqft |
Source: MLSOK/OKCMAR as distributed by MLS GRID #1224142 Report a problem | ||
| 6/3/2026 | Price change | $287,500-4.1%$155/sqft |
Source: MLSOK/OKCMAR as distributed by MLS GRID #1224142 Report a problem | ||
| 4/15/2026 | Listed for sale | $299,900+0.3%$162/sqft |
Source: MLSOK/OKCMAR as distributed by MLS GRID #1224142 Report a problem | ||
| 10/6/2025 | Listing removed | $299,000$161/sqft |
Source: MLSOK/OKCMAR as distributed by MLS GRID #1158138 Report a problem | ||
| 3/5/2025 | Listed for sale | $299,000+3.6%$161/sqft |
Source: MLSOK/OKCMAR as distributed by MLS GRID #1158138 Report a problem | ||
| 8/6/2024 | Sold | $288,500-2.8%$156/sqft |
Source: Public Record Report a problem | ||
| 5/25/2024 | Listed for sale | $296,750-0.4%$160/sqft |
Source: MLSOK/OKCMAR as distributed by MLS GRID #1117925 Report a problem | ||
| 5/24/2024 | Listing removed | -- |
Source: MLSOK/OKCMAR as distributed by MLS GRID #1112522 Report a problem | ||
| 5/18/2024 | Price change | $297,9000%$161/sqft |
Source: MLSOK/OKCMAR as distributed by MLS GRID #1112522 Report a problem | ||
| 5/3/2024 | Listed for sale | $297,999-0.6%$161/sqft |
Source: MLSOK/OKCMAR as distributed by MLS GRID #1112522 Report a problem | ||
| 5/3/2024 | Listing removed | -- |
Source: MLSOK/OKCMAR as distributed by MLS GRID #1107342 Report a problem | ||
| 4/8/2024 | Listed for sale | $299,900+41.8%$162/sqft |
Source: MLSOK/OKCMAR as distributed by MLS GRID #1107342 Report a problem | ||
| 1/14/2019 | Sold | $211,500$114/sqft |
Source: Public Record Report a problem | ||
Public tax history
| Year | Property taxes | Tax assessment |
|---|---|---|
| 2025 | $3,800 +32.5% | $32,481 +25.9% |
| 2024 | $2,867 +5.2% | $25,806 +3% |
| 2023 | $2,724 +1.6% | $25,054 +3% |
| 2022 | $2,681 +3.5% | $24,324 +3% |
| 2021 | $2,590 +2.1% | $23,616 +3% |
| 2020 | $2,537 +5077.6% | $22,928 +5269.6% |
| 2019 | $49 +2.1% | $427 +4.9% |
| 2018 | $48 +2.1% | $407 |
| 2017 | $47 | $407 |
| 2016 | -- | $407 |
Find assessor info on the county website
Monthly payment
Est. payment
Payment breakdown
Explore the cost of this home by adjusting the details. Changes won't be saved.Climate risks
Neighborhood: 73099
Nearby schools
GreatSchools rating
- 9/10Mustang Trails Elementary SchoolGrades: PK-4Distance: 0.4 mi
- 8/10Mustang Central Middle SchoolGrades: 7-8Distance: 2.6 mi
- 8/10Mustang High SchoolGrades: 9-12Distance: 4.9 mi
Schools provided by the listing agent
- Elementary: Mustang Trails ES
- Middle: Mustang North MS
- High: Mustang HS
Source: MLSOK/OKCMAR as distributed by MLS GRID. This data may not be complete. We recommend contacting the local school district to confirm school assignments for this home.
- $233,1003 bd2 ba1.4k sqft1108 Hickory Creek Dr, Yukon, OK 73099Off Market

- $239,8003 bd2 ba1.5k sqft1100 Hickory Creek Dr, Yukon, OK 73099Off Market

- $266,1003 bd2 ba1.7k sqft1112 Hickory Creek Dr, Yukon, OK 73099Off Market
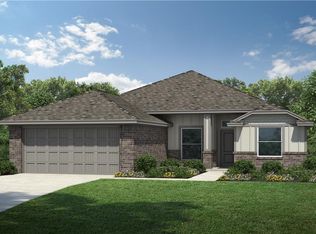
- $250,5003 bd2 ba1.6k sqft1016 Hickory Creek Dr, Yukon, OK 73099Off Market

- $257,5003 bd2 ba1.5k sqft1105 Hickory Creek Dr, Yukon, OK 73099Off Market
- $233,8003 bd2 ba1.3k sqft1109 Hickory Creek Dr, Yukon, OK 73099Off Market
- $240,0003 bd2 ba1.5k sqft1109 Chestnut Creek Dr, Yukon, OK 73099Sold
- $239,3003 bd2 ba1.4k sqft1101 Hickory Creek Dr, Yukon, OK 73099Off Market
A local agent can set up tours, give advice and negotiate with sellers.
Similar homes
- $297,1003 bd2 ba1.8k sqft12108 SW 17th St, Yukon, OK 73099For Sale
 MLS ID #1237572, Neyshmi Mack, Spearhead Realty Group LLC. MLSOK/OKCMAR as distributed by MLS GRID
 - $272,9993 bd2 ba1.6k sqft1009 Blackjack Creek Dr, Yukon, OK 73099For Sale
 MLS ID #1233365, Chelsea Fitzgerald, Keller Williams Realty Elite. MLSOK/OKCMAR as distributed by MLS GRID
 - $269,9003 bd2 ba1.6k sqft13233 SW 3rd St, Yukon, OK 73099For Sale
 MLS ID #1237425, Steven Morren, Sterling Real Estate. MLSOK/OKCMAR as distributed by MLS GRID
 - $274,9003 bd2 ba1.4k sqft240 Evermore Ln, Yukon, OK 73099For Sale
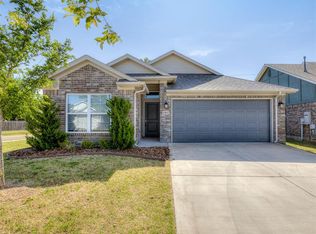 MLS ID #1227781, Steven Morren, Sterling Real Estate. MLSOK/OKCMAR as distributed by MLS GRID
 - $259,9003 bd2 ba1.4k sqft421 Kearny Ln, Yukon, OK 73099For SaleMLS ID #1237325, Erin Endres, Chalk Realty LLC. MLSOK/OKCMAR as distributed by MLS GRID
- $254,9003 bd2 ba1.2k sqft405 Nest Dr, Yukon, OK 73099For SaleMLS ID #1233771, Steven Morren, Sterling Real Estate. MLSOK/OKCMAR as distributed by MLS GRID
- $304,7804 bd3 ba2.2k sqft10812 SW 33rd St, Yukon, OK 73099For SaleMLS ID #1231494, Melva Reed Perez, Crossland Real Estate. MLSOK/OKCMAR as distributed by MLS GRID
- $249,9003 bd2 ba1.3k sqft3420 Pagoda Pead Dr, Yukon, OK 73099For SaleMLS ID #1228475, Steven Morren, Sterling Real Estate. MLSOK/OKCMAR as distributed by MLS GRID
- $323,0004 bd4 ba1.8k sqft(Undisclosed Address), Yukon, OK 73099For SaleMLS ID #1227585, Sarah Hardridge, Metro Brokers of Oklahoma. MLSOK/OKCMAR as distributed by MLS GRID
- $330,0004 bd3 ba2k sqft616 Kearny Ln, Yukon, OK 73099For SaleMLS ID #1237038, Rachel Gunnoe, Stetson Bentley Realty LLC. MLSOK/OKCMAR as distributed by MLS GRID
- $279,9003 bd2 ba1.7k sqft8912 Stacy Lynn Ln, Yukon, OK 73099For SaleMLS ID #1232280, Paul David, Rock Property Group. MLSOK/OKCMAR as distributed by MLS GRID
- $340,0004 bd2 ba1.8k sqft2600 Stanley Station St, Yukon, OK 73099For SaleMLS ID #1237819, Saundra Linscheid, Keller Williams Central OK. MLSOK/OKCMAR as distributed by MLS GRID
- $340,0003 bd2 ba2k sqft204 Ivory Dr, Yukon, OK 73099For SaleMLS ID #1239076, Angela Cheatwood, Keller Williams Realty Elite. MLSOK/OKCMAR as distributed by MLS GRID
- $235,0003 bd2 ba1.3k sqft9500 Saddle Dr, Yukon, OK 73099For SaleMLS ID #1240515, Kamie Jones, LRE Realty, LLC. MLSOK/OKCMAR as distributed by MLS GRID
- $294,9003 bd2 ba1.5k sqft9317 NW 90th St, Yukon, OK 73099For SaleMLS ID #1230614, Jill Miller, Brick and Beam Realty. MLSOK/OKCMAR as distributed by MLS GRID
- $269,9004 bd2 ba1.6k sqft9213 NW 77th St, Yukon, OK 73099For SaleMLS ID #1233756, Brandon Hart, Flotilla Real Estate Partners. MLSOK/OKCMAR as distributed by MLS GRID
- $350,0004 bd3 ba2.5k sqft1100 Kingsway Ave, Yukon, OK 73099For SaleMLS ID #1211887, Leah Brown, McGraw REALTORS (BO). MLSOK/OKCMAR as distributed by MLS GRID
- $299,9004 bd2 ba1.8k sqft9040 NW 142nd St, Yukon, OK 73099For SaleMLS ID #1235809, Reagan Brown, Atrium Realty, LLC. MLSOK/OKCMAR as distributed by MLS GRID
- $265,0003 bd2 ba1.5k sqft4400 Idylbreeze Dr, Oklahoma City, OK 73179For SaleMLS ID #1238911, Jennifer Kelsey, Real Broker LLC. MLSOK/OKCMAR as distributed by MLS GRID
- $329,5004 bd2 ba1.8k sqft10621 SW 18th St, Yukon, OK 73099New ConstructionMLSOK/OKCMAR as distributed by MLS GRID
