Welcome to Timberlake Estates! This well-maintained condo offers stylish updates and low-maintenance living. Features include a freshly painted living room with crown molding, updated interior doors and trim, French doors with new casing, updated kitchen countertops and select cabinetry, and a custom vanity in the primary bath. The spacious primary suite also features a walk-in closet and beautifully updated walk-in shower. The versatile upstairs loft with half bath provides flexible space for a home office, guest area, or bonus room. Additional improvements include upper-level windows replaced within the last four years and a water heater replaced approximately three years ago. Roof approximately 6 years old. HVAC approximately 10 years old. HOA dues of $306/month cover exterior maintenance and community amenities, making for easy, stress-free living. Move-in ready and conveniently located near shopping, dining, and medical facilities. Call Mari Acuna for a Tour!
For sale
$230,000
1104 N Parkway St #1, Jackson, TN 38305
3beds
1,804sqft
:
Get pre-qualified$1,453/mo
Townhouse
Built in 1978
-- sqft lot
$220,600 Zestimate®
$127/sqft
$-- HOA
What's special
Walk-in closetBeautifully updated walk-in showerStylish updatesSpacious primary suite
- 63 days |
- 413 |
- 14 |
Zillow last checked:
Listing updated:
Listed by:
Mari Acuna,
Home and Farms 844-803-0832
Source: MAAR,MLS#: 10222820
Facts & features
Interior
Bedrooms & bathrooms
- Bedrooms: 3
- Bathrooms: 3
- Full bathrooms: 2
- 1/2 bathrooms: 1
Rooms
- Room types: Sun Room
Primary bedroom
- Level: First
- Area: 216
- Dimensions: 18 x 12
Bedroom 2
- Level: First
- Area: 144
- Dimensions: 12 x 12
Bedroom 3
- Level: Second
- Area: 180
- Dimensions: 15 x 12
Dining room
- Area: 100
- Dimensions: 10 x 10
Kitchen
- Features: Updated/Renovated Kitchen
- Area: 112
- Dimensions: 16 x 7
Living room
- Area: 285
- Dimensions: 15 x 19
Den
- Width: 0
Heating
- Central
Cooling
- Ceiling Fan(s), Central Air
Features
- 1 or More BR Down, Primary Down, High Ceilings, Square Feet Source: Owner
- Flooring: Vinyl
- Windows: Double Pane Windows
- Number of fireplaces: 1
- Fireplace features: Gas Log, Living Room
- Common walls with other units/homes: End Unit
Interior area
- Total interior livable area: 1,804 sqft
Property
Parking
- Total spaces: 2
- Parking features: Assigned, Driveway/Pad
- Covered spaces: 2
- Has uncovered spaces: Yes
Features
- Stories: 1.5
- Patio & porch: Porch, Screen Porch
- Pool features: Community, Neighborhood
Details
- Parcel number: Parcel ID 065 083.05
Construction
Type & style
- Home type: Townhouse
- Architectural style: Soft Contemporary
- Property subtype: Townhouse
- Attached to another structure: Yes
Condition
- New construction: No
- Year built: 1978
Community & HOA
Community
- Features: Tennis Court(s), Clubhouse, Lighted Tennis Court(s)
- Subdivision: Timberlake Estates Condominiums
Location
- Region: Jackson
Financial & listing details
- Price per square foot: $127/sqft
- Annual tax amount: $1,100
- Price range: $230K - $230K
- Date on market: 5/31/2026
- Cumulative days on market: 64 days
Estimated market value
$220,600
$210,000 - $232,000
$1,617/mo
Price history
| Date | Event | Price |
|---|---|---|
| 5/31/2026 | Listed for sale | $230,000$127/sqft |
Source:  MAAR #10222820 Report a problem MAAR #10222820 Report a problem | ||
Public tax history
Tax history is unavailable.
Monthly payment
Est. payment
Payment breakdown
Explore the cost of this home by adjusting the details. Changes won't be saved.Climate risks
Neighborhood: 38305
Nearby schools
GreatSchools rating
- 4/10Andrew Jackson Elementary SchoolGrades: PK-5Distance: 1.2 mi
- 4/10North Parkway Middle SchoolGrades: 6-8Distance: 0.5 mi
- 2/10Liberty Technology Magnet High SchoolGrades: 9-12Distance: 2.5 mi
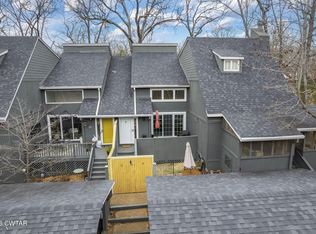
- $224,9002 bd3 ba1.8k sqft1104 N Pkwy #4, Jackson, TN 38301For Sale
- $788,0008 bd9 ba12k sqft44 Timberlake Dr, Jackson, TN 38305Off Market
- $175,0003 bd3 ba1.7k sqft1104 N Parkway APT 17, Jackson, TN 38305Sold

- $198,9003 bd3 ba1.7k sqft1104 North Pkwy APT 2, Jackson, TN 38305Off Market
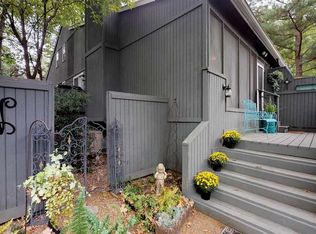
- $215,000-- bd2 ba1.6k sqft1104 North Pkwy APT 4, Jackson, TN 38305Sold
- $169,300-- bd2 ba1.7k sqft1104 North Pkwy APT 5, Jackson, TN 38305Off Market
- $198,0003 bd3 ba1.6k sqft1104 N Parkway APT 6, Jackson, TN 38305Off Market
- $31,500-- bd-- ba-- sqft32 Timberlake Dr, Jackson, TN 38305Off Market
A local agent can set up tours, give advice and negotiate with sellers.
A local lender can help you make sure your offer is ready when you are.
Similar homes
- $209,9003 bd2 ba1.4k sqft43 Buttonwood Dr, Jackson, TN 38305For Sale
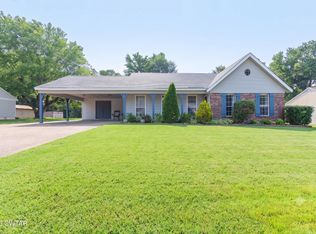 MLS ID #2603608, Todd E. Haltom, Haltom Real Estate Group. CWTAR
 - $210,0002 bd2 ba1.7k sqft1104 N Parkway St #37, Jackson, TN 38305For Sale

 MLS ID #3189755, Pablo Pereyra. RealTracs MLS as distributed by MLS GRID
 - $205,0003 bd3 ba1.7k sqft74 Cherokee Dr, Jackson, TN 38301For Sale
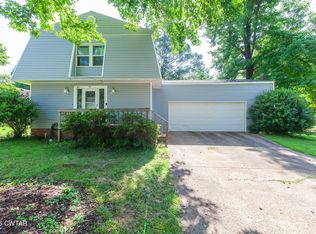 MLS ID #2603115, Tina Andrade, Fast Track Realty. CWTAR
 - $246,0004 bd2 ba2.1k sqft36 McDaniel Dr, Jackson, TN 38305For Sale
 MLS ID #3245702, Betty McGaughey. RealTracs MLS as distributed by MLS GRID
 - $249,0003 bd3 ba2k sqft205 Wiley Parker Rd, Jackson, TN 38305For SaleMLS ID #2601886, Chris Miller, Crye-Leike Elite. CWTAR
- $229,9003 bd2 ba1.8k sqft122 Sunvalley Dr, Jackson, TN 38305For SaleMLS ID #2602039, Jon Putt, Putt Real Estate Advisors. CWTAR
- $244,9003 bd3 ba2.1k sqft99 Hidden Valley Dr, Jackson, TN 38305For SaleMLS ID #242595, Sandra Anderson Carter, CENTURY 21 Action Realty. CWTAR
- $231,0003 bd2 ba1.6k sqft133 Buttonwood Dr, Jackson, TN 38305For SaleMLS ID #2602863, Ronnie Wiggins, eXp Realty, LLC. CWTAR
- $259,5003 bd2 ba1.8k sqft71 Watson Rd, Jackson, TN 38305For SaleMLS ID #2602877, Conrad C Hanafee, Vantage Real Estate Services. CWTAR
- $249,9003 bd3 ba1.7k sqft561 Gettysburg Dr, Jackson, TN 38305For SaleMLS ID #2603599, Peggy Graves, Coldwell Banker Southern Realty. CWTAR
- $224,9002 bd3 ba1.8k sqft1104 N Pkwy #4, Jackson, TN 38301For SaleMLS ID #2600330, Blake Ward, Coldwell Banker Southern Realty. CWTAR
- $259,9004 bd2 ba2.3k sqft137 Vega Dr, Jackson, TN 38305For SaleMLS ID #2601364, Matt Reid, Hickman Realty Group Inc.-Jack. CWTAR
- $239,9005 bd2 ba1.9k sqft377 Wells Lassiter Rd, Jackson, TN 38301For SaleMLS ID #2603543, Michelle Lilly, Lilly Realty. CWTAR
- $225,0003 bd2 ba1.5k sqft402 Fairmont Ave, Jackson, TN 38301For SaleMLS ID #2603468, Caroline Alexander, BHGRE Conner Jackson. CWTAR
- $199,0003 bd2 ba1.2k sqft94 H C Walton Dr, Jackson, TN 38301For SaleMLS ID #2603572, Jamie Wray, Vantage Real Estate Services. CWTAR
- $238,5003 bd2 ba1.7k sqft85 Charjean Dr, Jackson, TN 38305For SaleMLS ID #2885134, Thomas R. Miller. RealTracs MLS as distributed by MLS GRID
- $279,9003 bd3 ba1.5k sqft29 Brookwood Dr, Jackson, TN 38305For SaleMLS ID #2603601, Jon Murray Haltom, CENTURY 21 Action Realty. CWTAR
- $220,0003 bd2 ba1.2k sqft91 McGee Loop, Jackson, TN 38305For SaleMLS ID #2601246, Bailey Bell, Town and Country. CWTAR
- $225,0003 bd2 ba1.6k sqft123 Eastmont Dr, Jackson, TN 38301For SaleMLS ID #2602277, JD Hale, Porchlight Realty West TN. CWTAR
- $259,9005 bd4 ba2.2k sqft51 Hillshire Dr, Jackson, TN 38305For SaleMLS ID #2602158, Mike Baskin, Town and Country. CWTAR
