This is not your average starter home. Built in 2023 and move in ready, this beautifully maintained 3 bedroom, 2 bathroom home offers modern style, comfort, and functionality at an affordable price point. The thoughtfully designed split bedroom floor plan provides added privacy, while the open concept living area creates the perfect space for relaxing, entertaining, and everyday living.
Step inside and enjoy soaring high ceilings, recessed lighting, ceiling fans throughout, and a bright inviting atmosphere that instantly feels like home. The kitchen was designed with both style and practicality in mind featuring rich mocha brown cabinetry, granite countertops, a spacious kitchen island, gas range, stainless steel appliances, and plenty of workspace for cooking and gathering.
The primary suite offers a spa inspired bathroom experience along with a spacious walk in closet designed to give you room to breathe and stay organized.
Enjoy peaceful evenings under the covered backyard patio with added privacy and beautiful southwest horizon views that create the perfect backdrop for outdoor enjoyment. Whether you are a first time home buyer, downsizing, or simply looking for a newer home without the wait of new construction, this home checks all the boxes.
Move in ready, beautifully maintained, and priced to sell. This is the kind of opportunity buyers have been waiting for.
Under contract
Price cut: $13K (7/10)
Est. $249,000
1104 Tiger Lily Ln, Fort Worth, TX 76108
3beds
1,338sqft
Single Family Residence
Built in 2023
5,488 Square Feet Lot
$-- Zestimate®
$186/sqft
$36/mo HOA
What's special
Soaring high ceilingsRecessed lightingStainless steel appliancesGranite countertopsCeiling fans throughoutBright inviting atmosphereSpacious walk in closet
- 75 days |
- 919 |
- 99 |
Likely to sell faster than
Zillow last checked:
Listing updated:
Listed by:
Marion Napoleon 0491980 9726708583,
Unlimited Realty Solutions 469-629-8856
Source: NTREIS,MLS#: 21264326
Facts & features
Interior
Bedrooms & bathrooms
- Bedrooms: 3
- Bathrooms: 2
- Full bathrooms: 2
Primary bedroom
- Features: Ceiling Fan(s), Walk-In Closet(s)
- Level: First
- Dimensions: 14 x 12
Bedroom
- Features: Ceiling Fan(s)
- Level: First
- Dimensions: 11 x 10
Bedroom
- Features: Ceiling Fan(s)
- Level: First
- Dimensions: 10 x 9
Primary bathroom
- Features: Built-in Features, Double Vanity, Granite Counters, Separate Shower
- Level: First
- Dimensions: 12 x 8
Other
- Features: Built-in Features
- Level: First
- Dimensions: 9 x 7
Kitchen
- Features: Built-in Features, Granite Counters, Kitchen Island
- Level: First
- Dimensions: 11 x 11
Living room
- Level: First
- Dimensions: 18 x 13
Utility room
- Features: Utility Room
- Level: First
- Dimensions: 7 x 6
Heating
- Central, Electric
Cooling
- Central Air, Electric
Appliances
- Included: Dryer, Dishwasher, Electric Range, Electric Water Heater, Disposal, Microwave, Tankless Water Heater
Features
- Cable TV
- Flooring: Luxury Vinyl Plank
- Has basement: No
- Has fireplace: No
Interior area
- Total interior livable area: 1,338 sqft
Video & virtual tour
Property
Parking
- Total spaces: 4
- Parking features: Garage Faces Front
- Attached garage spaces: 2
- Carport spaces: 2
Features
- Levels: One
- Stories: 1
- Patio & porch: Covered, Deck
- Pool features: None
- Fencing: Back Yard
Lot
- Size: 5,488 Square Feet
Details
- Parcel number: 42828340
Construction
Type & style
- Home type: SingleFamily
- Architectural style: Traditional,Detached
- Property subtype: Single Family Residence
Materials
- Wood Siding
- Foundation: Slab
- Roof: Composition
Condition
- Year built: 2023
Utilities & green energy
- Sewer: Public Sewer
- Water: Public
- Utilities for property: Electricity Available, Sewer Available, Water Available, Cable Available
Community & HOA
Community
- Subdivision: Vista West Ii
HOA
- Has HOA: Yes
- Services included: Association Management, Maintenance Grounds
- HOA fee: $108 quarterly
- HOA name: Legacy Southwest Property Management
- HOA phone: 214-705-1615
Location
- Region: Fort Worth
Financial & listing details
- Price per square foot: $186/sqft
- Tax assessed value: $288,208
- Annual tax amount: $6,696
- Date on market: 5/8/2026
- Cumulative days on market: 77 days
- Listing terms: Cash,Conventional,FHA,VA Loan
Foreclosure details
Estimated market value
Not available
Estimated sales range
Not available
$2,160/mo
Price history
| Date | Event | Price |
|---|---|---|
| 7/20/2026 | Contingent | $249,000$186/sqft |
Source: NTREIS #21264326 Report a problem | ||
| 7/10/2026 | Price change | $249,000-5%$186/sqft |
Source: NTREIS #21264326 Report a problem | ||
| 6/9/2026 | Price change | $262,000-4.7%$196/sqft |
Source: NTREIS #21264326 Report a problem | ||
| 5/8/2026 | Listed for sale | $275,000-5.1%$206/sqft |
Source: NTREIS #21264326 Report a problem | ||
| 3/11/2026 | Sold | -- |
Source: Public Record Report a problem | ||
| 9/6/2023 | Sold | -- |
Source: NTREIS #20333632 Report a problem | ||
| 5/23/2023 | Pending sale | $289,900$217/sqft |
Source: NTREIS #20333632 Report a problem | ||
| 5/19/2023 | Listed for sale | $289,900$217/sqft |
Source: NTREIS #20333632 Report a problem | ||
Public tax history
| Year | Property taxes | Tax assessment |
|---|---|---|
| 2025 | $6,696 -2.7% | $288,208 |
| 2024 | $6,884 +631.8% | $288,208 +638.3% |
| 2023 | $941 -8.1% | $39,037 +4.3% |
| 2022 | $1,023 | $37,410 |
Find assessor info on the county website
Monthly payment
Climate risks
Neighborhood: 76108
Nearby schools
GreatSchools rating
- NATannahill Intermediate SchoolGrades: 5-6Distance: 0.6 mi
- 5/10Brewer Middle SchoolGrades: 6-8Distance: 3.7 mi
- 3/10Brewer High SchoolGrades: 9-12Distance: 3.2 mi
Schools provided by the listing agent
- Elementary: Bluehaze
- Middle: Tannahill
- High: Brewer
- District: White Settlement ISD
Source: NTREIS. This data may not be complete. We recommend contacting the local school district to confirm school assignments for this home.
- $--3 bd2 ba1.1k sqft925 Mountain Goat Ln, Fort Worth, TX 76108Sold
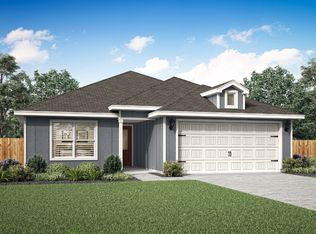
- $--3 bd2 ba1.1k sqft1100 Tiger Lily Ln, Fort Worth, TX 76108Sold
- $301,8003 bd2 ba1.3k sqft10904 Bass Creek Trl, Fort Worth, TX 76108Off Market
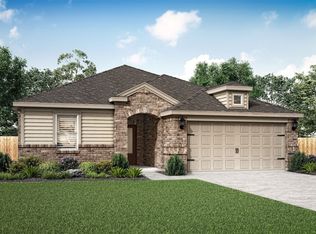
- $324,2003 bd2 ba1.5k sqft10900 Bass Creek Trl, Fort Worth, TX 76108Off Market
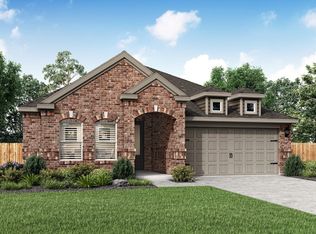
- $--4 bd3 ba2.1k sqft10853 Bass Creek Trl, Fort Worth, TX 76108Sold
- $1-- bd-- ba-- sqft10917 Bass Creek Trl, Fort Worth, TX 76108Off Market
- $--3 bd2 ba1.6k sqft10849 Bass Creek Trl, Fort Worth, TX 76108Sold
- $334,1003 bd2 ba1.5k sqft10833 Bass Creek Trl, Fort Worth, TX 76108Off Market
A local agent can set up tours, give advice and negotiate with sellers.
A local lender can help you make sure your offer is ready when you are.
Similar homes
- $299,0003 bd2 ba1.4k sqft9745 Mint Hill Dr, Fort Worth, TX 76108For Sale
 MLS ID #21323774, Elva Reyna. NTREIS
 - $312,9003 bd2 ba1.2k sqft908 Burlington Ave, Fort Worth, TX 76108New ConstructionNTREIS
- $310,0004 bd2 ba1.5k sqft2821 Bursera Ln, Fort Worth, TX 76108For Sale
 MLS ID #21296476, Lisa Lee. NTREIS
 - $355,9003 bd2 ba1.3k sqft1121 Tempe Ln, Fort Worth, TX 76108New Construction
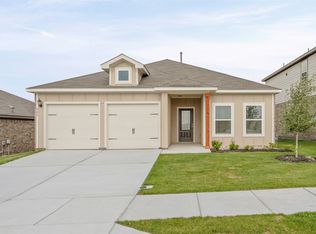 NTREIS
 - $335,0003 bd2 ba1.8k sqft3020 Dixondale Dr, Fort Worth, TX 76108For SaleMLS ID #21319916, Landen Miller. NTREIS
- from $312,9003 bd2 ba1.1k sqftRio Grande Plan, Vista West, Fort Worth, TX 76108New ConstructionLGI Homes
- $335,0004 bd2 ba1.7k sqft10937 Texanum Trl, Fort Worth, TX 76108For SaleMLS ID #21304432, Deonne Ramos. NTREIS
- $343,9903 bd2 ba1.4k sqft10945 Cacao Dr, Fort Worth, TX 76108New ConstructionNTREIS
- from $365,9003 bd2 ba1.6k sqftSabine Plan, Vista West, Fort Worth, TX 76108New ConstructionLGI Homes
- $234,0003 bd2 ba992 sqft2505 Chester Ave, Fort Worth, TX 76106For SaleMLS ID #21259801, Lorraine Terkelsen. NTREIS
- $274,9004 bd2 ba1.5k sqft6109 Hornwood Dr, Fort Worth, TX 76123For SaleMLS ID #21294942, Ashley Curtis. NTREIS
- $254,9003 bd2 ba1.6k sqft1428 Palamedes Dr, Fort Worth, TX 76140For SaleMLS ID #21165574, Robert Salmons. NTREIS
- $282,9903 bd2 ba1.4k sqft9937 Amosite Dr, Fort Worth, TX 76131For SaleMLS ID #21257324, Matthew Perez. NTREIS
- $289,9993 bd2 ba1.3k sqft5805 Honey Creek St, Fort Worth, TX 76179For SaleMLS ID #21273446, Julia Lugo. NTREIS
- $275,0003 bd3 ba1.6k sqft3449 Vista Highlands Ln, Fort Worth, TX 76135For SaleMLS ID #21244365, Britta Hinze. NTREIS
- $270,0004 bd2 ba1.7k sqft8228 Smokey Creek Pass, Fort Worth, TX 76179For SaleMLS ID #21299125, Maria Guzman. NTREIS
- $289,9003 bd2 ba1.5k sqft8324 Hollow Bend St, Fort Worth, TX 76123For SaleMLS ID #21291334, Alison Davis. NTREIS
- $259,0003 bd2 ba1.3k sqft116 Bandana Cir, Newark, TX 76071For SaleMLS ID #21262127, Eric Hacker. NTREIS
- $280,0003 bd2 ba1.4k sqft4632 Benham Dr, Crowley, TX 76036For SaleMLS ID #21325853, Elizabeth Alvarado. NTREIS
- $312,4003 bd2 ba1.8k sqft4817 Barnhill Ln, Fort Worth, TX 76135For SaleMLS ID #21325628, Misty Kacho. NTREIS
