FULLY UPDATED, MOVE-IN READY CONDO IN DOWNTOWN NORTHVILLE WITH BUILDER WARRANTY. Welcome to a beautifully refreshed condo offering a clean, modern interior and true peace of mind. This home has been thoughtfully updated throughout with a consistent design approach, creating a bright and comfortable living space that feels cohesive and easy to live in. EVERYTHING IS BRAND NEW, including flooring, drywall, kitchen, bathrooms, and all appliances. Beyond the finishes, the home also features ALL-NEW MAJOR SYSTEMS, including electrical, HVAC, and plumbing, providing a level of update and reliability rarely found in comparable condos. The spacious layout includes a finished basement, bringing total usable living space to over 2,200 square feet, ideal for a home office, gym, or additional living area. Located in the highly sought-after Northville school district and just minutes from downtown, shopping, and dining. A rare opportunity to own a truly move-in-ready home where everything has already been done for you. Professionally updated with proper permits and quality workmanship throughout.
For sale
$399,900
1104 Washington Cir, Northville, MI 48167
2beds
2,287sqft
:
Get pre-qualified$3,157/mo
Condominium
Built in 1985
-- sqft lot
$388,700 Zestimate®
$175/sqft
$316/mo HOA
What's special
Finished basementClean modern interiorSpacious layout
- 21 days |
- 926 |
- 21 |
Zillow last checked:
Listing updated:
Listed by:
Sophie Shi 517-899-7998,
Aspire Real Estate MI 517-488-2657
Source: Greater Lansing AOR,MLS#: 296325
Facts & features
Interior
Bedrooms & bathrooms
- Bedrooms: 2
- Bathrooms: 3
- Full bathrooms: 2
- 1/2 bathrooms: 1
Primary bedroom
- Level: Second
- Area: 186.48 Square Feet
- Dimensions: 14.8 x 12.6
Bedroom 2
- Level: Second
- Area: 124.74 Square Feet
- Dimensions: 12.6 x 9.9
Dining room
- Level: First
- Area: 115.26 Square Feet
- Dimensions: 11.3 x 10.2
Kitchen
- Level: First
- Area: 104.94 Square Feet
- Dimensions: 10.6 x 9.9
Living room
- Level: First
- Area: 247.25 Square Feet
- Dimensions: 21.5 x 11.5
Other
- Level: Basement
- Area: 162.75 Square Feet
- Dimensions: 15.5 x 10.5
Heating
- Forced Air
Cooling
- Central Air
Appliances
- Included: Dishwasher, Disposal, Microwave, Oven, Refrigerator, Water Heater
- Laundry: In Unit, Laundry Room, Main Level
Features
- Basement: Full,Partially Finished
Interior area
- Total structure area: 2,428
- Total interior livable area: 2,287 sqft
- Finished area above ground: 1,551
- Finished area below ground: 736
Property
Parking
- Total spaces: 2
- Parking features: Attached, Garage
- Attached garage spaces: 2
Features
- Levels: Two
- Stories: 2
Details
- Foundation area: 877
- Parcel number: 632233476208
- Zoning description: Zoning
Construction
Type & style
- Home type: Condo
- Property subtype: Condominium
Materials
- Vinyl Siding
Condition
- Updated/Remodeled
- New construction: No
- Year built: 1985
Utilities & green energy
- Sewer: Public Sewer
- Water: Public
Community & HOA
Community
- Subdivision: Lexington Commons
HOA
- Has HOA: Yes
- Amenities included: Snow Removal
- Services included: Snow Removal, Liability Insurance, Maintenance Grounds, Maintenance Structure
- HOA fee: $316 monthly
- HOA name: North Lexington Condominiums
Location
- Region: Northville
Financial & listing details
- Price per square foot: $175/sqft
- Annual tax amount: $5,344
- Date on market: 7/15/2026
- Listing terms: VA Loan,Cash,Conventional,FHA
Estimated market value
$388,700
$369,000 - $408,000
$2,601/mo
Price history
| Date | Event | Price |
|---|---|---|
| 7/15/2026 | Listed for sale | $399,900+50.9%$175/sqft |
Source:  Greater Lansing AOR #296325 Report a problem Greater Lansing AOR #296325 Report a problem | ||
| 11/30/2023 | Sold | $265,000-1.5%$116/sqft |
Source:  Realcomp II #20230055443 Report a problem Realcomp II #20230055443 Report a problem | ||
| 10/23/2023 | Pending sale | $269,000$118/sqft |
Source: Realcomp II #20230055443 Report a problem | ||
| 10/12/2023 | Listed for sale | $269,000$118/sqft |
Source: Realcomp II #20230055443 Report a problem | ||
| 10/3/2023 | Pending sale | $269,000$118/sqft |
Source: Realcomp II #20230055443 Report a problem | ||
| 9/22/2023 | Price change | $269,000-3.6%$118/sqft |
Source: Realcomp II #20230055443 Report a problem | ||
| 9/6/2023 | Price change | $279,000-3.5%$122/sqft |
Source: Realcomp II #20230055443 Report a problem | ||
| 8/1/2023 | Price change | $289,000-3.3%$126/sqft |
Source: Realcomp II #20230055443 Report a problem | ||
| 7/10/2023 | Listed for sale | $299,000$131/sqft |
Source: Realcomp II #20230055443 Report a problem | ||
Public tax history
Tax history is unavailable.
Monthly payment
Est. payment
Payment breakdown
Explore the cost of this home by adjusting the details. Changes won't be saved.Climate risks
Neighborhood: 48167
Nearby schools
GreatSchools rating
- 9/10Moraine Elementary SchoolGrades: K-5Distance: 0.7 mi
- 9/10Hillside Middle SchoolGrades: 6-8Distance: 0.5 mi
- 9/10Northville High SchoolGrades: 9-12Distance: 1.9 mi
Schools provided by the listing agent
- High: Northville
Source: Greater Lansing AOR. This data may not be complete. We recommend contacting the local school district to confirm school assignments for this home.
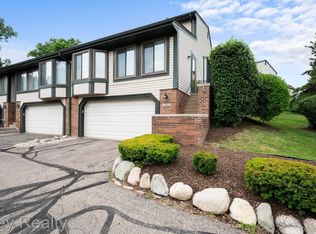
- $299,0002 bd3 ba1.7k sqft1100 Washington Cir, Northville Township, MI 48167Sold
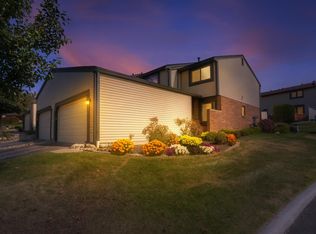
- $350,0003 bd3 ba1.7k sqft1202 Concord Ct #67, Northville, MI 48167Sold
- $349,9902 bd4 ba1.9k sqft1220 Charleston Ct, Northville, MI 48167For Sale

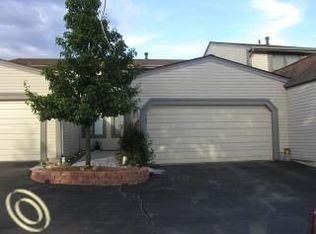
- $306,6002 bd3 ba1.3k sqft1196 Concord Ct #1, Northville, MI 48167Off Market
- $265,0002 bd4 ba1.3k sqft918 Williamsburg Ct, Northville, MI 48167Sold
- $379,9003 bd3 ba2.1k sqft1254 Charleston Ct, Northville, MI 48167For Sale
- $332,1002 bd4 ba1.3k sqft846 Yorktown Ct #1, Northville, MI 48167Off Market
- $322,0003 bd2 ba1.7k sqft1236 Charleston Ct, Northville, MI 48167Off Market
A local agent can set up tours, give advice and negotiate with sellers.
Similar homes
- $400,0002 bd2 ba1.6k sqft811 Deer Ct, Plymouth, MI 48170For Sale

 MLS ID #20261053038, Carrie J Bake, Bake Real Estate. Realcomp II
 - $369,9003 bd3 ba2.6k sqft283 Whispering Hl, Walled Lake, MI 48390For Sale
 MLS ID #20261038169, David C McCafferty, Real Estate One-Rochester. Realcomp II
 - $405,5003 bd3 ba1.9k sqft332 Red Ryder Dr #44, Plymouth, MI 48170For Sale
 MLS ID #295371, Amy Jackson, Coldwell Banker Professionals-E.L.. Greater Lansing AOR
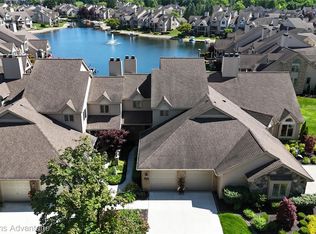
 - $550,0002 bd4 ba3.2k sqft18048 Blue Heron Dr W, Northville, MI 48168For Sale
 MLS ID #20261054314, James J DiMora, Keller Williams Advantage. Realcomp II
 - $369,0003 bd1 ba2.3k sqft18625 Shadyside St, Livonia, MI 48152For SaleMLS ID #20261058557, Terry L Sever, Century 21 Professionals Livonia. Realcomp II
- $389,9003 bd3 ba2.1k sqft43721 Cherrywood Ln, Canton, MI 48188For SaleMLS ID #20261052769, Hari K Kakumanu, Community Choice Realty Associates, LLC. Realcomp II
- $509,9003 bd3 ba3k sqft45317 Stonehedge Dr, Plymouth, MI 48170For SaleMLS ID #20261060271, Lisa Nocera, Pro Realty. Realcomp II
- $375,0002 bd3 ba2.9k sqft1810 Pebble Creek Dr, Canton, MI 48188For SaleMLS ID #20261058678, Diane Remer, KW Professionals. Realcomp II
- $--3 bd2 ba2.2k sqft29464 Brentwood St, Southfield, MI 48076AuctionXome
- $369,0002 bd3 ba1.6k sqft2859 Barclay Way, Ann Arbor, MI 48105For SaleMLS ID #20261060835, Jack Liang, AutoCity Realty LLC. Realcomp II
- $470,0004 bd3 ba3.1k sqft8616 Westchester Ln, Canton, MI 48187For SaleMLS ID #20261059140, Audrey M Kowalewski, Preferred, Realtors® Ltd. Realcomp II
- $400,0004 bd3 ba3k sqft23735 W Newell Cir, Farmington Hills, MI 48336For SaleMLS ID #20261040375, Therese Antonelli, Moving The Mitten RE Group Inc. Realcomp II
- $246,9002 bd3 ba1.7k sqft7085 Copper Creek Cir, Canton, MI 48187For SaleMLS ID #20261058419, Kelli Mans, Keller Williams Advantage. Realcomp II
- $274,9002 bd3 ba1.5k sqft39444 Springwater Dr, Northville, MI 48168For SaleMLS ID #20261057241, Ramsey Makled, Century 21 Curran & Oberski. Realcomp II
- $380,0004 bd4 ba2.9k sqft649 Bedford Dr, Westland, MI 48185For SaleMLS ID #20261060044, Lauren C Rivers, Rivers House. Realcomp II
- $269,9902 bd2 ba1.4k sqft16836 Dover Dr, Northville, MI 48168For SaleMLS ID #20261036033, Onkar Mande, eHomes Realty. Realcomp II
- $349,9902 bd2 ba1.8k sqft45646 Aragon Ln, Canton, MI 48187For SaleMLS ID #20261037874, Burcu Saral, The RichRealty Group. Realcomp II
- $347,9003 bd2 ba1.5k sqft18300 Melvin St, Livonia, MI 48152For SaleMLS ID #20261058560, Albi Kape, Coldwell Banker Professionals-Northville. Realcomp II
- $309,9003 bd3 ba2.8k sqft5318 Wright Way S, West Bloomfield, MI 48322For SaleMLS ID #20261057744, Fadia Awdish, RE/MAX Classic. Realcomp II
- $330,0002 bd3 ba2.1k sqft4723 Fairway Ct, Waterford, MI 48328For SaleMLS ID #20261057077, Jeremy Gabbara, Max Broock Realtors. Realcomp II
