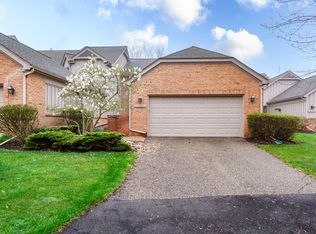
Welcome home to this beautifully updated Northville condo offering nearly 2,000 square feet of finished living space designed for both everyday comfort and effortless entertaining. With 2 bedrooms, 2 full baths, and 2 half baths, every level of the home has been thoughtfully updated and exceptionally well maintained. The heart of the home is the renovated kitchen, featuring granite countertops, a tile backsplash, stainless steel appliances, designer hardware, abundant prep space, and a dedicated coffee station complete with a wine refrigerator. Just beyond, the light-filled dining area overlooks the private back deck, creating the perfect setting for morning coffee or evening dinners outdoors. The adjoining living room offers an open, inviting layout centered around an updated fireplace, making it an ideal gathering space for family and friends. Upstairs, the spacious primary suite serves as a true retreat with a beautifully renovated ensuite bath, dedicated makeup station, and generous walk-in closet. A second bedroom and an additional full bathroom provide comfortable accommodations for guests or family. The finished basement expands your living space with the perfect second family room, recreation area, or home office, complete with an updated powder room for added convenience. Additional highlights include main-floor laundry, an attached two-car garage, newer wood flooring throughout the upper level, fresh paint, renovated bathrooms, a newer water heater, and countless thoughtful updates throughout. Located in one of Northville's most desirable communities, walking distance to historic downtown Northville, this move-in ready home offers the perfect combination of updated finishes, functional living space, and low-maintenance living. All that's left to do is unpack and enjoy.
Pending
$349,990
1220 Charleston Ct, Northville, MI 48167
2beds
1,939sqft
Condominium
Built in 1984
-- sqft lot
$355,300 Zestimate®
$181/sqft
$319/mo HOA
What's special
- 18 days |
- 317 |
- 10 |
Zillow last checked:
Listing updated:
Listed by:
Alexandra Bucklin 734-335-8870,
Radrick Realty LLC 734-644-2241
Source: MichRIC,MLS#: 26039015
Facts & features
Interior
Bedrooms & bathrooms
- Bedrooms: 2
- Bathrooms: 4
- Full bathrooms: 2
- 1/2 bathrooms: 2
Heating
- Forced Air
Cooling
- Central Air
Appliances
- Included: Bar Fridge, Dishwasher, Disposal, Dryer, Range, Refrigerator, Washer
- Laundry: Laundry Room, Main Level
Features
- Ceiling Fan(s)
- Flooring: Carpet, Tile, Wood
- Windows: Window Treatments
- Basement: Full
- Number of fireplaces: 1
- Fireplace features: Living Room, Wood Burning
Interior area
- Total structure area: 1,400
- Total interior livable area: 1,939 sqft
- Finished area below ground: 550
Property
Parking
- Total spaces: 2
- Parking features: Garage Faces Front, Garage Door Opener, Attached
- Garage spaces: 2
Features
- Stories: 2
- Exterior features: Other
Details
- Parcel number: 2233476189
Construction
Type & style
- Home type: Condo
- Architectural style: Traditional
- Property subtype: Condominium
Materials
- Vinyl Siding
- Roof: Asphalt
Condition
- New construction: No
- Year built: 1984
Utilities & green energy
- Sewer: Public Sewer
- Water: Public
- Utilities for property: Natural Gas Connected
Community & HOA
Community
- Security: Smoke Detector(s)
HOA
- Has HOA: Yes
- Amenities included: Playground
- Services included: Snow Removal, Maintenance Grounds
- HOA fee: $319 monthly
- HOA phone: 888-675-9229
Location
- Region: Northville
Financial & listing details
- Price per square foot: $181/sqft
- Tax assessed value: $76,915
- Annual tax amount: $3,264
- Date on market: 7/30/2026
- Listing terms: Cash,Conventional
- Road surface type: Paved
Estimated market value
$355,300
$338,000 - $373,000
$2,424/mo
Price history
| Date | Event | Price |
|---|---|---|
| 8/12/2026 | Pending sale | $349,990$181/sqft |
Source:  MichRIC #26039015 Report a problem MichRIC #26039015 Report a problem | ||
| 7/31/2026 | Contingent | $349,990$181/sqft |
Source: MichRIC #26039015 Report a problem | ||
| 7/30/2026 | Listed for sale | $349,990$181/sqft |
Source: MichRIC #26039015 Report a problem | ||
Public tax history
Tax history is unavailable.
Monthly payment
Est. payment
Payment breakdown
Explore the cost of this home by adjusting the details. Changes won't be saved.Climate risks
Neighborhood: 48167
Nearby schools
GreatSchools rating
- 9/10Moraine Elementary SchoolGrades: K-5Distance: 0.7 mi
- 9/10Hillside Middle SchoolGrades: 6-8Distance: 0.5 mi
- 9/10Northville High SchoolGrades: 9-12Distance: 1.9 mi
- $399,0002 bd3 ba2.2k sqft1104 Washington Cir, Northville, MI 48167For Sale

- $299,0002 bd3 ba1.7k sqft1100 Washington Cir, Northville Township, MI 48167Sold
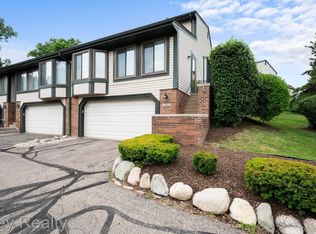
- $350,0003 bd3 ba1.7k sqft1202 Concord Ct #67, Northville, MI 48167Sold
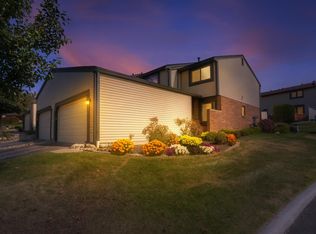
- $307,7002 bd3 ba1.3k sqft1196 Concord Ct #1, Northville, MI 48167Off Market
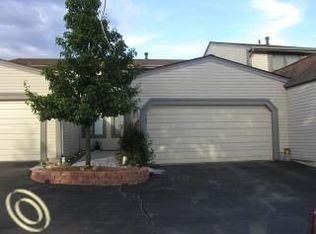
- $368,0003 bd3 ba2.1k sqft1254 Charleston Ct, Northville, MI 48167For Sale
- $387,0003 bd4 ba2.5k sqft1240 Charleston Ct #1, Northville, MI 48167Sold
- $314,1003 bd2 ba1.7k sqft1236 Charleston Ct, Northville, MI 48167Off Market
- $331,6003 bd3 ba1.7k sqft1170 Concord Ct, Northville, MI 48167Off Market
A local agent can set up tours, give advice and negotiate with sellers.
Similar homes
- $329,7002 bd1 ba1.3k sqft20872 E Glen Haven Cir #30, Northville, MI 48167For Sale

 MLS ID #20261039372, Ali M Beydoun, Got Key'D Realty. Realcomp II
 - $435,0003 bd2 ba2.5k sqft48521 Nine Mile Rd, Northville, MI 48167For Sale
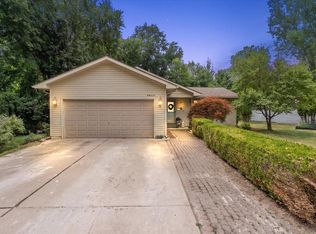
 MLS ID #26041547, Todd Waller, @properties Christie's Int'lAA. MichRIC
 - $369,9992 bd3 ba2.6k sqft37834 Siena Dr, Farmington, MI 48331For Sale
 MLS ID #26016972, Rajaei Abbass, Sahara Real Estate Group. MichRIC
 - $328,0003 bd2 ba1.8k sqft4256 Highland Ct, West Bloomfield, MI 48323For Sale
 MLS ID #20261063059, Rebecca Smith, Five Star Real Estate-Plymouth. Realcomp II
 - $337,5004 bd3 ba2k sqft9405 Spicer Rd, Brighton, MI 48116For SaleMLS ID #20261056248, Jason C Matt, EXP Z Real Estate. Realcomp II
- $424,9002 bd2 ba2.2k sqft1684 Cassady Place Dr, Plymouth, MI 48170For SaleMLS ID #26042068, James Manolakis, National Realty Centers. MichRIC
- $344,0003 bd4 ba2.7k sqft5327 Fairway Ct, West Bloomfield, MI 48323For SaleMLS ID #26016948, Bashar Toubia, One America Realty. MichRIC
- $379,9003 bd2 ba1.6k sqft41008 Hollydale, Novi, MI 48375For SaleMLS ID #20261059237, Rosemarie Tibbles, 3DX Real Estate-Brighton. Realcomp II
- $365,0002 bd3 ba1.8k sqft1097 Ann Arbor Rd W, Plymouth, MI 48170For SaleMLS ID #81026028268, Sarah Figurski, Century 21 Curran & Oberski. Realcomp II
- $330,0002 bd11 ba1.7k sqft18101 Adri Cir, Walled Lake, MI 48390For SaleMLS ID #26032258, Robert Bulmer, LPT Realty, LLC. MichRIC
- $319,9003 bd1 ba2.1k sqft31733 Pembroke St, Livonia, MI 48152For SaleMLS ID #26040617, Robert Bulmer, LPT Realty, LLC. MichRIC
- $351,0003 bd2 ba2.1k sqft1418 Oakview Dr, Canton, MI 48187For SaleMLS ID #20261054535, Priyanka Dabhi, KW Professionals. Realcomp II
- $185,0002 bd3 ba1.5k sqft24224 Bashian Dr, Novi, MI 48375For SaleMLS ID #20261063406, Mariah Danley, KW Domain. Realcomp II
- $299,9002 bd2 ba1.9k sqft27204 Chantel Dr, Walled Lake, MI 48390For SaleMLS ID #20261058989, Kristin W Halmaghi, Real Estate One-Northville. Realcomp II
- $329,9003 bd3 ba1.9k sqft44100 Somerset Sq, Canton, MI 48187For SaleMLS ID #20261017068, Susan Paolucci, Berkshire Hathaway HomeServices Kee Realty Browns. Realcomp II
- $324,7002 bd3 ba1.5k sqft45125 Horseshoe Cir, Canton, MI 48187For SaleMLS ID #20261050401, Maureen Korthas, Michigan Premier Real Estate, LLC. Realcomp II
- $425,0004 bd3 ba2.3k sqft15766 Stamford St, Livonia, MI 48154For SaleMLS ID #20261063841, Amy Stotz, EXP Realty. Realcomp II
- $320,0002 bd4 ba2.6k sqft606 Shady Maple Dr, Wixom, MI 48393For SaleMLS ID #20261006449, Julie A Moraitis, EXP Realty. Realcomp II
- $374,9004 bd2 ba1.5k sqft4792 Broadway St, Commerce Township, MI 48382For SaleMLS ID #20261058139, Andrew Sussex, Castle Real Estate. Realcomp II
- $295,0002 bd3 ba1.8k sqft228 Wright St #73, Wixom, MI 48393For Sale
 MLS ID #50218090, Nancy Warson, Real Estate One/Max Broock West Bloomfield. MiRealSource
