Step inside this expansive ranch home with an incredibly favorable floor plan. Each bedroom has walk~in closets. Enjoy the large kitchen along with main~floor laundry. All main~floor windows have been equipped with brand~new Pella windows (November 2026). The back sliding door is also new and Pella. If you are looking for a home that has space, this checks the box. The storage room in the basement has enough area for a potential fifth bedroom. This property has its own water well with sprinklers connected to it. Situated on a large lot near Smoky Hill Country Club, this home will have you dreaming of endless possibilities. Contact Crystal Hendricks with Coldwell Banker Executive Realty today for more information and personal home tour ~ 785~341~3841..
Under contract
$375,000
1105 Amhurst St, Hays, KS 67601
4beds
3baths
3,212sqft
Residential
Built in 1979
0.29 Acres Lot
$-- Zestimate®
$117/sqft
$-- HOA
What's special
Expansive ranch homeLarge kitchenMain-floor laundryFavorable floor plan
- 9 days
- 798
- 27
Likely to sell faster than
Zillow last checked:
Listing updated:
Listed by:
Crystal Hendricks 785-341-3841,
Coldwell Banker Executive Realty
Source: Western Kansas AOR,MLS#: 206566
Facts & features
Interior
Bedrooms & bathrooms
- Bedrooms: 4
- Bathrooms: 3
Primary bedroom
- Level: First
Bedroom 2
- Level: First
Bedroom 3
- Level: Basement
Bedroom 4
- Level: Basement
Bathroom 1
- Level: First
Bathroom 2
- Level: First
Bathroom 3
- Level: Basement
Dining room
- Features: Formal
- Level: First
Family room
- Level: First
Kitchen
- Level: First
Living room
- Level: First
Heating
- Forced Air
Cooling
- Electric
Appliances
- Included: Dishwasher, Microwave, Range, Refrigerator
Features
- Basement: Full
Interior area
- Total structure area: 3,212
- Total interior livable area: 3,212 sqft
Video & virtual tour
Property
Parking
- Total spaces: 2
- Parking features: Two Car
- Garage spaces: 2
Features
- Patio & porch: Rear Porch, Front Porch
Lot
- Size: 0.29 Acres
- Features: Sprinkler System
Details
- Parcel number: 1392904002012000
- Zoning: NC.2 / R-2
Construction
Type & style
- Home type: SingleFamily
- Architectural style: Ranch
- Property subtype: Residential
Materials
- Brick, Cedar
- Foundation: Concrete Perimeter
Condition
- Year built: 1979
Utilities & green energy
- Sewer: Public Sewer
- Water: City Water, Public, Water Well
- Utilities for property: Cable Connected, Electricity Connected, Natural Gas Connected, Sewer Connected, Phone Connected
Community & HOA
Location
- Region: Hays
Financial & listing details
- Price per square foot: $117/sqft
- Tax assessed value: $383,530
- Annual tax amount: $5,137
- Date on market: 11/10/2026
- Electric utility on property: Yes
Estimated market value
Not available
Estimated sales range
Not available
Not available
Price history
| Date | Event | Price |
|---|---|---|
| 11/13/2026 | Contingent | $375,000$117/sqft |
Source:  Western Kansas AOR #206566 Report a problem | ||
| 11/10/2026 | Listed for sale | $375,000$117/sqft |
Source: Western Kansas AOR #206566 Report a problem | ||
Public tax history
| Year | Property taxes | Tax assessment |
|---|---|---|
| 2026 | -- | $44,106 +1.2% |
| 2025 | $5,138 +4.2% | $43,597 +2.1% |
| 2024 | $4,933 | $42,718 +4% |
| 2023 | -- | $41,075 +10% |
| 2022 | -- | $37,340 +6.4% |
| 2021 | $3,803 | $35,098 +5.3% |
| 2020 | -- | $33,347 +2.2% |
| 2019 | -- | $32,620 -2% |
| 2018 | -- | $33,286 -4.3% |
| 2017 | -- | $34,775 |
| 2016 | -- | $34,775 -88.5% |
| 2014 | -- | $302,390 +4.3% |
| 2013 | -- | $290,000 +895.2% |
| 2010 | -- | $29,141 +1.2% |
| 2009 | -- | $28,802 -0.7% |
| 2008 | -- | $28,994 |
Find assessor info on the county website
Monthly payment
Est. payment
Payment breakdown
Explore the cost of this home by adjusting the details. Changes won't be saved.Climate risks
Neighborhood: 67601

Similar homes
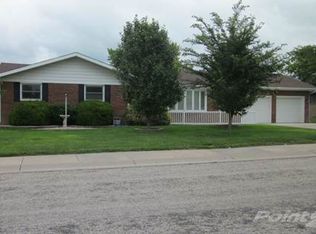
- $397,0005 bd4 ba4k sqft306 W 38th St, Hays, KS 67601For Sale
 MLS ID #206373, Leah Reed, Platinum Group. Western Kansas AOR
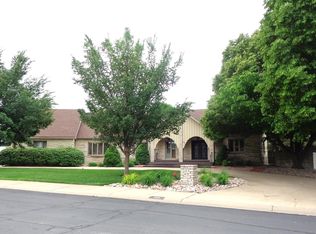
- $365,0004 bd3 ba2.1k sqft2802 Country Ln, Hays, KS 67601For Sale
 MLS ID #206406, Lyn D Klein, Bel Air Realty. Western Kansas AOR
- $400,0004 bd3 ba2.8k sqft1342 Lawrence Dr, Hays, KS 67601For Sale
 MLS ID #206363, Michelle L Funk-Dowis, Coldwell Banker Executive Realty. Western Kansas AOR
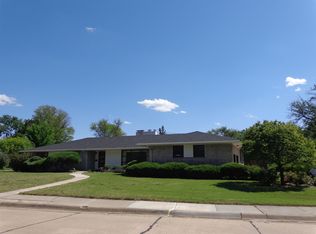
- $325,0004 bd3 ba3.3k sqft316 W 23rd St, Hays, KS 67601For Sale
 MLS ID #205893, Patricia M. Stull, Coldwell Banker Executive Realty. Western Kansas AOR
