If space is what you're after, look no further than this 5 bedroom, 3.5 bath home ready for new owners! Built in 2021 in the well established Camellia Crossing neighborhood. This neighborhood features a community pool for your enjoyment. Open concept floor plan with master on the first floor. Two full baths upstairs with a jack-n-jill style between two bedrooms. Custom tile in laundry and powder room, what's not to love? Breakfast nook, formal dining and island seating make this home perfect for hosting. The house backs up to lush green space with a raised covered deck and cement patio that are perfect for outdoor gatherings. Tons of storage in the unfinished space above garage and under the house. An easy 30 minute drive to Ft. Liberty and an even shorter drive to Southern Pines and Pinehurst areas.
Pending
$389,900
1105 Camellia Dr, Vass, NC 28394
5beds
2,580sqft
:
Get pre-qualified$2,305/mo
Single Family Residence
Built in 2021
10,454 Square Feet Lot
$413,300 Zestimate®
$151/sqft
$33/mo HOA
What's special
- 1094 days |
- 24 |
- 3 |
Zillow last checked:
Listing updated:
Listed by:
JOSH SMITH,
MEESE PROPERTY GROUP
Source: LPRMLS,MLS#: 709688 Originating MLS: Longleaf Pine Realtors
Originating MLS: Longleaf Pine RealtorsFacts & features
Interior
Bedrooms & bathrooms
- Bedrooms: 5
- Bathrooms: 4
- Full bathrooms: 3
- 1/2 bathrooms: 1
Heating
- Heat Pump
Appliances
- Included: Dishwasher, Disposal, Microwave, Range
- Laundry: Main Level
Features
- Breakfast Area, Tray Ceiling(s), Ceiling Fan(s), Separate/Formal Dining Room, Great Room, Kitchen Exhaust Fan, Kitchen Island, Primary Downstairs, Open Concept, Storage, Unfurnished, Walk-In Closet(s), Window Treatments
- Flooring: Carpet, Laminate, Tile
- Windows: Blinds
- Basement: Crawl Space
- Number of fireplaces: 1
- Fireplace features: Gas Log
Interior area
- Total interior livable area: 2,580 sqft
Property
Parking
- Total spaces: 2
- Parking features: Attached, Garage
- Attached garage spaces: 2
Features
- Levels: Two
- Stories: 2
- Patio & porch: Covered, Deck, Patio
- Exterior features: Deck, Patio
Lot
- Size: 10,454 Square Feet
- Features: < 1/4 Acre
Details
- Parcel number: 951400991452
- Zoning description: RS1 - Residential
- Special conditions: Standard
Construction
Type & style
- Home type: SingleFamily
- Architectural style: Two Story
- Property subtype: Single Family Residence
Materials
- Vinyl Siding
Condition
- New construction: No
- Year built: 2021
Utilities & green energy
- Sewer: County Sewer
- Water: Public
Community & HOA
Community
- Features: Community Pool, Street Lights
- Security: Smoke Detector(s)
- Subdivision: Camellia Crossing
HOA
- Has HOA: Yes
- HOA fee: $400 annually
- HOA name: Camellia Crossing Hoa
Location
- Region: Vass
Financial & listing details
- Price per square foot: $151/sqft
- Tax assessed value: $385,980
- Annual tax amount: $3,233
- Date on market: 8/12/2023
- Cumulative days on market: 334 days
- Listing terms: Cash,Conventional,FHA,New Loan,VA Loan
- Inclusions: Microwave, range, dishwasher, crawlspace dehumidifier
- Exclusions: Refrigerator, washer/dryer, tv and mounting accessories, - all do not convey
- Ownership: More than a year
Estimated market value
$413,300
$393,000 - $434,000
$2,427/mo
Price history
| Date | Event | Price |
|---|---|---|
| 12/10/2023 | Pending sale | $389,900$151/sqft |
Source:  LPRMLS #709688 Report a problem LPRMLS #709688 Report a problem | ||
| 10/20/2023 | Price change | $389,900-1.3%$151/sqft |
Source:  Hive MLS #100398599 Report a problem Hive MLS #100398599 Report a problem | ||
| 10/3/2023 | Price change | $395,000-1%$153/sqft |
Source: Hive MLS #100398599 Report a problem | ||
| 9/11/2023 | Price change | $399,000-1.5%$155/sqft |
Source: Hive MLS #100398599 Report a problem | ||
| 8/28/2023 | Price change | $405,000-2.4%$157/sqft |
Source: Hive MLS #100398599 Report a problem | ||
| 8/21/2023 | Price change | $415,000-1.2%$161/sqft |
Source: Hive MLS #100398599 Report a problem | ||
| 8/7/2023 | Listed for sale | $420,000+43.4%$163/sqft |
Source: Hive MLS #100398599 Report a problem | ||
| 9/30/2021 | Sold | $292,900$114/sqft |
Source: Hive MLS #1005203399 Report a problem | ||
| 1/21/2021 | Pending sale | $292,900$114/sqft |
Source: LPRMLS #646567 Report a problem | ||
| 11/21/2020 | Listed for sale | $292,900$114/sqft |
Source: LPRMLS #646567 Report a problem | ||
Public tax history
| Year | Property taxes | Tax assessment |
|---|---|---|
| 2024 | $3,233 -2.3% | $385,980 |
| 2023 | $3,310 +14.7% | $385,980 +6% |
| 2022 | $2,886 +613.2% | $364,230 +858.5% |
| 2021 | $405 | $38,000 |
| 2020 | $405 | $38,000 |
Find assessor info on the county website
Monthly payment
Est. payment
Payment breakdown
Explore the cost of this home by adjusting the details. Changes won't be saved.Climate risks
Neighborhood: 28394
Nearby schools
GreatSchools rating
- 5/10Vass-Lakeview Elementary SchoolGrades: PK-5Distance: 1.3 mi
- 6/10Crain's Creek Middle SchoolGrades: 6-8Distance: 1.2 mi
- 7/10Union Pines High SchoolGrades: 9-12Distance: 5.9 mi
Schools provided by the listing agent
- Middle: Crains Creek Middle School
- High: Union Pines High
Source: LPRMLS. This data may not be complete. We recommend contacting the local school district to confirm school assignments for this home.
- $378,1004 bd2 ba2k sqft1095 Camellia Dr, Vass, NC 28394Off Market
- $379,0004 bd3 ba2.4k sqft1115 Camellia Dr, Vass, NC 28394Sold

- $102,590-- bd-- ba-- sqftN Alma St, Vass, NC 28394Off Market
- $360,2004 bd2 ba1.9k sqft1085 Camellia Dr, Vass, NC 28394Off Market

- $380,0004 bd3 ba2.3k sqft1125 Camellia Dr, Vass, NC 28394Sold
- $370,0004 bd3 ba2.2k sqft1090 Camellia Dr, Vass, NC 28394Off Market
- $347,0004 bd3 ba2k sqft1100 Camellia Dr, Vass, NC 28394Sold
- $393,8004 bd3 ba2.4k sqft1110 Camellia Dr, Vass, NC 28394Off Market
A local agent can set up tours, give advice and negotiate with sellers.
A local lender can help you make sure your offer is ready when you are.
Similar homes
- $399,9004 bd3 ba2.3k sqft298 Elijah Way, Vass, NC 28394New Construction
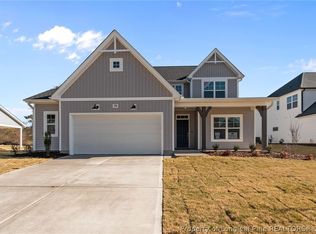 LPRMLS
 - $399,9004 bd3 ba2.3k sqft275 Elijah Way, Vass, NC 28394New Construction
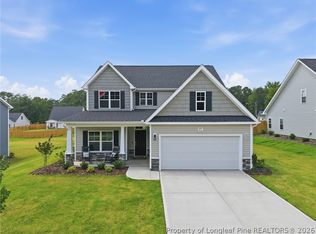 LPRMLS
 - $389,5004 bd3 ba3k sqft598 Heathrow Dr, Spring Lake, NC 28390For Sale
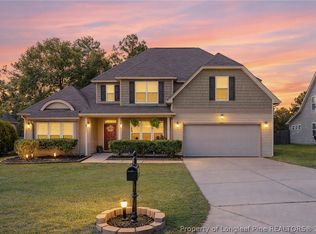 MLS ID #767104, EDDIE TERRY, BHHS ALL AMERICAN HOMES #2. LPRMLS
 - $409,0004 bd3 ba2.1k sqft1908 Sweetfern Pl, Aberdeen, NC 28315For Sale
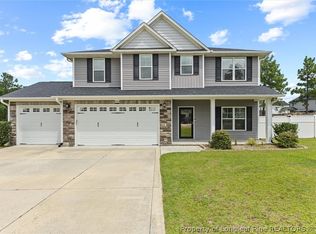 MLS ID #767144, JENNIFER MORRIS, PEAK REALTY GROUP. LPRMLS
 - $389,9004 bd3 ba2.4k sqft242 School Side Dr, Spring Lake, NC 28390For SaleMLS ID #762280, MELISSA CRUMLEY, PINELAND REALTY LLC. LPRMLS
- $475,0004 bd4 ba3.3k sqft45 Orchard Falls Dr, Spring Lake, NC 28390For SaleMLS ID #767195, JESSICA WHEELER, RE/MAX REAL ESTATE SERVICE. LPRMLS
- $423,9004 bd4 ba2.5k sqft209 Tower View Ln, Sanford, NC 27330For SaleMLS ID #759661, SARA DAMUDE, EVERYTHING PINES PARTNERS (SANFORD). LPRMLS
- $425,0003 bd4 ba2.5k sqft137 Minter School Rd, Sanford, NC 27330For SaleMLS ID #765225, ELIZABETH SMITH, SMITH GROUP REALTY LLC. LPRMLS
- $415,0004 bd4 ba2.8k sqft120 Wildwood Way, Cameron, NC 28326For SaleMLS ID #764649, HECTOR TOBAR, REAL BROKER LLC. LPRMLS
- $369,9994 bd3 ba2.5k sqft29 Kettering Ct, Cameron, NC 28326For SaleMLS ID #759594, DARK HORSE GROUP POWERED BY LPT REALTY, LPT REALTY LLC. LPRMLS
- $359,9994 bd3 ba2.3k sqft56 Mountain View Dr, Sanford, NC 27332For SaleMLS ID #763430, HEATHER MAYNOR, CENTURY 21 The Realty Group. LPRMLS
- $345,0004 bd3 ba2.2k sqft14 Wildlife Bridge Ct, Spring Lake, NC 28390For SaleMLS ID #765884, TEAM SAMPSON, EXP REALTY LLC. LPRMLS
- $374,9004 bd3 ba2.5k sqft256 Kensington Dr, Spring Lake, NC 28390For SaleMLS ID #761489, TRACIE CROWDER, AC REALTY. LPRMLS
- $435,0004 bd3 ba2.6k sqft711 Creekside Dr, Sanford, NC 27330For Sale
 MLS ID #10183052, Michelle Jordan. Doorify MLS
 - $415,0003 bd4 ba2.7k sqft111 Spring Flowers Dr, Cameron, NC 28326For SaleMLS ID #764301, JENNIFER WOZNIAK, EXP REALTY LLC. LPRMLS
- $399,9005 bd4 ba3.2k sqft212 Culpepper Rd, Cameron, NC 28326For SaleMLS ID #764540, KEVIN WESTER, DESTINY REAL ESTATE. LPRMLS
- $344,9004 bd3 ba2.1k sqft140 Birch Ave, Spring Lake, NC 28390For SaleMLS ID #761329, BLAIR EASTMAN, EXP REALTY LLC. LPRMLS
- $369,9004 bd4 ba2.4k sqft138 Falls Creek Dr, Spring Lake, NC 28390For SaleMLS ID #751975, KATE GARTH, AC REALTY. LPRMLS
- $330,0005 bd3 ba2.3k sqft200 Hallow Oak St, Spring Lake, NC 28390For SaleMLS ID #764743, COREY MCCRIMMON, RE/MAX REAL ESTATE SERVICE. LPRMLS
- $339,9004 bd3 ba1.9k sqft162 Verdmont Dr, Raeford, NC 28376For SaleMLS ID #767109, VICTORIA HARRISON, RE/MAX CHOICE. LPRMLS
