HERE IS A 3 BEDROOM & 2 BATHROOM 2-STORY HOME IN DESIRABLE "RIVERWOOD ESTATES".. EXCELLENT LOCATION EAST OF RTE 31 AND NEAR THE JEWEL GROCERY STORE ETC...LAMINATED FLOORS IN THE LIVING RM, DINING RM & KITCHEN. YOU'LL LOVE THE VAULTED CEILINGS & OPEN FLOOR PLAN. MASTER BEDROOM & 3RD BEDROOM ON THE 2ND FLOOR...LAUNDRY CLOSET ON THE 2ND FLOOR TOO... EASY ACCESS TO THE PRIVATE & FENCED BACKYARD THAT HAS A LARGE DECK AND CONCRETE PATIO FOR OUTDOOR ENTERTAINING ETC...STAINLESS STEEL APPLIANCES IN THE KITCHEN.... MAINTENANCE FREE VINYL SIDING AND AN ARCHITECTURAL ROOF FOR YOUR PEACE OF MIND....SMALL DOG IS IN THE HOME SO WE NEED A 4 HOUR NOTICE FOR ALL SHOWINGS.
Pending
$310,000
1105 Meghan Ave, Algonquin, IL 60102
3beds
1,408sqft
Single Family Residence
Built in 1982
8,712 Square Feet Lot
$-- Zestimate®
$220/sqft
$-- HOA
What's special
Open floor planVaulted ceilingsMaintenance free vinyl sidingArchitectural roofLarge deck
- --
- 1,025
- views
- 112
- saves
Likely to sell faster than
Zillow last checked:
Listing updated:
Listed by:
Dennis Drake (815)342-4100,
Century 21 Integra
Source: MRED as distributed by MLS GRID,MLS#: 12756993
Facts & features
Interior
Bedrooms & bathrooms
- Bedrooms: 3
- Bathrooms: 2
- Full bathrooms: 2
Rooms
- Room types: No additional rooms
Primary bedroom
- Features: Flooring (Carpet)
- Level: Second
- Area: 224 Square Feet
- Dimensions: 16X14
Bedroom 2
- Features: Flooring (Laminate)
- Level: Main
- Area: 132 Square Feet
- Dimensions: 12X11
Bedroom 3
- Features: Flooring (Laminate)
- Level: Second
- Area: 108 Square Feet
- Dimensions: 12X9
Dining room
- Features: Flooring (Laminate)
- Level: Main
- Area: 144 Square Feet
- Dimensions: 12X12
Kitchen
- Features: Kitchen (Eating Area-Table Space, Pantry-Closet), Flooring (Laminate)
- Level: Main
- Area: 121 Square Feet
- Dimensions: 11X11
Laundry
- Level: Second
- Area: 25 Square Feet
- Dimensions: 5X5
Living room
- Features: Flooring (Ceramic Tile)
- Level: Main
- Area: 192 Square Feet
- Dimensions: 16X12
Heating
- Natural Gas, Forced Air
Cooling
- Central Air
Appliances
- Included: Range, Microwave, Dishwasher, Refrigerator, Washer, Dryer
- Laundry: Upper Level
Features
- Cathedral Ceiling(s), 1st Floor Bedroom, 1st Floor Full Bath
- Flooring: Laminate
- Basement: None
Interior area
- Total structure area: 0
- Total interior livable area: 1,408 sqft
Property
Parking
- Total spaces: 2
- Parking features: Asphalt, Garage Door Opener, Yes, Garage Owned, Attached, Garage
- Attached garage spaces: 2
- Has uncovered spaces: Yes
Accessibility
- Accessibility features: No Disability Access
Features
- Stories: 2
- Patio & porch: Deck, Patio
- Fencing: Fenced
Lot
- Size: 8,712 Square Feet
- Dimensions: 66 X 135
- Features: Landscaped
Details
- Parcel number: 0303228012
- Special conditions: None
- Other equipment: Ceiling Fan(s)
Construction
Type & style
- Home type: SingleFamily
- Architectural style: Traditional
- Property subtype: Single Family Residence
Materials
- Vinyl Siding, Clad Trim
- Foundation: Concrete Perimeter
- Roof: Asphalt
Condition
- New construction: No
- Year built: 1982
Details
- Builder model: AMBERWOOD
Utilities & green energy
- Electric: Circuit Breakers, 100 Amp Service
- Sewer: Public Sewer
- Water: Public
Community & HOA
Community
- Features: Park, Curbs, Sidewalks, Street Lights, Street Paved
- Security: Carbon Monoxide Detector(s)
- Subdivision: Riverwood
HOA
- Services included: None
Location
- Region: Algonquin
Financial & listing details
- Price per square foot: $220/sqft
- Tax assessed value: $276,768
- Annual tax amount: $6,902
- Date on market: 9/11/2026
- Ownership: Fee Simple
Estimated market value
Not available
Estimated sales range
Not available
Not available
Price history
| Date | Event | Price |
|---|---|---|
| 12/7/2015 | Sold | $109,500$78/sqft |
Source: Public Record Report a problem | ||
| 9/25/2015 | Sold | $109,500-8%$78/sqft |
Source:  MRED as distributed by MLS GRID #08883943 Report a problem MRED as distributed by MLS GRID #08883943 Report a problem | ||
| 7/27/2015 | Price change | $119,000-0.8%$85/sqft |
Source: Realty Executives Broker of Record #08883943 Report a problem | ||
| 7/18/2015 | Listed for sale | $119,900$85/sqft |
Source: Realty Executives #08883943 Report a problem | ||
| 4/29/2015 | Listing removed | $119,900$85/sqft |
Source: Realty Executives Broker of Record #08883943 Report a problem | ||
| 4/9/2015 | Price change | $119,900-7.8%$85/sqft |
Source: Realty Executives Cornerstone #08883943 Report a problem | ||
| 3/18/2015 | Pending sale | -- |
Source: Realty Executives Cornerstone Report a problem | ||
| 3/18/2015 | Listed for sale | -- |
Source: Realty Executives Cornerstone Report a problem | ||
| 8/29/1996 | Sold | $130,000$92/sqft |
Source: Public Record Report a problem | ||
Public tax history
| Year | Property taxes | Tax assessment |
|---|---|---|
| 2025 | $6,902 +4.1% | $92,256 +9.4% |
| 2024 | $6,627 +3.8% | $84,314 +11.1% |
| 2023 | $6,384 +5.7% | $75,863 +8.6% |
| 2022 | $6,037 +2.7% | $69,878 +5.9% |
| 2021 | $5,879 +1.8% | $65,979 +2.3% |
| 2020 | $5,777 +2.9% | $64,496 +5.3% |
| 2019 | $5,616 +2.6% | $61,226 +6.5% |
| 2018 | $5,475 +2.8% | $57,510 +6.9% |
| 2017 | $5,325 -9% | $53,798 -3.5% |
| 2016 | $5,852 | $55,736 +6.7% |
| 2015 | -- | $52,226 +21.5% |
| 2014 | -- | $43,002 -3% |
| 2013 | -- | $44,318 -8.3% |
| 2012 | -- | $48,334 -9.8% |
| 2011 | -- | $53,615 -24.8% |
| 2010 | -- | $71,329 -3.6% |
| 2009 | -- | $73,996 -4.9% |
| 2008 | -- | $77,799 +11.7% |
| 2007 | -- | $69,636 +2.7% |
| 2006 | -- | $67,775 +6.8% |
| 2005 | -- | $63,442 +14% |
| 2004 | -- | $55,651 +12.1% |
| 2003 | -- | $49,649 +10.7% |
| 2002 | -- | $44,867 +2.1% |
| 2001 | -- | $43,965 +1.4% |
| 2000 | -- | $43,371 |
Find assessor info on the county website
Monthly payment
Est. payment
Payment breakdown
Explore the cost of this home by adjusting the details. Changes won't be saved.Climate risks
Neighborhood: 60102
Nearby schools
Schools provided by the listing agent
- Elementary: Algonquin Lake Elementary School
- Middle: Algonquin Middle School
- High: Dundee-Crown High School
- District: 300
Source: MRED as distributed by MLS GRID. This data may not be complete. We recommend contacting the local school district to confirm school assignments for this home.


Similar homes
- $414,0003 bd3 ba1.3k sqft436 Conestoga Trl, Cary, IL 60013New
 MLS ID #12778948, Cynthia Andrzejewski, Baird & Warner. MRED as distributed by MLS GRID
 - $315,0003 bd1 ba1k sqft112 McCabe Dr, Streamwood, IL 60107New
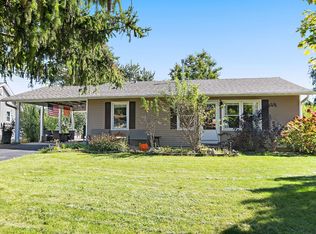 MLS ID #12752992, Lynette Ramirez, CSC, Royal Family Real Estate. MRED as distributed by MLS GRID
 - $364,9003 bd2 ba1.8k sqft221 Foxmoor Rd, Fox River Grove, IL 60021New
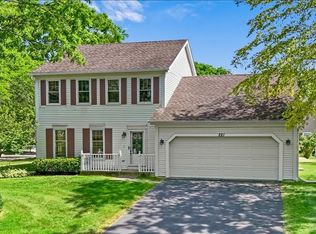 MLS ID #12776531, Paul Dimmick, SFR, Keller Williams Success Realty. MRED as distributed by MLS GRID
 - $300,0003 bd2 ba1.2k sqft124 Cary St, Cary, IL 60013Active
 MLS ID #12715144, John Trandel, Baird & Warner. MRED as distributed by MLS GRID
