ONLY MINUTES TO FORT CAMPBELL, KY GATE 4 AND 7. COZY 3 BEDROOM 2 FULL BATH WITH A SPLIT BEDROOM FLOOR PLAN, GARAGE FLOORING IS SEALED ALSO HOME HAS A PRIVACY FENCE. ALL STAINLESS STEEL APPLIANCES REMAIN TO INCLUDE REFRIGERATOR. GORGEOUS KITCHEN ISLAND WITH OPEN PLAN GREAT ROOM HAS VAULTED CEILINGS.
Active
Price increase: $25K (5/10)
$289,900
1105 Poppy Seed Dr, Oak Grove, KY 42262
3beds
1,373sqft
:
Get pre-qualified$1,855/mo
Single Family Residence, Residential
Built in 2024
6,098 Square Feet Lot
$-- Zestimate®
$211/sqft
$-- HOA
What's special
Privacy fenceGarage flooring is sealedGorgeous kitchen islandOpen plan great roomSplit bedroom floor planVaulted ceilings
- 84 days |
- 94 |
- 6 |
Zillow last checked:
Listing updated:
Listed by:
Ruby Saucedo 931-206-1184,
eXp Realty
Source: RealTracs MLS as distributed by MLS GRID,MLS#: 3205454
Facts & features
Interior
Bedrooms & bathrooms
- Bedrooms: 3
- Bathrooms: 2
- Full bathrooms: 2
- Main level bedrooms: 3
Heating
- Central
Cooling
- Central Air
Appliances
- Included: Electric Oven, Electric Range, Dishwasher, Disposal, Microwave, Refrigerator, Stainless Steel Appliance(s)
Features
- Ceiling Fan(s), High Ceilings, Walk-In Closet(s)
- Flooring: Carpet, Laminate, Vinyl
- Basement: Crawl Space
Interior area
- Total structure area: 1,373
- Total interior livable area: 1,373 sqft
- Finished area above ground: 1,373
Property
Parking
- Total spaces: 2
- Parking features: Garage Faces Front
- Attached garage spaces: 2
Features
- Levels: One
- Stories: 1
- Patio & porch: Deck
Lot
- Size: 6,098 Square Feet
Details
- Parcel number: 16306 00 238.00
- Special conditions: Standard
Construction
Type & style
- Home type: SingleFamily
- Property subtype: Single Family Residence, Residential
Materials
- Vinyl Siding
Condition
- New construction: No
- Year built: 2024
Utilities & green energy
- Sewer: Public Sewer
- Water: Public
- Utilities for property: Water Available
Community & HOA
Community
- Subdivision: Rossview Est
HOA
- Has HOA: No
Location
- Region: Oak Grove
Financial & listing details
- Price per square foot: $211/sqft
- Annual tax amount: $2,013
- Date on market: 5/10/2026
Estimated market value
Not available
Estimated sales range
Not available
Not available
Price history
| Date | Event | Price |
|---|---|---|
| 6/8/2026 | Listing removed | $1,550$1/sqft |
Source: Zillow Rentals Report a problem | ||
| 5/19/2026 | Price change | $1,550-3.1%$1/sqft |
Source: Zillow Rentals Report a problem | ||
| 5/10/2026 | Price change | $289,900+9.4%$211/sqft |
Source:  RealTracs MLS as distributed by MLS GRID #3205454 Report a problem RealTracs MLS as distributed by MLS GRID #3205454 Report a problem | ||
| 4/18/2026 | Price change | $1,600-3%$1/sqft |
Source: Zillow Rentals Report a problem | ||
| 4/14/2026 | Price change | $1,650-2.9%$1/sqft |
Source: Zillow Rentals Report a problem | ||
| 4/8/2026 | Listed for rent | $1,700$1/sqft |
Source: Zillow Rentals Report a problem | ||
| 11/20/2024 | Pending sale | $264,900$193/sqft |
Source:  HCTCBOR #39105 Report a problem HCTCBOR #39105 Report a problem | ||
| 10/10/2024 | Sold | $264,900$193/sqft |
Source: RealTracs MLS as distributed by MLS GRID #2658025 Report a problem | ||
| 9/10/2024 | Contingent | $264,900$193/sqft |
Source: RealTracs MLS as distributed by MLS GRID #2658025 Report a problem | ||
| 5/22/2024 | Listed for sale | $264,900$193/sqft |
Source: RealTracs MLS as distributed by MLS GRID #2658025 Report a problem | ||
Public tax history
Tax history is unavailable.
Monthly payment
Est. payment
Payment breakdown
Explore the cost of this home by adjusting the details. Changes won't be saved.Climate risks
Neighborhood: 42262
Nearby schools
GreatSchools rating
- 4/10Pembroke Elementary SchoolGrades: PK-5Distance: 8.2 mi
- 3/10Hopkinsville Middle SchoolGrades: 6-8Distance: 13.6 mi
- 5/10Hopkinsville High SchoolGrades: 9-12Distance: 14.8 mi
Schools provided by the listing agent
- Elementary: Pembroke Elementary School
- Middle: Hopkinsville Middle School
- High: Hopkinsville High School
Source: RealTracs MLS as distributed by MLS GRID. This data may not be complete. We recommend contacting the local school district to confirm school assignments for this home.
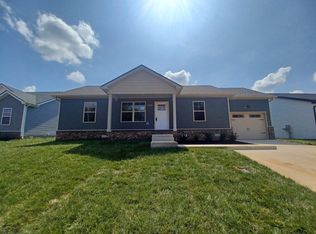
- $234,9003 bd2 ba1k sqft1107 Poppy Seed Rd, Oak Grove, KY 42262Sold

- $274,0003 bd2 ba1.3k sqft1109 Poppy Seed, Oak Grove, KY 42262Sold
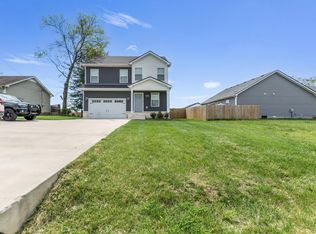
- $294,9003 bd3 ba1.5k sqft1307 Hugh Hunter Rd, Oak Grove, KY 42262For Sale
- $194,3003 bd1 ba1.2k sqft1215 Carol Dr, Oak Grove, KY 42262Off Market
- $242,3003 bd2 ba1.7k sqft1025 Poppy Seed Dr, Oak Grove, KY 42262Off Market
- $204,0003 bd2 ba1k sqft1032 Poppy Seed Dr, Oak Grove, KY 42262Sold
- $264,9003 bd2 ba1.3k sqft1217 Carol Dr, Oak Grove, KY 42262Sold
- $182,3003 bd2 ba1k sqft1216 Carol Dr, Oak Grove, KY 42262Off Market
A local agent can set up tours, give advice and negotiate with sellers.
A local lender can help you make sure your offer is ready when you are.
Similar homes
- $289,0003 bd3 ba1.4k sqft118 Ambridge St, Oak Grove, KY 42262For Sale
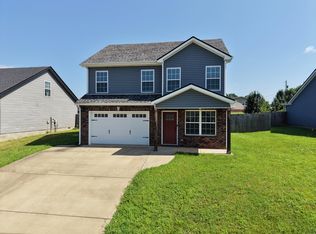
 MLS ID #26019074, Chris E Fox, Keller Williams Realty Clarksville. Imagine MLS
 - $307,9003 bd3 ba1.6k sqft48 Echo Rdg Lot 48, Oak Grove, KY 42262New Construction
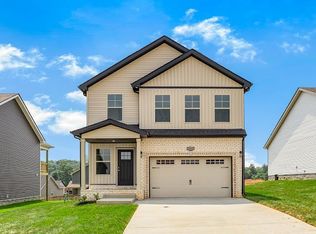
 MLS ID #3311470, Nicole Peterson. RealTracs MLS as distributed by MLS GRID
 - $169,9003 bd2 ba984 sqft108 New Gritton Ave, Oak Grove, KY 42262For Sale
 MLS ID #3311662, Malika Womack. RealTracs MLS as distributed by MLS GRID
 - $316,9003 bd2 ba1.6k sqft107 Kingston Ct, Oak Grove, KY 42262For Sale
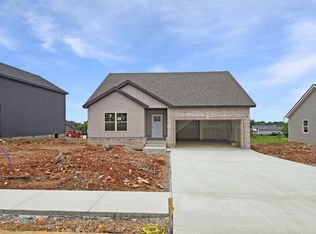 MLS ID #26018416, Steve Nash, Keller Williams Realty Clarksville. Imagine MLS
 - $287,9003 bd2 ba1.4k sqft1781 Butternut Dr, Clarksville, TN 37042For SaleMLS ID #3288384, Tammy Mansker. RealTracs MLS as distributed by MLS GRID
- $284,9003 bd2 ba1.3k sqft18 Echo Rdg Lot 18, Oak Grove, KY 42262New ConstructionMLS ID #3048008, Nicole Peterson. RealTracs MLS as distributed by MLS GRID
- $261,0003 bd2 ba1.2k sqft547 Fox Trot Dr, Clarksville, TN 37042For SaleMLS ID #3288416, Eric A. Boyd. RealTracs MLS as distributed by MLS GRID
- $305,0003 bd2 ba1.4k sqft1162 Tybee Dr Lot 113, Clarksville, TN 37042New ConstructionMLS ID #3318935, Tanya Shannon. RealTracs MLS as distributed by MLS GRID
- $289,0003 bd2 ba1.4k sqft109 Morningside Dr, Clarksville, TN 37042For SaleMLS ID #3301863, April McIntire. RealTracs MLS as distributed by MLS GRID
- $271,0003 bd2 ba1.6k sqft3402 Chaney Ln, Clarksville, TN 37042For SaleMLS ID #3247701, Karen Albright. RealTracs MLS as distributed by MLS GRID
- $304,9003 bd3 ba1.5k sqft717 Artic Ave Lot 7, Oak Grove, KY 42262New ConstructionMLS ID #3170734, Tina Huneycutt-Ellis. RealTracs MLS as distributed by MLS GRID
- $316,9003 bd2 ba1.6k sqft45 Echo Rdg Lot 45, Oak Grove, KY 42262New ConstructionMLS ID #3224858, Steve Nash. RealTracs MLS as distributed by MLS GRID
- $305,0003 bd2 ba1.4k sqft1158 Tybee Dr Lot 114, Clarksville, TN 37042New ConstructionMLS ID #3318910, Tanya Shannon. RealTracs MLS as distributed by MLS GRID
- $209,0003 bd2 ba1.1k sqft416 Sideline Dr, Oak Grove, KY 42262For SaleMLS ID #3231488, Karen Chiles. RealTracs MLS as distributed by MLS GRID
- $240,0003 bd2 ba1.1k sqft1046 Mile High Dr, Clarksville, TN 37042For SaleMLS ID #3309491, Karen Albright. RealTracs MLS as distributed by MLS GRID
- $252,9003 bd2 ba1.2k sqft242 Arkansas Ave, Oak Grove, KY 42262New ConstructionMLS ID #3184993, Nicole Peterson. RealTracs MLS as distributed by MLS GRID
- $244,0003 bd2 ba1.1k sqft3277 S Senseney Cir, Clarksville, TN 37042For SaleMLS ID #3270498, Dee Bourne. RealTracs MLS as distributed by MLS GRID
- $284,0003 bd2 ba2k sqft435 Victory Rd, Clarksville, TN 37042For SaleMLS ID #3164272, Jacquelyn Scott. RealTracs MLS as distributed by MLS GRID
- $285,0003 bd2 ba1.3k sqft685 Fox Hound Dr, Clarksville, TN 37040For SaleMLS ID #3246595, Karina Sanchez. RealTracs MLS as distributed by MLS GRID
- $289,0003 bd3 ba1.7k sqft1580 Variance Dr, Clarksville, TN 37040For SaleMLS ID #3256186, Errington (Mercy) Neysmith. RealTracs MLS as distributed by MLS GRID
