
Opportunity Awaits! This charming one level detached home offers 3 bedrooms, 1 full bathroom, and a fenced backyard, making it an excellent opportunity for buyers looking to add their personal touch and build equity. The home could benefit from some TLC and cosmetic updates, but several major improvements have already been completed, including replacement windows (1 year old), a boiler system (1 year old), refrigerator (5 years ago), washer (6 months old) and a water heater installed just a few months ago. The functional floor plan provides comfortable one level living, while the fenced yard offers space for outdoor enjoyment, gardening, or entertaining. Conveniently located near shopping, dining, parks, and commuter routes this property offers great potential for homeowners seeking affordability and value. Don’t miss the chance to make this home your own!
Pending
$275,000
1105 Wentworth Dr, Oxon Hill, MD 20745
3beds
910sqft
:
Get pre-qualified$1,880/mo
Single Family Residence
Built in 1955
5,500 Square Feet Lot
$275,300 Zestimate®
$302/sqft
$-- HOA
What's special
Fenced backyardFunctional floor plan
- 45 days |
- 120 |
- 1 |
Likely to sell faster than
Zillow last checked:
Listing updated:
Listed by:
Amber Bingham 240-460-5383,
Keller Williams Preferred Properties 240-737-5000
Source: Bright MLS,MLS#: MDPG2207062
Facts & features
Interior
Bedrooms & bathrooms
- Bedrooms: 3
- Bathrooms: 1
- Full bathrooms: 1
- Main level bathrooms: 1
- Main level bedrooms: 3
Rooms
- Room types: Living Room, Primary Bedroom, Bedroom 2, Bedroom 3, Kitchen, Bathroom 1
Primary bedroom
- Features: Ceiling Fan(s), Flooring - Ceramic Tile
- Level: Main
Bedroom 2
- Features: Ceiling Fan(s), Flooring - Ceramic Tile
- Level: Main
Bedroom 3
- Features: Ceiling Fan(s), Flooring - Ceramic Tile
- Level: Main
Bathroom 1
- Features: Bathroom - Tub Shower
- Level: Main
Kitchen
- Features: Ceiling Fan(s), Countertop(s) - Ceramic, Flooring - Ceramic Tile, Kitchen - Gas Cooking
- Level: Main
Living room
- Features: Living/Dining Room Combo, Flooring - Ceramic Tile
- Level: Main
Heating
- Central, Natural Gas
Cooling
- Central Air, Ceiling Fan(s), Electric
Appliances
- Included: Dishwasher, Disposal, Microwave, Oven, Oven/Range - Gas, Refrigerator, Washer, Dryer, Gas Water Heater
- Laundry: Has Laundry, Washer In Unit, Dryer In Unit
Features
- Flooring: Ceramic Tile
- Has basement: No
- Has fireplace: No
Interior area
- Total structure area: 910
- Total interior livable area: 910 sqft
- Finished area above ground: 910
- Finished area below ground: 0
Video & virtual tour
Property
Parking
- Total spaces: 2
- Parking features: Driveway, On Street
- Uncovered spaces: 2
Accessibility
- Accessibility features: None
Features
- Levels: One
- Stories: 1
- Pool features: None
- Fencing: Wood
Lot
- Size: 5,500 Square Feet
Details
- Additional structures: Above Grade, Below Grade
- Parcel number: 17121198134
- Zoning: RSF65
- Special conditions: Standard
Construction
Type & style
- Home type: SingleFamily
- Architectural style: Ranch/Rambler
- Property subtype: Single Family Residence
Materials
- Frame
- Foundation: Other
Condition
- Average
- New construction: No
- Year built: 1955
Utilities & green energy
- Sewer: Public Sewer
- Water: Public
Community & HOA
Community
- Subdivision: South Lawn
HOA
- Has HOA: No
Location
- Region: Oxon Hill
Financial & listing details
- Price per square foot: $302/sqft
- Tax assessed value: $266,033
- Annual tax amount: $3,741
- Date on market: 6/19/2026
- Listing agreement: Exclusive Agency
- Ownership: Fee Simple
Estimated market value
$275,300
$262,000 - $289,000
$2,455/mo
Price history
| Date | Event | Price |
|---|---|---|
| 6/23/2026 | Pending sale | $275,000$302/sqft |
Source:  Bright MLS #MDPG2207062 Report a problem Bright MLS #MDPG2207062 Report a problem | ||
| 6/19/2026 | Listed for sale | $275,000+162%$302/sqft |
Source: Bright MLS #MDPG2207062 Report a problem | ||
| 6/6/1996 | Sold | $104,950$115/sqft |
Source: Public Record Report a problem | ||
Public tax history
| Year | Property taxes | Tax assessment |
|---|---|---|
| 2025 | $3,195 +21% | $251,767 +6% |
| 2024 | $2,641 +5% | $237,500 +5% |
| 2023 | $2,515 -4.8% | $226,200 -4.8% |
| 2022 | $2,641 +16.7% | $237,500 +16.7% |
| 2021 | $2,264 +4.3% | $203,600 +4.3% |
| 2020 | $2,171 -18.2% | $195,267 +9.3% |
| 2019 | $2,654 | $178,600 |
| 2018 | $2,654 +11.6% | $178,600 +11.6% |
| 2017 | $2,378 +3.5% | $160,033 +13.1% |
| 2016 | $2,298 | $141,467 +15.1% |
| 2015 | $2,298 | $122,900 |
| 2014 | $2,298 | $122,900 |
| 2013 | -- | $122,900 -34% |
| 2012 | -- | $186,100 |
| 2011 | -- | $186,100 |
| 2010 | -- | $186,100 -17.8% |
| 2009 | -- | $226,430 +20.1% |
| 2008 | -- | $188,606 +25.1% |
| 2007 | -- | $150,783 +33.5% |
| 2006 | -- | $112,960 +6.4% |
| 2005 | -- | $106,146 +6.9% |
| 2004 | -- | $99,333 +7.4% |
| 2003 | -- | $92,520 |
| 2002 | -- | $92,520 +1.6% |
| 2001 | -- | $91,040 |
Find assessor info on the county website
Monthly payment
Est. payment
Payment breakdown
Explore the cost of this home by adjusting the details. Changes won't be saved.Climate risks
Neighborhood: 20745
Nearby schools
GreatSchools rating
- 1/10Flintstone Elementary SchoolGrades: PK-5Distance: 0.8 mi
- 2/10Oxon Hill Middle SchoolGrades: 6-8Distance: 2.7 mi
- 4/10Oxon Hill High SchoolGrades: 9-12Distance: 0.3 mi
Schools provided by the listing agent
- Elementary: Flintstone
- Middle: Oxon Hill
- High: Oxon Hill
- District: Prince George's County Public Schools
Source: Bright MLS. This data may not be complete. We recommend contacting the local school district to confirm school assignments for this home.
- $334,0003 bd1 ba966 sqft1107 Wentworth Dr, Oxon Hill, MD 20745Off Market
- $314,500-- bd1 ba910 sqft1103 Wentworth Dr, Oxon Hill, MD 20745Off Market
- $341,100-- bd1 ba1.2k sqft1106 Devonshire Dr, Oxon Hill, MD 20745Off Market
- $298,900-- bd1 ba910 sqft1109 Wentworth Dr, Oxon Hill, MD 20745Off Market
- $308,000-- bd1 ba910 sqft1104 Devonshire Dr, Oxon Hill, MD 20745Off Market
- $322,000-- bd1 ba1.1k sqft1108 Devonshire Dr, Oxon Hill, MD 20745Off Market
- $388,9004 bd2 ba1.3k sqft6806 Haven Ave, Oxon Hill, MD 20745Off Market
- $364,1004 bd2 ba1.3k sqft6808 Haven Ave, Oxon Hill, MD 20745Off Market
A local agent can set up tours, give advice and negotiate with sellers.
Similar homes
- $330,0003 bd1 ba1k sqft221 Seneca Dr, Oxon Hill, MD 20745For Sale
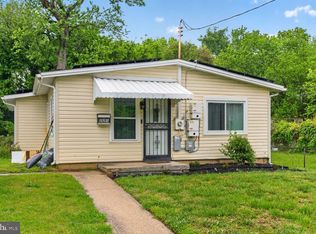
 MLS ID #MDPG2212700, Andrew Pariser, Long & Foster Real Estate, Inc.. Bright MLS
 - $260,0003 bd1 ba1k sqft818 Neptune Ave, Oxon Hill, MD 20745For Sale
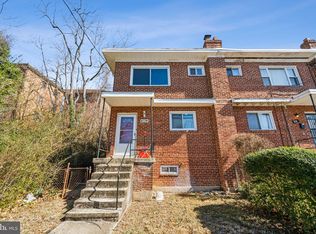 MLS ID #MDPG2193560, Addi Aliu, Compass. Bright MLS
 - $--3 bd2 ba1.1k sqft5815 Falkland Pl, Capitol Heights, MD 20743AuctionAuction.com 2
- $280,0003 bd2 ba1.3k sqftApplegate Condo, Suitland, MD 20746For Sale
 MLS ID #MDPG2213594, Ron Blanks, Samson Properties. Bright MLS
 - $260,0003 bd1 ba1k sqft806 Clovis Ave, Capitol Heights, MD 20743For SaleMLS ID #MDPG2206452, Jheena M Johnson, Pearson Smith Realty, LLC. Bright MLS
- $319,9903 bd1 ba1k sqft4410 Allies Rd, Suitland, MD 20746For SaleMLS ID #MDPG2204582, Celso Padilla, Samson Properties. Bright MLS
- $400,0004 bd3 ba1.2k sqft3720 Swann Rd, Suitland, MD 20746For SaleMLS ID #MDPG2212048, DARNELL EATON, CENTURY 21 New Millennium. Bright MLS
- $256,0004 bd2 ba1k sqft409 70th St, Capitol Heights, MD 20743For SaleMLS ID #MDPG2196822, torrence sinclair, Keller Williams Capital Properties. Bright MLS
- $399,9993 bd3 ba1.2k sqft4129 24th Ave, Temple Hills, MD 20748For SaleMLS ID #MDPG2210320, Ms. Melanie Davis, Samson Properties. Bright MLS
- $229,9992 bd1 ba850 sqft620 71st Ave, Capitol Heights, MD 20743For SaleMLS ID #MDPG2209390, MIKE CRAIG, NHT Real Estate LLC. Bright MLS
- $349,0003 bd2 ba1.2k sqft1415 Congress Pl SE, Washington, DC 20020For SaleMLS ID #DCDC2271614, Raquel Torres O'Brien, Compass. Bright MLS
- $389,0003 bd2 ba912 sqft1116 Iago Ave, Capitol Heights, MD 20743For SaleMLS ID #MDPG2207386, Shanee Sibblies, Taylor Properties. Bright MLS
- $265,0002 bd2 ba942 sqftMt Vernon Lakes, Alexandria, VA 22309For SaleMLS ID #VAFX2323550, MOHAMMED AMKOR, Adamz Realty Group, LLC.. Bright MLS
- $324,9993 bd3 ba1.2k sqft332 Woodside Pl, Waldorf, MD 20601For SaleMLS ID #MDCH2057704, Sarah MacMillan, CENTURY 21 New Millennium. Bright MLS
- $325,0002 bd1 ba1.2k sqft1441 Bangor St SE, Washington, DC 20020For SaleMLS ID #DCDC2272188, Michael Formant, Formant Property Group, LLC. Bright MLS
- $400,0004 bd3 ba988 sqft1000 Jansen Ave, Capitol Heights, MD 20743For SaleMLS ID #MDPG2201882, Sarah Reynolds, Keller Williams Realty. Bright MLS
- $259,9002 bd1 ba757 sqftFairfax Heritage Condo, Annandale, VA 22003For SaleMLS ID #VAFX2329996, Brad Kintz, Long & Foster Real Estate, Inc.. Bright MLS
- $260,0003 bd2 ba1.3k sqft24 Kings Wharf Pl, Waldorf, MD 20602For SaleMLS ID #MDCH2055748, Ben Garner, Cummings & Co. Realtors. Bright MLS
- $225,0003 bd2 ba1.1k sqftWindmill Square, Hyattsville, MD 20785For SaleMLS ID #MDPG2213424, DIANA CARRASCO, RLAH @properties. Bright MLS
- $317,0003 bd2 ba1.1k sqft4 Jenkins Dr, Indian Head, MD 20640For SaleMLS ID #MDCH2053774, Arial Pegues, RLAH @properties. Bright MLS
