Welcome to 11054 Wood Run Circle! This spacious 3-bedroom, 2-full-bath home offers comfortable living with some truly distinctive features. Step inside to a welcoming floor plan highlighted by a cozy fireplace and plenty of room to relax and entertain. The kitchen comes equipped with a convenient island and stainless steel appliances, making this home ready for its next owner. One of the home's most distinctive features is the semi-finished attic spanning the entire length of the home. This impressive bonus space is heated and cooled and includes a closet, offering tremendous flexibility for a home office, hobby room, recreation space, guest accommodations or additional living space, a feature rarely found in manufactured homes. Enjoy the outdoors without worrying about the weather from the screened-in rear porch—a great spot for morning coffee, evening relaxation or entertaining. MH Dealer License #1103263. And for additional peace of mind, the home comes equipped with a whole-house generator, newer Andersen windows, gutter guards and new roof with transferable warranty. The Woodland Ridge community offers an impressive selection of amenities, including a clubhouse, swimming pool, dog park, tennis court, basketball court and walking trails, giving you plenty of ways to enjoy your surroundings close to home.
Coming soon
$120,000
11054 Wood Run Cir, South Lyon, MI 48178
3beds
1,904sqft
Manufactured Home
Built in 2003
-- sqft lot
$121,900 Zestimate®
$63/sqft
$939/mo HOA
What's special
- 2 days
- 191
- 8
Zillow last checked:
Listing updated:
Listed by:
Chundra Johnson 734-678-8224,
Keller Williams Ann Arbor Mrkt 734-995-9400
Source: MichRIC,MLS#: 26047470
Facts & features
Interior
Bedrooms & bathrooms
- Bedrooms: 3
- Bathrooms: 2
- Full bathrooms: 2
- Main level bedrooms: 3
Heating
- Forced Air
Cooling
- Central Air
Appliances
- Included: Dishwasher, Disposal, Microwave, Oven, Range, Refrigerator
- Laundry: Laundry Room, Main Level
Features
- Center Island
- Flooring: Carpet, Laminate, Linoleum
- Basement: Crawl Space
- Number of fireplaces: 1
- Fireplace features: Family Room
Interior area
- Total structure area: 1,904
- Total interior livable area: 1,904 sqft
Property
Features
- Stories: 1
- Pool features: Association
Lot
- Features: Leased Land
Details
- Additional structures: Shed(s)
- Parcel number: 1635417999
- On leased land: Yes
Construction
Type & style
- Home type: MobileManufactured
- Architectural style: Ranch
- Property subtype: Manufactured Home
Materials
- Vinyl Siding
- Roof: Shingle
Condition
- New construction: No
- Year built: 2003
Utilities & green energy
- Water: Public
Community & HOA
Community
- Subdivision: Woodland Ridge
HOA
- Has HOA: Yes
- Amenities included: Clubhouse, Fitness Center, Pool, Trail(s)
- Services included: None
- HOA fee: $939 monthly
- HOA phone: 248-607-7676
Location
- Region: South Lyon
Financial & listing details
- Price per square foot: $63/sqft
- Tax assessed value: $1,000
- Date on market: 9/7/2026
- Listing terms: Other,Cash
- Road surface type: Paved
Estimated market value
$121,900
$110,000 - $135,000
Not available
Price history
| Date | Event | Price |
|---|---|---|
| 8/26/2025 | Sold | $118,000-1.6%$62/sqft |
Source:  Realcomp II #20251010213 Report a problem Realcomp II #20251010213 Report a problem | ||
| 8/4/2025 | Pending sale | $119,900$63/sqft |
Source: Realcomp II #20251010213 Report a problem | ||
| 7/28/2025 | Price change | $119,900-4.1%$63/sqft |
Source: Realcomp II #20251010213 Report a problem | ||
| 7/15/2025 | Price change | $125,000-3.8%$66/sqft |
Source: Realcomp II #20251010213 Report a problem | ||
| 6/19/2025 | Listed for sale | $129,900+10.1%$68/sqft |
Source: Realcomp II #20251010213 Report a problem | ||
| 7/21/2023 | Sold | $118,000$62/sqft |
Source: Realcomp II #20230043993 Report a problem | ||
| 6/10/2023 | Pending sale | $118,000$62/sqft |
Source: Realcomp II #20230043993 Report a problem | ||
| 6/3/2023 | Listed for sale | $118,000$62/sqft |
Source: Realcomp II #20230043993 Report a problem | ||
| 6/3/2023 | Listing removed | -- |
Source: Realcomp II #20230011244 Report a problem | ||
| 5/9/2023 | Price change | $118,000-5.5%$62/sqft |
Source: Realcomp II #20230011244 Report a problem | ||
| 3/13/2023 | Price change | $124,900-3.2%$66/sqft |
Source: Realcomp II #20230011244 Report a problem | ||
| 2/17/2023 | Listed for sale | $129,000-4.4%$68/sqft |
Source: Realcomp II #20230011244 Report a problem | ||
| 1/16/2023 | Listing removed | -- |
Source: Realcomp II #20221064146 Report a problem | ||
| 12/21/2022 | Price change | $134,900-10%$71/sqft |
Source: Realcomp II #20221064146 Report a problem | ||
| 11/26/2022 | Listed for sale | $149,900$79/sqft |
Source: Realcomp II #20221064146 Report a problem | ||
Public tax history
| Year | Property taxes | Tax assessment |
|---|---|---|
| 2026 | -- | -- |
| 2025 | -- | -- |
| 2024 | -- | -- |
| 2023 | -- | -- |
| 2022 | -- | -- |
| 2021 | -- | -- |
| 2020 | -- | -- |
| 2019 | -- | $1,000 |
| 2018 | -- | -- |
| 2017 | $24 | $1,000 -9.1% |
| 2016 | $24 | $1,100 +22.2% |
| 2014 | $24 +9.7% | $900 +12.5% |
| 2012 | $22 | $800 -11.1% |
| 2010 | -- | $900 +12.5% |
| 2009 | -- | $800 |
| 2007 | $18 +5.3% | -- |
| 2006 | $18 +189.1% | $800 |
| 2005 | $6 | $800 |
Find assessor info on the county website
Monthly payment
Climate risks
Neighborhood: 48178


Similar homes
- $119,0003 bd2 ba1.8k sqft11078 Stony River Ct #522, South Lyon, MI 48178For Sale
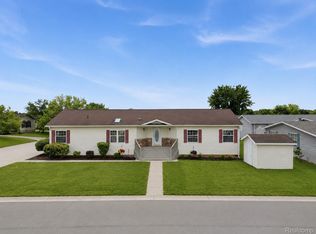
 MLS ID #20261049519, Scott Fader, Joseph Walter Realty, LLC. Realcomp II
 - $110,0003 bd2 ba1.5k sqft11092 Indianwood Ct, South Lyon, MI 48178For Sale
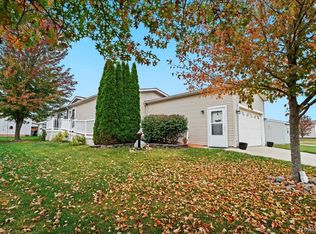 MLS ID #20251046087, Tricia Kortes, Berkshire Hathaway HomeServices Kee Realty Clinton. Realcomp II
 - $119,9003 bd2 ba1.5k sqftClubhouse/office, South Lyon, MI 48178For Sale
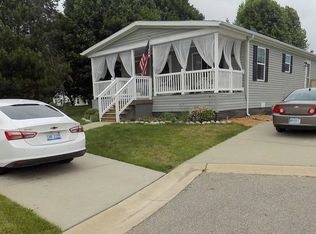 MLS ID #11824721, Mark Williams, Holly Manufactured Homes LLC. My State MLS
 - $100,0003 bd2 ba1.5k sqft11766 Cedarbrook Dr, South Lyon, MI 48178For Sale
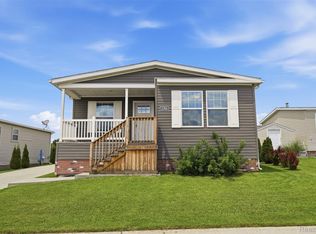 MLS ID #20261047737, Tricia Kortes, Berkshire Hathaway HomeServices Kee Realty Clinton. Realcomp II
 - $85,0003 bd2 ba1.5k sqft11784 Stoneridge Ct, South Lyon, MI 48178For SaleMLS ID #20261057449, Tricia Kortes, Berkshire Hathaway HomeServices Kee Realty Clinton. Realcomp II
- $90,0004 bd2 ba1.8k sqft11211 Nearbrook Ct, South Lyon, MI 48178For SaleMLS ID #20261050359, Christopher Davenport, Front Page Properties. Realcomp II
- $112,0003 bd2 ba1.5k sqft11160 Walden Ct, South Lyon, MI 48178For SaleMLS ID #20261063555, Rhonda Taylor, Real Estate One-Brighton. Realcomp II
- $137,0003 bd2 ba2k sqft2836 Verona Dr, Northville, MI 48167For Sale
 MLS ID #26039665, Chundra Johnson, Keller Williams Ann Arbor Mrkt. MichRIC
 - $160,0003 bd2 ba1.5k sqft11166 Walden Ct, South Lyon, MI 48178For SaleMLS ID #20261036415, Michael Procissi, Power House Group Realty. Realcomp II
- $69,9003 bd2 ba1.4k sqft11006 Wood Run Cir, South Lyon, MI 48178For SaleMLS ID #20261038742, Tricia Kortes, Berkshire Hathaway HomeServices Kee Realty Clinton. Realcomp II
- $109,9002 bd2 ba1.3k sqft61119 Heritage Blvd #3, South Lyon, MI 48178For SaleMLS ID #25048347, Keith Brandt, Brandt Real Estate. MichRIC
- $64,9003 bd2 ba1.3k sqft11224 Nearbrook Ct, South Lyon, MI 48178For SaleMLS ID #20261016260, Thomas C Farrell, Crown Real Estate Group. Realcomp II
- $84,9003 bd2 ba1.5k sqft11045 Woodland Ridge Ct, South Lyon, MI 48178For SaleMLS ID #20251058095, Thomas C Farrell, Crown Real Estate Group. Realcomp II
- $122,5002 bd2 ba1.4k sqft25352 Potomac Dr Unit 7, South Lyon, MI 48178For SaleMLS ID #26033221, Malinda Demray, Keller Williams Professionals. MichRIC
- $99,9003 bd2 ba1.6k sqft8209 Bloomsbury Cir, Northville, MI 48167For SaleMLS ID #20261067303, Eric Freeman, The Brand Real Estate. Realcomp II
- $119,9002 bd2 ba1.7k sqft25245 Franklin Ter #3, South Lyon, MI 48178For SaleMLS ID #20261049511, Kimberly Herron, National Realty Centers, Inc. Realcomp II
- $134,9002 bd2 ba1.7k sqft62072 Yorktown Dr Unit 4, South Lyon, MI 48178For SaleMLS ID #20261020954, Nancy J Rademacher, KW Professionals Brighton. Realcomp II
- $104,9993 bd1 ba1.4k sqft25176 Potomac Dr #2, South Lyon, MI 48178For SaleMLS ID #26025837, Melissa Dorchak, Innovated Realty Solutions, LT. MichRIC
- $155,0002 bd2 ba1.6k sqft12237 Cambridge Blvd #1, South Lyon, MI 48178For SaleMLS ID #20261064177, Mary K Carano, National Realty Centers, Inc. Realcomp II
- $139,9002 bd2 ba1.7k sqft62177 Ticonderoga Dr Unit 4, South Lyon, MI 48178For SaleMLS ID #20261052814, Kimberly A Champe, Real Estate One-Brighton. Realcomp II
