WELL MAINTAINED 4 BEDROOM, 2.5 BATH SPLIT LEVEL HOME IN DESIRABLE MOUNT PROSPECT! THIS SPACIOUS HOME FEATURES A SEPARATE DINING ROOM OVERLOOKING THE LARGE LIVING ROOM WITH A SOARING VAULTED CEILING AND A COZY WOODBURNING FIREPLACE. THE UPDATED EAT-IN KITCHEN OFFERS ABUNDANT CABINET AND COUNTER SPACE, NEWER APPLIANCES, AND A CONVENIENT PASS THROUGH TO THE INVITING FAMILY ROOM, MAKING IT IDEAL FOR EVERYDAY LIVING AND ENTERTAINING. ADDITIONAL HIGHLIGHTS INCLUDE BEAUTIFUL HARDWOOD FLOORS, REPLACEMENT WINDOWS AND A NEWER WASHER AND DRYER. NEW CONCRETE DRIVEWAY + PORCH AND NEW REAR DOOR. WITH ITS FUNCTIONAL LAYOUT, GENEROUS LIVING SPACES AND NUMEROUS UPDATES, THIS HOME IS MOVE-IN READY AND OFFERS COMFORT, STYLE AND CONVENIENCE.
Contingent
$549,000
1106 S Sprucewood Dr, Mount Prospect, IL 60056
4beds
2,376sqft
:
Get pre-qualified$4,135/mo
Single Family Residence
Built in 1969
7,200 Square Feet Lot
$-- Zestimate®
$231/sqft
$-- HOA
What's special
Cozy woodburning fireplaceNew rear doorGenerous living spacesUpdated eat-in kitchenSoaring vaulted ceilingReplacement windowsNewer washer and dryer
- --
- on Zillow |
- 804
- views |
- 43
- saves |
Zillow last checked:
Listing updated:
Listed by:
Brian Leahy (847)682-9091,
RE/MAX Properties Northwest
Source: MRED as distributed by MLS GRID,MLS#: 12709013
Facts & features
Interior
Bedrooms & bathrooms
- Bedrooms: 4
- Bathrooms: 3
- Full bathrooms: 2
- 1/2 bathrooms: 1
Rooms
- Room types: Foyer
Primary bedroom
- Features: Flooring (Parquet), Bathroom (Full)
- Level: Second
- Area: 264 Square Feet
- Dimensions: 22X12
Bedroom 2
- Features: Flooring (Parquet)
- Level: Second
- Area: 165 Square Feet
- Dimensions: 15X11
Bedroom 3
- Features: Flooring (Parquet)
- Level: Second
- Area: 130 Square Feet
- Dimensions: 13X10
Bedroom 4
- Features: Flooring (Parquet)
- Level: Second
- Area: 121 Square Feet
- Dimensions: 11X11
Dining room
- Features: Flooring (Hardwood)
- Level: Main
- Area: 180 Square Feet
- Dimensions: 18X10
Family room
- Features: Flooring (Tile)
- Level: Main
- Area: 286 Square Feet
- Dimensions: 22X13
Foyer
- Features: Flooring (Tile)
- Level: Main
- Area: 168 Square Feet
- Dimensions: 21X8
Kitchen
- Features: Kitchen (Eating Area-Table Space), Flooring (Tile)
- Level: Main
- Area: 228 Square Feet
- Dimensions: 19X12
Laundry
- Features: Flooring (Tile)
- Level: Main
- Area: 40 Square Feet
- Dimensions: 8X5
Living room
- Features: Flooring (Hardwood)
- Level: Main
- Area: 228 Square Feet
- Dimensions: 19X12
Heating
- Natural Gas, Forced Air
Cooling
- Central Air
Appliances
- Included: Range, Microwave, Dishwasher, Refrigerator, Washer, Dryer, Disposal, Humidifier, Gas Water Heater
- Laundry: Main Level, Gas Dryer Hookup, Sink
Features
- Vaulted Ceiling(s), Walk-In Closet(s), Granite Counters, Separate Dining Room, Replacement Windows
- Flooring: Hardwood
- Doors: Sliding Doors, Storm Door(s)
- Windows: Replacement Windows, Double Pane Windows
- Basement: Sub-Basement,Partial
- Number of fireplaces: 1
- Fireplace features: Wood Burning, Living Room
Interior area
- Total structure area: 0
- Total interior livable area: 2,376 sqft
Property
Parking
- Total spaces: 2
- Parking features: Concrete, Yes, Attached, Garage
- Attached garage spaces: 2
Accessibility
- Accessibility features: No Disability Access
Features
- Patio & porch: Patio
Lot
- Size: 7,200 Square Feet
- Dimensions: 60X120
Details
- Parcel number: 08152070210000
- Special conditions: None
- Other equipment: Ceiling Fan(s), Sump Pump
Construction
Type & style
- Home type: SingleFamily
- Property subtype: Single Family Residence
Materials
- Vinyl Siding, Brick
Condition
- New construction: No
- Year built: 1969
Utilities & green energy
- Sewer: Public Sewer
- Water: Public
Community & HOA
Community
- Security: Carbon Monoxide Detector(s)
- Subdivision: Mount Shire
HOA
- Services included: None
Location
- Region: Mount Prospect
Financial & listing details
- Price per square foot: $231/sqft
- Tax assessed value: $380,000
- Annual tax amount: $9,401
- Date on market: 7/21/2026
- Ownership: Fee Simple
Estimated market value
Not available
Estimated sales range
Not available
Not available
Price history
| Date | Event | Price |
|---|---|---|
| 10/12/2000 | Sold | $260,000$109/sqft |
Source: Public Record Report a problem | ||
Public tax history
| Year | Property taxes | Tax assessment |
|---|---|---|
| 2024 | $9,401 +4% | $38,000 |
| 2023 | $9,037 +4.5% | $38,000 |
| 2022 | $8,651 +10.9% | $38,000 +24.1% |
| 2021 | $7,799 +1.9% | $30,624 |
| 2020 | $7,653 -1% | $30,624 -10% |
| 2019 | $7,732 -13.6% | $34,027 -2.2% |
| 2018 | $8,948 -0.5% | $34,776 |
| 2017 | $8,991 +3.5% | $34,776 |
| 2016 | $8,691 +6.4% | $34,776 +12.5% |
| 2015 | $8,169 +1.5% | $30,920 |
| 2014 | $8,051 +2.6% | $30,920 |
| 2013 | $7,846 -5.4% | $30,920 -14.2% |
| 2012 | $8,293 +3.7% | $36,033 |
| 2011 | $7,995 +15.5% | $36,033 |
| 2010 | $6,921 +0.8% | $36,033 -5.3% |
| 2009 | $6,866 +17.2% | $38,038 -7% |
| 2008 | $5,859 +13.2% | $40,902 |
| 2007 | $5,176 +2.7% | $40,902 +26.6% |
| 2006 | $5,041 +8% | $32,299 |
| 2005 | $4,668 +5.5% | $32,299 |
| 2004 | $4,425 -1.3% | $32,299 +24.9% |
| 2003 | $4,483 +6.3% | $25,860 |
| 2002 | $4,215 +12.2% | $25,860 |
| 2001 | $3,758 -7.2% | $25,860 +14% |
| 2000 | $4,051 +0% | $22,686 |
| 1999 | $4,051 | $22,686 |
Find assessor info on the county website
Monthly payment
Est. payment
Payment breakdown
Explore the cost of this home by adjusting the details. Changes won't be saved.Climate risks
Neighborhood: 60056
Nearby schools
GreatSchools rating
- 5/10John Jay Elementary SchoolGrades: K-5Distance: 0.5 mi
- 7/10Holmes Jr High SchoolGrades: 6-8Distance: 0.5 mi
- 8/10Rolling Meadows High SchoolGrades: 9-12Distance: 3.1 mi
Schools provided by the listing agent
- Elementary: John Jay Elementary School
- Middle: Holmes Junior High School
- High: Rolling Meadows High School
- District: 59
Source: MRED as distributed by MLS GRID. This data may not be complete. We recommend contacting the local school district to confirm school assignments for this home.
- $431,1003 bd1 ba1.3k sqft1108 S Sprucewood Dr, Mount Prospect, IL 60056Off Market
- $477,2003 bd3 ba1.8k sqft1104 S Sprucewood Dr, Mount Prospect, IL 60056Off Market
- $510,0003 bd2 ba1.8k sqft1110 S Sprucewood Dr, Mount Prospect, IL 60056Sold

- $533,6004 bd2 ba2.2k sqft1107 S Cherrywood Dr, Mount Prospect, IL 60056Off Market
- $421,1003 bd2 ba1.3k sqft1102 S Sprucewood Dr, Mount Prospect, IL 60056Off Market
- $536,3003 bd2 ba1.8k sqft1109 S Cherrywood Dr, Mount Prospect, IL 60056Off Market
- $385,0003 bd2 ba1.8k sqft1105 S Cherrywood Dr, Mount Prospect, IL 60056Sold
- $558,5004 bd2 ba2.3k sqft1111 S Cherrywood Dr, Mount Prospect, IL 60056Off Market
A local agent can set up tours, give advice and negotiate with sellers.
Similar homes
- $545,0005 bd5 ba2.6k sqft1100 S Cherrywood Dr, Mount Prospect, IL 60056New
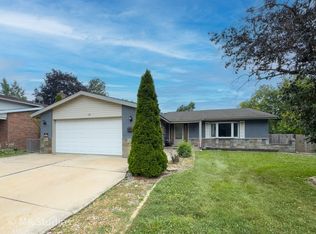 MLS ID #12703919, Mark Anthony, arhome realty. MRED as distributed by MLS GRID
 - $549,9994 bd3 ba2.2k sqft907 E Central Rd, Mount Prospect, IL 60056New
 MLS ID #12714361, Than Zual, Real People Realty. MRED as distributed by MLS GRID
 - $599,0003 bd2 ba2.5k sqft519 S Main St, Mount Prospect, IL 60056New
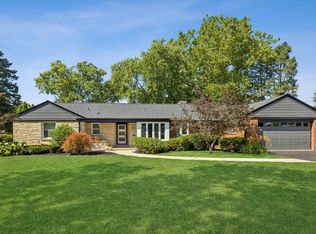 MLS ID #12711358, Kelly Baysinger, Compass. MRED as distributed by MLS GRID
 - $615,0004 bd3 ba2.2k sqft1829 W Catalpa Ln, Mount Prospect, IL 60056Active
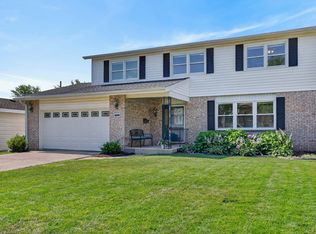 MLS ID #12703973, Dan Bergman, Redfin Corporation. MRED as distributed by MLS GRID
 - $619,9005 bd4 ba2.1k sqft400 S Mount Prospect Rd, Mount Prospect, IL 60056ActiveMLS ID #12671170, John Graziano, Real People Realty. MRED as distributed by MLS GRID
- $450,0003 bd2 ba1.3k sqft1814 W Catalpa Ln, Mount Prospect, IL 60056ActiveMLS ID #12703443, Jennifer Stokes Habetler, Redfin Corporation. MRED as distributed by MLS GRID
- $574,9003 bd2 ba1.8k sqft801 S See Gwun Ave, Mount Prospect, IL 60056ActiveMLS ID #12685407, Jim Regan, RE/MAX Suburban. MRED as distributed by MLS GRID
- $449,9003 bd2 ba1.2k sqft203 S Edward St, Mount Prospect, IL 60056NewMLS ID #12705386, Tina Lutzke, Coldwell Banker Realty. MRED as distributed by MLS GRID
- $555,0003 bd2 ba1.7k sqft706 S Noah Ter, Mount Prospect, IL 60056ActiveMLS ID #12651752, Shannon Maloney, Coldwell Banker Realty. MRED as distributed by MLS GRID
- $493,0004 bd3 ba2.5k sqft2950 Briarwood Dr W, Mount Prospect, IL 60056ActiveMLS ID #12672196, Lidia Jarmuz, @properties Christie's International Real Estate. MRED as distributed by MLS GRID
- $575,0004 bd3 ba2.4k sqft919 E Ironwood Dr, Mount Prospect, IL 60056ActiveMLS ID #12573404, Alicia Brooks, Compass. MRED as distributed by MLS GRID
- $529,9003 bd2 ba2.5k sqft1031 S Belmont Ave, Arlington Heights, IL 60005NewMLS ID #12709197, Angela Hotca-Roos, Berkshire Hathaway HomeServices Chicago. MRED as distributed by MLS GRID
- $634,7003 bd2 ba1.8k sqft617 S Busse Rd, Mount Prospect, IL 60056ActiveMLS ID #12688823, Neil Gates, Chase Real Estate LLC. MRED as distributed by MLS GRID
- $549,0003 bd2 ba1.8k sqft519 N Forest Ave, Mount Prospect, IL 60056ActiveMLS ID #12693970, Raj Patel, REMAX Legends. MRED as distributed by MLS GRID
- $699,0003 bd2 ba1.6k sqft1707 W Martin Ln, Mount Prospect, IL 60056NewMLS ID #12711583, Kamil J Nowakowski, NowEquity Real Estate. MRED as distributed by MLS GRID
- $555,0004 bd3 ba3k sqft1121 N Greenfield Ln, Mount Prospect, IL 60056ActiveMLS ID #12578886, Emir Vulic, Berkshire Hathaway HomeServices Chicago. MRED as distributed by MLS GRID
- $550,0002 bd2 ba1.7k sqft400 W Milburn Ave, Mount Prospect, IL 60056ActiveMLS ID #12636785, Kasia Pilarski, HomeSmart Connect LLC. MRED as distributed by MLS GRID
- $549,0003 bd2 ba2.4k sqft2843 S Briarwood Dr E, Arlington Heights, IL 60005Price ChangeMLS ID #12659794, Sylwia Chliborob, Redfin Corporation. MRED as distributed by MLS GRID
- $525,0003 bd2 ba1.7k sqft3 W White Oak St, Arlington Heights, IL 60005NewMLS ID #12707641, Holly Connors, @properties Christie's International Real Estate. MRED as distributed by MLS GRID
- $489,0004 bd2 ba1.7k sqft1145 S Haddow Ave, Arlington Heights, IL 60005NewMLS ID #12711542, Gina Brown, Baird & Warner. MRED as distributed by MLS GRID
