Charming single-family residence located in a well-established residential neighborhood in North St. Louis County. This home offers a functional layout with comfortable living spaces and a traditional floor plan suitable for a variety of lifestyles. The property features a full basement providing additional storage and utility flexibility, along with laundry hookups typically located in the lower level. Situated on a quiet street, the home benefits from convenient access to nearby schools, parks, shopping, and everyday amenities.
Pending
Listed by: Trelora Realty, Inc • Christopher Stjernholm
$144,900
11062 Saginaw Dr, Saint Louis, MO 63136
3beds
1,232sqft
Single Family Residence
Built in 1959
7,701 Square Feet Lot
$-- Zestimate®
$118/sqft
$6/mo HOA
What's special
Quiet streetTraditional floor planFunctional layoutComfortable living spaces
- 59 days |
- 21 |
- 0 |
Zillow last checked:
Listing updated:
Listed by:
Christopher Stjernholm,
Trelora Realty, Inc
Source: MARIS,MLS#: 26031590 Originating MLS: Southwestern Illinois Board of REALTORS
Originating MLS: Southwestern Illinois Board of REALTORSFacts & features
Interior
Bedrooms & bathrooms
- Bedrooms: 3
- Bathrooms: 2
- Full bathrooms: 2
- Main level bathrooms: 2
- Main level bedrooms: 3
Heating
- Other
Cooling
- Central Air
Appliances
- Included: Other
Features
- Other
- Flooring: Hardwood
- Basement: Concrete,Walk-Out Access
- Has fireplace: No
Interior area
- Total structure area: 1,232
- Total interior livable area: 1,232 sqft
- Finished area above ground: 1,232
Property
Parking
- Total spaces: 1
- Parking features: Attached
- Attached garage spaces: 1
Features
- Levels: One
- Patio & porch: None
- Pool features: None
Lot
- Size: 7,701 Square Feet
- Dimensions: 78 x 40
- Features: Level
Details
- Parcel number: 09G310598
- Special conditions: Standard
Construction
Type & style
- Home type: SingleFamily
- Architectural style: Ranch,Traditional
- Property subtype: Single Family Residence
Materials
- Vinyl Siding
- Foundation: Slab
- Roof: Composition
Condition
- Year built: 1959
Utilities & green energy
- Electric: Other
- Sewer: Public Sewer
- Water: Public
Community & HOA
Community
- Subdivision: Hathaway Manor 17
HOA
- Has HOA: Yes
- Amenities included: Other
- Services included: Other
- HOA fee: $75 annually
- HOA name: City and Village Tax Office
Location
- Region: Saint Louis
Financial & listing details
- Price per square foot: $118/sqft
- Tax assessed value: $137,200
- Annual tax amount: $2,246
- Date on market: 6/16/2026
- Cumulative days on market: 59 days
- Listing terms: Cash,Conventional,FHA,VA Loan
- Ownership: Private
- Road surface type: Paved
Estimated market value
Not available
Estimated sales range
Not available
Not available
Price history
| Date | Event | Price |
|---|---|---|
| 7/4/2026 | Pending sale | $144,900$118/sqft |
Source:  MARIS #26031590 Report a problem MARIS #26031590 Report a problem | ||
| 6/16/2026 | Listed for sale | $144,900+36.8%$118/sqft |
Source: MARIS #26031590 Report a problem | ||
| 5/5/2020 | Sold | -- |
Source: Public Record Report a problem | ||
| 3/25/2015 | Listing removed | $105,900$86/sqft |
Source: Worth Clark, Inc. #15010570 Report a problem | ||
| 3/9/2015 | Price change | $105,900+5.9%$86/sqft |
Source: Worth Clark, Inc. #15010570 Report a problem | ||
| 2/28/2015 | Listed for sale | $100,000+228.9%$81/sqft |
Source: Worth Clark, Inc. #15010570 Report a problem | ||
| 7/16/2014 | Sold | -- |
Source: MARIS #14026415 Report a problem | ||
| 6/18/2014 | Price change | $30,400-5%$25/sqft |
Source: REALHome Services and Solutions #14026415 Report a problem | ||
| 5/14/2014 | Price change | $32,000-21.6%$26/sqft |
Source: REALHome Services and Solutions #14026415 Report a problem | ||
| 4/25/2014 | Listed for sale | $40,800$33/sqft |
Source: REALHome Services and Solutions Report a problem | ||
| 3/24/2014 | Sold | -- |
Source: Public Record Report a problem | ||
Public tax history
| Year | Property taxes | Tax assessment |
|---|---|---|
| 2025 | $2,246 -2.7% | $26,060 +3% |
| 2024 | $2,308 +0.4% | $25,290 |
| 2023 | $2,300 +19% | $25,290 +34.1% |
| 2022 | $1,933 +5.6% | $18,860 |
| 2021 | $1,831 +1.8% | $18,860 +9.3% |
| 2020 | $1,798 +16.3% | $17,250 |
| 2019 | $1,546 | $17,250 +24% |
| 2018 | $1,546 | $13,910 |
| 2017 | $1,546 +0.1% | $13,910 +0.6% |
| 2016 | $1,544 -20.9% | $13,830 |
| 2015 | $1,951 | $13,830 -8.4% |
| 2014 | $1,951 +16.9% | $15,100 |
| 2013 | $1,670 | $15,100 -5.7% |
| 2012 | -- | $16,020 |
| 2011 | -- | $16,020 -13.6% |
| 2010 | $1,855 +6.7% | $18,540 |
| 2009 | $1,738 -5.3% | $18,540 -14.6% |
| 2008 | $1,836 +19.9% | $21,720 |
| 2007 | $1,531 | $21,720 +27.6% |
| 2006 | $1,531 +2.4% | $17,020 |
| 2005 | $1,495 +30.2% | $17,020 +25% |
| 2003 | $1,148 +5.1% | $13,620 -0.4% |
| 2002 | $1,093 +20.9% | $13,680 |
| 2001 | $904 | $13,680 |
Find assessor info on the county website
Monthly payment
Est. payment
Payment breakdown
Explore the cost of this home by adjusting the details. Changes won't be saved.Climate risks
Neighborhood: 63136
Nearby schools
GreatSchools rating
- 7/10Keeven Elementary SchoolGrades: PK-5Distance: 0.2 mi
- 4/10Central Middle SchoolGrades: 6-8Distance: 2 mi
- 2/10Hazelwood East High SchoolGrades: 9-12Distance: 1.4 mi
Schools provided by the listing agent
- Elementary: Keeven Elem.
- Middle: East Middle
- High: Hazelwood East High
Source: MARIS. This data may not be complete. We recommend contacting the local school district to confirm school assignments for this home.
- $184,8004 bd2 ba1.2k sqft11058 Saginaw Dr, Saint Louis, MO 63136Off Market

- $164,2004 bd2 ba1.3k sqft11066 Saginaw Dr, Saint Louis, MO 63136Off Market
- $125,9003 bd2 ba1.1k sqft11067 Perham Dr, Saint Louis, MO 63136Off Market
- $136,9003 bd2 ba1.1k sqft11063 Perham Dr, Saint Louis, MO 63136Off Market
- $140,6004 bd1 ba1.5k sqft2636 Netherton Dr, Saint Louis, MO 63136Off Market
- $158,1004 bd2 ba1.3k sqft11054 Saginaw Dr, Saint Louis, MO 63136Off Market
- $156,2003 bd2 ba1.2k sqft2650 Netherton Dr, Saint Louis, MO 63136Off Market
- $--3 bd2 ba1.2k sqft11059 Perham Dr, Saint Louis, MO 63136Sold
A local agent can set up tours, give advice and negotiate with sellers.
A local lender can help you make sure your offer is ready when you are.
Similar homes
- $149,9003 bd2 ba1.3k sqft11154 Mammoth Dr, Saint Louis, MO 63136For Sale
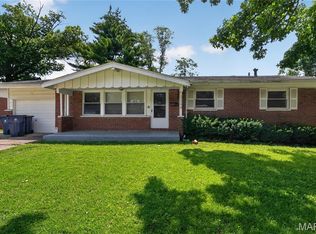
 MLS ID #26042152, Terry Lynn Jackson, Trelora Realty, Inc. MARIS
 - $129,9003 bd2 ba1.1k sqft10836 Hallstead Dr, Saint Louis, MO 63136For Sale
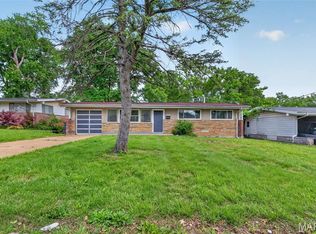 MLS ID #26026066, Sequeeta Robinson, Trelora Realty, Inc. MARIS
 - $124,9003 bd2 ba1k sqft2254 Gadbury Dr, Saint Louis, MO 63136For Sale
 MLS ID #26035091, Terry Lynn Jackson, Trelora Realty, Inc. MARIS
 - $129,9004 bd2 ba1.4k sqft2262 Crandel Dr, Saint Louis, MO 63136For Sale
 MLS ID #26036396, Terry Lynn Jackson, Trelora Realty, Inc. MARIS
 - $119,9003 bd2 ba1k sqft2365 Hallwood Dr, Saint Louis, MO 63136For SaleMLS ID #26038485, Terry Lynn Jackson, Trelora Realty, Inc. MARIS
- $144,9003 bd2 ba1.1k sqft11321 Aspen Woods Dr, Saint Louis, MO 63138For SaleMLS ID #26049611, Vicki J Testerman, Mainstay Brokerage, LLC. MARIS
- $144,9003 bd2 ba1.3k sqft2245 N Elizabeth Ave, Florissant, MO 63033For SaleMLS ID #26038526, Terry Lynn Jackson, Trelora Realty, Inc. MARIS
- $159,9003 bd2 ba1.6k sqft11874 Beckett Fall Rd, Florissant, MO 63033For SaleMLS ID #26027898, Terry Lynn Jackson, Trelora Realty, Inc. MARIS
- $109,9003 bd1 ba1.1k sqft1818 Prior Dr, Saint Louis, MO 63136For SaleMLS ID #26040812, Terry Lynn Jackson, Trelora Realty, Inc. MARIS
- $149,9003 bd2 ba754 sqft1190 Cheyenne Dr, Florissant, MO 63033For SaleMLS ID #26026476, Sequeeta Robinson, Trelora Realty, Inc. MARIS
- $129,9003 bd1 ba960 sqft12071 El Camara Dr, Florissant, MO 63033For SaleMLS ID #26031582, Terry Lynn Jackson, Trelora Realty, Inc. MARIS
- $144,9003 bd2 ba1k sqft495 Benne Dr, Florissant, MO 63031For SaleMLS ID #26038772, Terry Lynn Jackson, Trelora Realty, Inc. MARIS
- $149,9003 bd1 ba957 sqft1105 Apache Dr, Florissant, MO 63033For SaleMLS ID #26048581, Igal Alon, STL Smart Realty. MARIS
- $144,9003 bd2 ba1k sqft1055 Jackson Ln, Florissant, MO 63031For SaleMLS ID #26027612, Terry Lynn Jackson, Trelora Realty, Inc. MARIS
- $99,9003 bd1 ba1k sqft1738 Beecher Dr, Saint Louis, MO 63136For SaleMLS ID #26048692, Terry Lynn Jackson, Trelora Realty, Inc. MARIS
- $104,9003 bd1 ba1k sqft1736 Keelen Dr, Saint Louis, MO 63136For SaleMLS ID #26023413, Christopher Stjernholm, Trelora Realty, Inc. MARIS
- $99,9003 bd3 ba950 sqft10535 Trask Dr, Saint Louis, MO 63136For SaleMLS ID #26024584, Sequeeta Robinson, Trelora Realty, Inc. MARIS
- $79,9003 bd2 ba936 sqft1745 Foley Dr, Saint Louis, MO 63136For SaleMLS ID #26037550, Adam Hoff, Homebound Realty LLC. MARIS
- $134,9003 bd1 ba1.2k sqft16 Brightwell Ct, Florissant, MO 63031For SaleMLS ID #26028618, Sequeeta Robinson, Trelora Realty, Inc. MARIS
- $104,9003 bd2 ba1.3k sqft2332 Collett Dr, Saint Louis, MO 63136For SaleMLS ID #26042824, Terry Lynn Jackson, Trelora Realty, Inc. MARIS
