Nestled in a desirable Sandy neighborhood, this exceptional home offers the perfect blend of elegance and convenience with swift access to the highway and shopping. Boasting significant recent upgrades including a new HVAC system (2018), a new roof, new windows, and solar panels for lower energy bills, this home is as efficient as it is beautiful. A grand entry welcomes you with soaring vaulted ceilings and gleaming LVP floors, complemented by newer carpet throughout. This 4-bedroom, 3-bathroom home, situated on a large lot with a 3-car garage featuring overhead storage, is designed for modern living. The main floor features a dedicated office, formal sitting and dining rooms, and a spacious kitchen equipped with new appliances, a stylish backsplash, a convenient built-in desk, and a pantry. This culinary space flows seamlessly into a large family room, made cozy by a warm fireplace. A half bath completes the main level. Upstairs, the expansive master suite serves as a private retreat, offering a separate shower and tub, and a generous walk-in closet. You will also find a convenient laundry room with built-in cabinets and two additional bedrooms. The partially finished basement provides valuable extra space with a fourth bedroom, a second family room, and ample room for storage and future growth.
For sale
$825,000
11065 Longdale Cir, Sandy, UT 84092
4beds
4,022sqft
Single Family Residence
Built in 1993
0.26 Acres Lot
$811,400 Zestimate®
$205/sqft
$-- HOA
What's special
- 4 hours |
- 9 |
- 0 |
Zillow last checked:
Listing updated:
Listed by:
Carolee Mecham 801-243-0924,
Cannon & Company,
Connor Mecham,
Cannon & Company
Source: UtahRealEstate.com,MLS#: 2180580
Facts & features
Interior
Bedrooms & bathrooms
- Bedrooms: 4
- Bathrooms: 3
- Full bathrooms: 2
- 1/2 bathrooms: 1
- Partial bathrooms: 1
Rooms
- Room types: Master Bathroom, Den/Office
Primary bedroom
- Level: Second
Heating
- Forced Air, Central, >= 95% efficiency
Cooling
- Central Air, Active Solar
Appliances
- Included: Disposal, Free-Standing Range
Features
- Separate Bath/Shower, Walk-In Closet(s), Floor Drains, Vaulted Ceiling(s)
- Flooring: Carpet, Hardwood
- Doors: Sliding Doors
- Windows: Blinds, Bay Window(s), Double Pane Windows, Skylight(s)
- Basement: Full
- Number of fireplaces: 1
- Fireplace features: Gas Log
Interior area
- Total structure area: 4,022
- Total interior livable area: 4,022 sqft
- Finished area above ground: 2,595
- Finished area below ground: 570
Property
Parking
- Total spaces: 12
- Parking features: RV Access/Parking
- Attached garage spaces: 3
- Uncovered spaces: 9
Features
- Levels: Two
- Stories: 3
- Patio & porch: Covered, Covered Patio
- Exterior features: Entry (Foyer), Lighting
- Has spa: Yes
- Spa features: Jetted Tub
- Fencing: Full
- Has view: Yes
- View description: Mountain(s)
Lot
- Size: 0.26 Acres
- Features: Cul-De-Sac, Curb & Gutter, Sprinkler: Auto-Full
- Topography: Terrain
- Residential vegetation: Landscaping: Full, Mature Trees
Details
- Parcel number: 2821131023
- Zoning description: Single-Family
Construction
Type & style
- Home type: SingleFamily
- Property subtype: Single Family Residence
Materials
- Brick, Stucco
- Roof: Asphalt
Condition
- Blt./Standing
- New construction: No
- Year built: 1993
Utilities & green energy
- Sewer: Public Sewer, Sewer: Public
- Water: Culinary
- Utilities for property: Natural Gas Connected, Electricity Connected, Sewer Connected, Water Connected
Green energy
- Energy generation: Solar
Community & HOA
Community
- Features: Sidewalks
- Subdivision: Prescott Estates
HOA
- Has HOA: No
Location
- Region: Sandy
Financial & listing details
- Price per square foot: $205/sqft
- Annual tax amount: $3,178
- Date on market: 8/22/2026
- Listing terms: Cash,Conventional,FHA,VA Loan
- Acres allowed for irrigation: 0
- Electric utility on property: Yes
- Road surface type: Paved
Estimated market value
$811,400
$771,000 - $852,000
$4,020/mo
Price history
| Date | Event | Price |
|---|---|---|
| 8/22/2026 | Listed for sale | $825,000+3.1%$205/sqft |
Source:  UtahRealEstate.com #2180580 Report a problem UtahRealEstate.com #2180580 Report a problem | ||
| 1/6/2026 | Listing removed | $800,000$199/sqft |
Source: UtahRealEstate.com #2101282 Report a problem | ||
| 8/4/2025 | Pending sale | $800,000$199/sqft |
Source: UtahRealEstate.com #2101282 Report a problem | ||
| 7/28/2025 | Listed for sale | $800,000$199/sqft |
Source: UtahRealEstate.com #2101282 Report a problem | ||
Public tax history
Tax history is unavailable.
Monthly payment
Est. payment
Payment breakdown
Explore the cost of this home by adjusting the details. Changes won't be saved.Climate risks
Neighborhood: 84092
Nearby schools
GreatSchools rating
- 9/10Sunrise SchoolGrades: K-5Distance: 0.3 mi
- 6/10Alta High SchoolGrades: 8-12Distance: 0.9 mi
- 6/10Indian Hills Middle SchoolGrades: 6-8Distance: 1.1 mi
Schools provided by the listing agent
- Elementary: Sunrise
- Middle: Indian Hills
- High: Alta
- District: Canyons
Source: UtahRealEstate.com. This data may not be complete. We recommend contacting the local school district to confirm school assignments for this home.
- $776,0003 bd3 ba2.8k sqft11065 S Longdale Cir, Sandy, UT 84092Off Market
- $876,5004 bd2 ba2.3k sqft11079 S Longdale Cir, Sandy, UT 84092Off Market
- $733,300-- bd-- ba-- sqft11002 S 1700 E, Sandy, UT 84092Off Market
- $--6 bd3 ba4.1k sqft11051 S Longdale Cir, Sandy, UT 84092Sold

- $---- bd-- ba-- sqft11049 S 1700 E, Sandy, UT 84092Off Market
- $1,050,9006 bd4 ba4.2k sqft11056 S Longdale Cir, Sandy, UT 84092Off Market
- $1,121,2009 bd4 ba5.3k sqft11076 S 1700 E, Sandy, UT 84092Off Market
- $1,073,0003 bd3 ba4.1k sqft11135 S 1700 E, Sandy, UT 84092Off Market
A local agent can set up tours, give advice and negotiate with sellers.
Similar homes
- $774,9004 bd3 ba2.8k sqft1638 E Budding Dr S, Sandy, UT 84092For Sale
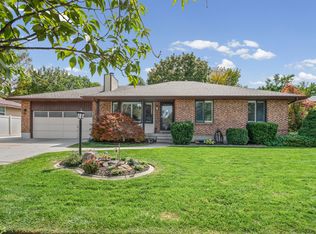
 MLS ID #2177797, Rebecca A. Fetterman, Unity Group Real Estate LLC. UtahRealEstate.com
 - $914,9004 bd3 ba3.2k sqft10344 S Eastdell Dr, Sandy, UT 84092For Sale
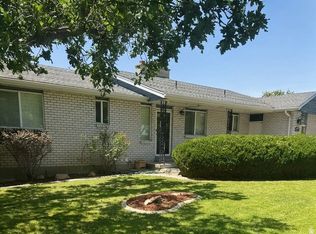 MLS ID #2180257, Linda S Flynn, Flynn Realty. UtahRealEstate.com
 - $830,0003 bd2 ba2.2k sqft2313 E Rockview Dr, Sandy, UT 84092For Sale
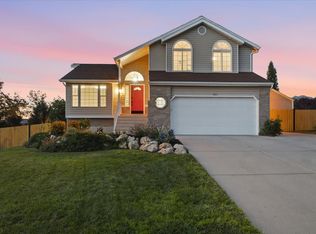 MLS ID #2180392, Krista Wagner Hill, Real Broker, LLC. UtahRealEstate.com
 - $885,0006 bd3 ba2.8k sqft9828 S 2240 E, Sandy, UT 84092For Sale
 MLS ID #2180152, Ricardo Martinez, PRIME RESIDENTIAL BROKERS. UtahRealEstate.com
 - $775,0005 bd3 ba3.2k sqft1320 E Woodhill Cir, Sandy, UT 84092For SaleMLS ID #2142905, Ranee M Curtis, Unity Group Real Estate LLC. UtahRealEstate.com
- $775,0004 bd3 ba3k sqft1737 E Sunrise Meadow Dr S, Sandy, UT 84093For SaleMLS ID #2179641, Jill Kinder, Homes International. UtahRealEstate.com
- $759,9005 bd3 ba3k sqft1676 E 11245 S, Sandy, UT 84092For SaleMLS ID #2170653, Michael Jensen, MJensen Real Estate. UtahRealEstate.com
- $889,0004 bd3 ba3.5k sqft1684 E Pheasant Brook Rd, Sandy, UT 84092For SaleMLS ID #2168589, Jenna Gianneschi, Real Broker, LLC. UtahRealEstate.com
- $799,9005 bd4 ba2.5k sqft11168 S 1330 E #217, Sandy, UT 84092For SaleMLS ID #2167635, Jeffry A Downward, EXP Realty, LLC. UtahRealEstate.com
- $850,0007 bd4 ba3.7k sqft10238 S Snow Iris Way E, Sandy, UT 84092For SaleMLS ID #2162752, Susy Clyde, KW WESTFIELD. UtahRealEstate.com
- $1,200,0005 bd3 ba3.1k sqft10750 S Dimple Dell Dr, Sandy, UT 84092For SaleMLS ID #2180304, Joel Carson, Utah Real Estate PC. UtahRealEstate.com
- $889,9004 bd4 ba3.9k sqft2249 E Gambel Oak Dr, Sandy, UT 84092For SaleMLS ID #2176409, Jared English, Congress Realty Inc. UtahRealEstate.com
- $995,0006 bd4 ba3.9k sqft1451 E Longdale Dr S, Sandy, UT 84092For SaleMLS ID #2175513, Marc J Huntington, Coldwell Banker Realty (Union Heights). UtahRealEstate.com
- $870,0005 bd3 ba4.1k sqft2192 E High Mesa Dr, Sandy, UT 84092For SaleMLS ID #2135865, Robert Ross, Homie. UtahRealEstate.com
- $789,9994 bd3 ba3.6k sqft1584 E Petunia Way, Sandy, UT 84092For SaleMLS ID #2092480, Alexia Jacobson, Quick Realty, LLC. UtahRealEstate.com
- $925,0005 bd4 ba4.5k sqft2093 E 9510 S, Sandy, UT 84092For SaleMLS ID #2176659, Linda S. Mandrow, Coldwell Banker Realty (Union Heights). UtahRealEstate.com
- $835,0006 bd4 ba3.9k sqft9709 S Camberley Cir, Sandy, UT 84092For SaleMLS ID #2162830, Christopher Armstrong, Equity Real Estate (NRE). UtahRealEstate.com
- $1,040,0004 bd4 ba3.7k sqft11128 S Barrett Park Cir E, Sandy, UT 84092For SaleMLS ID #2172013, Christina Schmidt, Coldwell Banker Realty (Union Heights). UtahRealEstate.com
- $890,0004 bd3 ba2.8k sqft10032 S Blossom Dr, Sandy, UT 84092For SaleMLS ID #2161425, Elijah Ruiz, Century 21 Everest. UtahRealEstate.com
- $749,9004 bd3 ba2.2k sqft9495 S Pinedale Cir, Sandy, UT 84092For SaleMLS ID #2178209, Jonathan Hall, Hallmark Real Estate Company of Utah. UtahRealEstate.com
