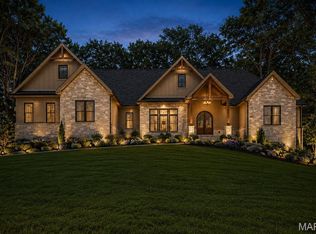
Experience refined country living in this exceptional luxury estate set on 9+ scenic acres complete with a private pond, breathtaking views, and an impressive 88x55outbuilding designed to accommodate hobbies, recreation, business needs and more. Every detail of this custom residence was thoughtfully curated to blend timeless craftsmanship with upscale modern comfort. Inside, the home showcases extraordinary architectural character with soaring ceilings, exposed wood beams, rich flooring, and a stunning floor-to-ceiling stone fireplace that anchors the main living space. The gourmet kitchen is truly magazine-worthy, featuring custom cabinetry, a statement Wolf gas range framed by a custom stone backdrop and artisan wood hood, an oversized island and designer finishes. The open-concept layout was designed for both everyday living and grand-scale entertaining, offering seamless flow between the kitchen, dining, and living areas while capturing picturesque views of the surrounding acreage. Expansive windows flood the home with natural light and bring the outdoors in while you relax or entertain in your large hearth room with its own private entry and bathroom. Retreat to a private luxury primary suite and enjoy the peace and privacy only an estate property can offer - featuring a large walk-in custom closet and a spa inspired bathroom with warm wood cabinetry, polished stone countertops, custom tile work & frameless glass shower. Finished walk up lower level is ready for your finishing touches to suit your needs with a second stone fireplace, custom stained concrete floors and a half bath. Outdoors, the possibilities are endless — fish by the pond, entertain under the stars, store equipment and toys with ease, or create the ultimate workshop inside the massive outbuilding. This home has been crafted for style and function and is more than a home — it is a private estate lifestyle offering luxury, space, and versatility rarely found in one property.
Active
Listed by: Main St. Real Estate • Stacey Blondin
$1,100,000
11069 State Highway Oo, Wright City, MO 63390
5beds
3,800sqft
:
Get pre-qualified$6,626/mo
Single Family Residence
Built in 2022
9.5 Acres Lot
$-- Zestimate®
$289/sqft
$-- HOA
What's special
Second stone fireplaceHalf bathPrivate pondFish by the pondBreathtaking viewsDesigner finishesOpen-concept layout
- 81 days |
- 705 |
- 42 |
Zillow last checked:
Listing updated:
Listed by:
Stacey Blondin 314-713-1463,
Main St. Real Estate,
Anthony Gagliano 636-887-2701,
CORE Real Estate Group
Source: MARIS,MLS#: 26023022 Originating MLS: St. Charles County Association of REALTORS
Originating MLS: St. Charles County Association of REALTORSFacts & features
Interior
Bedrooms & bathrooms
- Bedrooms: 5
- Bathrooms: 5
- Full bathrooms: 3
- 1/2 bathrooms: 2
- Main level bathrooms: 2
- Main level bedrooms: 1
Primary bedroom
- Description: 18
- Features: Floor Covering: Carpeting
- Level: Upper
- Dimensions: x29
Bedroom
- Features: Floor Covering: Carpeting
- Level: Main
- Area: 204
- Dimensions: 17x12
Bedroom 3
- Features: Floor Covering: Carpeting
- Level: Upper
- Area: 143
- Dimensions: 13x11
Bedroom 4
- Features: Floor Covering: Wood
- Level: Upper
- Area: 168
- Dimensions: 14x12
Bedroom 5
- Features: Floor Covering: Carpeting
- Level: Upper
- Area: 168
- Dimensions: 14x12
Primary bathroom
- Features: Floor Covering: Carpeting
- Level: Upper
- Area: 77
- Dimensions: 11x7
Bathroom
- Description: Half bath off of the hearth room/entertaining room
- Features: Floor Covering: Ceramic Tile
- Level: Main
- Area: 20
- Dimensions: 5x4
Bathroom
- Features: Floor Covering: Ceramic Tile
- Level: Main
- Area: 60
- Dimensions: 10x6
Bathroom 4
- Features: Floor Covering: Ceramic Tile
- Level: Upper
- Area: 40
- Dimensions: 10x4
Bathroom 5
- Features: Floor Covering: Ceramic Tile
- Level: Lower
- Area: 42
- Dimensions: 7x6
Dining room
- Features: Floor Covering: Ceramic Tile
- Level: Main
- Area: 192
- Dimensions: 16x12
Hearth room
- Features: Floor Covering: Luxury Vinyl Plank
- Level: Main
- Area: 1311
- Dimensions: 69x19
Kitchen
- Features: Floor Covering: Ceramic Tile
- Level: Main
- Area: 384
- Dimensions: 24x16
Laundry
- Features: Floor Covering: Ceramic Tile
- Level: Main
- Area: 80
- Dimensions: 10x8
Living room
- Features: Floor Covering: Luxury Vinyl Plank
- Level: Main
- Area: 368
- Dimensions: 23x16
Office
- Features: Floor Covering: Concrete
- Level: Lower
- Area: 286
- Dimensions: 22x13
Other
- Description: Walk in Pantry
- Features: Floor Covering: Ceramic Tile
- Level: Main
- Area: 25
- Dimensions: 5x5
Recreation room
- Description: 15
- Features: Floor Covering: Concrete
- Level: Lower
- Dimensions: x27
Recreation room
- Level: Lower
- Dimensions: 11x
Heating
- Electric, Forced Air
Cooling
- Ceiling Fan(s), Central Air, Dual, Zoned
Appliances
- Included: Stainless Steel Appliance(s), Propane Cooktop, Dishwasher, Disposal, Down Draft, Ice Maker, Microwave, Built-In Refrigerator, Electric Water Heater, Wine Cooler
- Laundry: In Hall, Inside, Laundry Room, Main Level, Sink
Features
- Beamed Ceilings, Breakfast Bar, Built-in Features, Butler Pantry, Ceiling Fan(s), Chandelier, Custom Cabinetry, Double Vanity, Eat-in Kitchen, Entrance Foyer, Granite Counters, High Ceilings, High Speed Internet, Kitchen Island, Kitchen/Dining Room Combo, Lever Faucets, Natural Woodwork, Open Floorplan, Pantry, Recessed Lighting, Separate Dining, Separate Shower, Shower, Special Millwork, Stone Counters, Vaulted Ceiling(s), Walk-In Closet(s), Walk-In Pantry
- Doors: French Doors, Panel Door(s), Pocket Door(s), Sliding Doors
- Windows: Blinds, Insulated Windows, Window Coverings
- Basement: Finished,Full,Sleeping Area,Storage Space,Sump Pump,Walk-Out Access,Walk-Up Access
- Number of fireplaces: 2
- Fireplace features: Basement, Circulating, Living Room, Masonry
Interior area
- Total structure area: 3,800
- Total interior livable area: 3,800 sqft
- Finished area above ground: 3,800
Video & virtual tour
Property
Parking
- Total spaces: 2
- Parking features: Additional Parking, Driveway, Garage, Garage Door Opener, Private
- Attached garage spaces: 2
- Has uncovered spaces: Yes
Features
- Levels: Two
- Patio & porch: Covered, Front Porch
- Exterior features: Lighting, Private Entrance, Private Yard, Rain Gutters, Storage
- Fencing: None
- Has view: Yes
- View description: Panoramic, Rural
Lot
- Size: 9.5 Acres
- Dimensions: 8.61+-
- Features: Adjoins Open Ground, Adjoins Wooded Area, Back Yard, Few Trees, Front Yard, Landscaped, Level, Pond on Lot
Details
- Additional structures: Outbuilding
- Parcel number: 1102.0000009.000.000
- Special conditions: Standard
Construction
Type & style
- Home type: SingleFamily
- Architectural style: Colonial
- Property subtype: Single Family Residence
Materials
- Brick, Frame
- Foundation: Concrete Perimeter
- Roof: Architectural Shingle
Condition
- Updated/Remodeled
- New construction: No
- Year built: 2022
Utilities & green energy
- Electric: 220 Volts
- Sewer: Septic Tank
- Water: Well
- Utilities for property: Electricity Connected
Community & HOA
Community
- Security: Carbon Monoxide Detector(s), Closed Circuit Camera(s), Smoke Detector(s)
- Subdivision: None
HOA
- Has HOA: No
Location
- Region: Wright City
Financial & listing details
- Price per square foot: $289/sqft
- Tax assessed value: $411,530
- Annual tax amount: $4,471
- Date on market: 5/14/2026
- Cumulative days on market: 81 days
- Listing terms: 1031 Exchange,Cash,Conventional
- Ownership: Private
- Electric utility on property: Yes
- Road surface type: Concrete, Paved
Estimated market value
Not available
Estimated sales range
Not available
Not available
Price history
| Date | Event | Price |
|---|---|---|
| 5/14/2026 | Listed for sale | $1,100,000+80.3%$289/sqft |
Source:  MARIS #26023022 Report a problem MARIS #26023022 Report a problem | ||
| 9/22/2020 | Sold | -- |
Source: MARIS #19074960 Report a problem | ||
| 7/28/2020 | Pending sale | $610,000$161/sqft |
Source: Dutchman Realty Inc #19074960 Report a problem | ||
| 10/8/2019 | Listed for sale | $610,000-9.6%$161/sqft |
Source: Dutchman Realty Inc #19074960 Report a problem | ||
| 1/1/2019 | Listing removed | $675,000$178/sqft |
Source: Coldwell Banker Gundaker #18084591 Report a problem | ||
| 10/24/2018 | Price change | $675,000-3.6%$178/sqft |
Source: Coldwell Banker Gundaker - Fenton #18084591 Report a problem | ||
| 8/3/2018 | Price change | $700,000-17.6%$184/sqft |
Source: Westplex Real Estate #18023389 Report a problem | ||
| 4/17/2018 | Listed for sale | $850,000$224/sqft |
Source: Westplex Real Estate #18023389 Report a problem | ||
| 3/16/2016 | Sold | -- |
Source: MARIS #15005463 Report a problem | ||
Public tax history
| Year | Property taxes | Tax assessment |
|---|---|---|
| 2025 | $4,471 +13.3% | $71,240 +10.6% |
| 2024 | $3,945 -0.5% | $64,414 |
| 2023 | $3,963 +6.4% | $64,414 +6.4% |
| 2022 | $3,725 | $60,526 |
| 2021 | -- | $60,526 -0.2% |
| 2020 | -- | $60,664 |
| 2019 | -- | $60,664 0% |
| 2017 | -- | $60,688 -1.7% |
| 2016 | -- | $61,732 |
| 2015 | -- | $61,732 |
Find assessor info on the county website
Monthly payment
Est. payment
Payment breakdown
Explore the cost of this home by adjusting the details. Changes won't be saved.Climate risks
Neighborhood: 63390
Nearby schools
GreatSchools rating
- NAWright City East Elementary SchoolGrades: K-1Distance: 3.7 mi
- 6/10Wright City Middle SchoolGrades: 5-8Distance: 5.3 mi
- 6/10Wright City High SchoolGrades: 9-12Distance: 4 mi
Schools provided by the listing agent
- Elementary: Wright City East/West
- Middle: Wright City Middle
- High: Wright City High
Source: MARIS. This data may not be complete. We recommend contacting the local school district to confirm school assignments for this home.
- $588,500-- bd2 ba2.2k sqft10861 State Highway Oo, Wright City, MO 63390Off Market
- $2,205,1003 bd4 ba3.2k sqft11269 State Highway Oo, Wright City, MO 63390Off Market
- $274,3002 bd3 ba1.1k sqft11264 State Highway Oo, Wright City, MO 63390Off Market

- $477,500-- bd2 ba2.8k sqft11372 State Highway Oo, Wright City, MO 63390Off Market
- $584,600-- bd3 ba2.3k sqft11370 State Highway Oo, Wright City, MO 63390Off Market
- $967,700-- bd1 ba1.4k sqft10866 State Highway Oo, Wright City, MO 63390Off Market
- $266,500-- bd1 ba1.5k sqft11404 State Highway Oo, Wright City, MO 63390Off Market
- $445,000-- bd2 ba1.3k sqft11476 State Highway Oo, Wright City, MO 63390Off Market
A local agent can set up tours, give advice and negotiate with sellers.
Similar homes
- $729,9003 bd4 ba3.2k sqft10673 Christina Dr, Wright City, MO 63390For Sale

 MLS ID #26038362, Vivian J Regna, Gateway Real Estate. MARIS
 - $1,265,1004 bd4 ba3k sqft116 Lonesome Dove Way, Foristell, MO 63348New Construction
 MLS ID #26030563, Kristen L Forrest, ReeceNichols Real Estate. MARIS
 - $849,9005 bd4 ba3.8k sqft2255 County Farm Rd, Wright City, MO 63390For Sale
 MLS ID #26017183, Ashley M Travers, Ryse Realty Group. MARIS
 - $1,109,9003 bd4 ba2.7k sqft2740 Tyrol View Ct, Innsbrook, MO 63390New Construction
 MLS ID #26012783, Linda Everding, Innsbrook Properties, Inc.. MARIS
 - $1,114,0003 bd4 ba3.2k sqft1 Lauren I Plan Auden Mdw, Wentzville, MO 63385New ConstructionMLS ID #25059691, Rachel Haney, Magnolia Real Estate. MARIS
- $639,9003 bd4 ba3.9k sqft15774 Cox Rd, Wright City, MO 63390For SaleMLS ID #26038390, Maggie K Hase, Main St. Real Estate. MARIS
- $1,114,0003 bd4 ba3k sqft1 Elaine Plan Auden Mdw, Wentzville, MO 63385New ConstructionMLS ID #25059628, Rachel Haney, Magnolia Real Estate. MARIS
- $575,0005 bd4 ba4k sqft16310 Sugar Pine Ct, Wright City, MO 63390For SaleMLS ID #26016168, Tony Pykiet, Coldwell Banker Realty - Gundaker. MARIS
- $750,0006 bd4 ba4.1k sqft22628 Doe Hvn, Warrenton, MO 63383For SaleMLS ID #26048096, John L Meier, Westplex Real Estate. MARIS
- $1,049,0003 bd3 ba2.7k sqft1 Auden Plan Auden Mdw, Wentzville, MO 63385New ConstructionMLS ID #25059420, Rachel Haney, Magnolia Real Estate. MARIS
- $850,0004 bd4 ba3.3k sqft9 Buelah Dr, Troy, MO 63379For SaleMLS ID #26044347, Kayleigh N Wilson, EXP Realty, LLC. MARIS
- $1,000,0004 bd5 ba4.5k sqft570 Mexico Rd, Wentzville, MO 63385For SaleMLS ID #25054101, Paige Gossett, Coldwell Banker Realty - Gundaker. MARIS
- $899,0003 bd3 ba2.3k sqft2326 N Rock Church Rd, Troy, MO 63379New ConstructionMLS ID #26049251, Kimberly N Mackaben, Fox & Riley Real Estate. MARIS
- $925,0003 bd3 ba3.3k sqft64 Dumont Ct, Foristell, MO 63348For SaleMLS ID #26032287, Angela Wadsworth, RE/MAX EDGE. MARIS
- $899,9994 bd5 ba4.5k sqft50 Sunfish Dr, Defiance, MO 63341For SaleMLS ID #26002228, Amanda A Alejandro, Realty Shop. MARIS
- $1,595,0004 bd4 ba4.4k sqft150 Del Creek Estates Dr, Foristell, MO 63348New ConstructionMLS ID #26018640, Jay Strothman, Worth Clark Realty. MARIS
- $879,0004 bd4 ba4.2k sqft53 Glenn Oaks Dr, Labadie, MO 63055For SaleMLS ID #26046727, Kathy Helbig, EXP Realty, LLC. MARIS
- $585,0004 bd3 ba3.4k sqft19289 Fox Meadow Ln, Marthasville, MO 63357For SaleMLS ID #26029648, Amy Jo Grillo, Keller Williams Realty West. MARIS
- $724,9005 bd4 ba3.5k sqft23186 Buck Track Ln, Warrenton, MO 63383For SaleMLS ID #26043088, Stacey Blondin, Main St. Real Estate. MARIS
- $1,000,0004 bd4 ba4.5k sqft52 Moorings Dr, Lake Saint Louis, MO 63367For SaleMLS ID #26010074, Jeremy M Barrett, Keller Williams Realty West. MARIS
