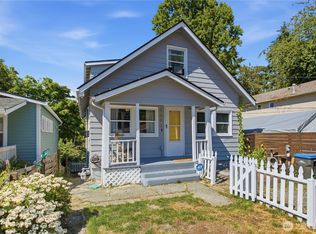
Packed with charm, space, and versatility, this centrally located Bremerton property offers an incredible opportunity on a rare double lot near Bremerton High School, Olympic College, ferries, bases, shopping, dining, and everyday conveniences. With 3 bedrooms, 2 bathrooms, and flexible living spaces throughout, this home is designed to fit a variety of lifestyles. Step inside to discover an oversized living room filled with warmth and character, complete with a cozy wood stove perfect for gathering on chilly Pacific Northwest evenings. The updated kitchen features abundant cabinetry, generous prep space, and a spacious walk in pantry that adds both function and storage. A large bonus area up once used as an additional bedroom creates endless possibilities for a guest retreat, home office, media room, playroom, or hobby space. Outside, the expansive partially fenced double lot offers room to garden, entertain, play, or simply enjoy extra privacy and outdoor flexibility rarely found in town. The detached double garage with dedicated workshop area, additional 2 car carport, and abundant off street parking provide exceptional space for vehicles, projects, RV parking, or recreational toys. Full of potential and perfectly positioned in the heart of Bremerton, this property combines comfort, convenience, and opportunity all in one.
Pending
Listed by: Crafted Real Estate • Brittney Bell
$399,950
1107 Sidney Avenue, Bremerton, WA 98337
3beds
2,208sqft
:
Get pre-qualified$2,461/mo
Single Family Residence
Built in 1919
6,098 Square Feet Lot
$405,300 Zestimate®
$181/sqft
$-- HOA
What's special
Abundant off street parkingCozy wood stoveUpdated kitchenLarge bonus areaFlexible living spacesDouble lotGenerous prep space
- 19 days |
- 1,249 |
- 125 |
Likely to sell faster than
Zillow last checked:
Listing updated:
Listed by:
Brittney Bell,
Crafted Real Estate
Source: NWMLS as distributed by MLS GRID,MLS#: 2549861
Facts & features
Interior
Bedrooms & bathrooms
- Bedrooms: 3
- Bathrooms: 2
- Full bathrooms: 2
- Main level bathrooms: 1
- Main level bedrooms: 2
Primary bedroom
- Level: Main
Bedroom
- Level: Second
Bedroom
- Level: Main
Bathroom full
- Level: Second
Bathroom full
- Level: Main
Bonus room
- Level: Second
Dining room
- Level: Main
Entry hall
- Level: Main
Kitchen with eating space
- Level: Main
Living room
- Level: Main
Utility room
- Level: Main
Heating
- Fireplace, Forced Air, Stove/Free Standing, Electric, Oil, Wood
Cooling
- None
Appliances
- Included: Dishwasher, Dryer, Microwave, Refrigerator, Stove(s)/Range(s), Washer, Dishwasher(s), Dryer(s), Microwave(s), Refrigerator(s), Washer(s), Water Heater: Electric
Features
- Bath Off Primary, Ceiling Fan(s), Dining Room, Pantry
- Flooring: Laminate, Vinyl, Carpet
- Windows: Dbl Pane/Storm Window
- Basement: Unfinished
- Number of fireplaces: 1
- Fireplace features: Wood Burning, Main Level: 1, Fireplace
Interior area
- Total structure area: 2,208
- Total interior livable area: 2,208 sqft
Video & virtual tour
Property
Parking
- Total spaces: 4
- Parking features: Detached Carport, Driveway, Detached Garage, None, RV Parking
- Has garage: Yes
- Has carport: Yes
- Covered spaces: 4
Features
- Levels: Two
- Stories: 2
- Entry location: Main
- Patio & porch: Bath Off Primary, Ceiling Fan(s), Dbl Pane/Storm Window, Dining Room, Fireplace, Pantry, Water Heater
- Has view: Yes
- View description: Territorial
Lot
- Size: 6,098 Square Feet
- Features: Curbs, Paved, Sidewalk, Cable TV, Deck, Fenced-Partially, RV Parking, Shop
- Topography: Level
- Residential vegetation: Garden Space
Details
- Parcel number: 37970120060000
- Zoning description: Jurisdiction: City
- Special conditions: Standard
Construction
Type & style
- Home type: SingleFamily
- Architectural style: 2 Stories w/Bsmnt
- Property subtype: Single Family Residence
Materials
- Wood Siding, Wood Products
- Foundation: Poured Concrete
- Roof: Composition
Condition
- Year built: 1919
Utilities & green energy
- Electric: Company: Puget Sound Energy
- Sewer: Sewer Connected, Company: City Of Bremerton
- Water: Public, Company: City of Bremerton
- Utilities for property: Comcast, Comcast
Community & HOA
Community
- Subdivision: West Bremerton
Location
- Region: Bremerton
Financial & listing details
- Price per square foot: $181/sqft
- Tax assessed value: $387,070
- Annual tax amount: $3,432
- Date on market: 7/19/2026
- Cumulative days on market: 8 days
- Listing terms: Conventional,FHA,State Bond,VA Loan
- Inclusions: Dishwasher(s), Dryer(s), Microwave(s), Refrigerator(s), Stove(s)/Range(s), Washer(s)
Estimated market value
$405,300
$385,000 - $426,000
$2,828/mo
Price history
| Date | Event | Price |
|---|---|---|
| 7/10/2026 | Pending sale | $399,950$181/sqft |
Source:  NWMLS as distributed by MLS GRID #2549861 Report a problem NWMLS as distributed by MLS GRID #2549861 Report a problem | ||
| 7/7/2026 | Listed for sale | $399,950+122.8%$181/sqft |
Source: NWMLS as distributed by MLS GRID #2549861 Report a problem | ||
| 2/26/2020 | Listing removed | $1,775$1/sqft |
Source: Pickett Property Management Report a problem | ||
| 2/7/2020 | Listed for rent | $1,775+22.4%$1/sqft |
Source: Pickett Property Management Report a problem | ||
| 11/20/2017 | Listing removed | $1,450$1/sqft |
Source: Tierney Allen Report a problem | ||
| 11/8/2017 | Listed for rent | $1,450$1/sqft |
Source: Tierney Allen Report a problem | ||
| 2/22/2010 | Sold | $179,500$81/sqft |
Source: NWMLS as distributed by MLS GRID #29160667 Report a problem | ||
| 1/8/2010 | Price change | $179,500-5.3%$81/sqft |
Source: Reid Real Estate / Silverdale #29160667 Report a problem | ||
| 12/5/2009 | Listed for sale | $189,500$86/sqft |
Source: Reid Real Estate / Silverdale #29160667 Report a problem | ||
Public tax history
| Year | Property taxes | Tax assessment |
|---|---|---|
| 2024 | $3,413 +3.6% | $387,070 |
| 2023 | $3,293 -3.3% | $387,070 |
| 2022 | $3,404 +7% | $387,070 +19% |
| 2021 | $3,183 +5.3% | $325,370 +15% |
| 2020 | $3,023 +23.3% | $282,890 +19.1% |
| 2019 | $2,452 -5.2% | $237,600 +42.8% |
| 2018 | $2,587 | $166,420 |
| 2017 | $2,587 +18.7% | $166,420 +12.4% |
| 2016 | $2,179 +6.4% | $148,020 +4.1% |
| 2015 | $2,048 | $142,170 +4.9% |
| 2014 | $2,048 +3.6% | $135,570 -5.7% |
| 2013 | $1,977 +1.3% | $143,830 -5.4% |
| 2012 | $1,951 -1.4% | $152,120 -8.3% |
| 2011 | $1,980 +197850% | $165,900 -4.8% |
| 2010 | $1 -99.9% | $174,180 -1.5% |
| 2009 | $1,799 +1.4% | $176,870 -3.9% |
| 2008 | $1,774 +1% | $183,960 +11.3% |
| 2007 | $1,757 +15.9% | $165,240 +46% |
| 2005 | $1,515 | $113,210 +23.6% |
| 2002 | -- | $91,590 +9.6% |
| 2001 | $1,207 +12.9% | $83,540 +18.9% |
| 2000 | $1,069 | $70,270 |
Find assessor info on the county website
Monthly payment
Est. payment
Payment breakdown
Explore the cost of this home by adjusting the details. Changes won't be saved.Climate risks
Neighborhood: 98337
Nearby schools
GreatSchools rating
- 5/10Naval Avenue Elementary SchoolGrades: PK-5Distance: 0.4 mi
- 3/10Mountain View Middle SchoolGrades: 6-8Distance: 1.4 mi
- 4/10Bremerton High SchoolGrades: 9-12Distance: 0.1 mi
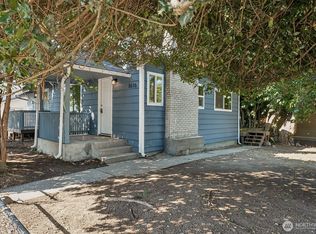
- $382,5002 bd1 ba1.4k sqft1616 11th St, Bremerton, WA 98337Sold
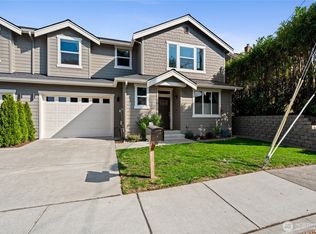
- $499,0003 bd2 ba1.8k sqft1108 Sidney Ave, Bremerton, WA 98337Sold

- $401,2003 bd1 ba792 sqft1118 Sidney Ave, Bremerton, WA 98337Off Market

- $479,7773 bd2 ba1.6k sqft1012 High Ave, Bremerton, WA 98337Sold
- $260,0002 bd1 ba1.4k sqft1115 Veneta Ave, Bremerton, WA 98337Sold
- $365,0003 bd1 ba1.7k sqft1120 Veneta Ave, Bremerton, WA 98337Sold
- $389,2002 bd1 ba868 sqft1207 High Ave, Bremerton, WA 98337Sold
- $568,5003 bd4 ba2.8k sqft1103 Ohio Ave, Bremerton, WA 98337Sold
A local agent can set up tours, give advice and negotiate with sellers.
Similar homes
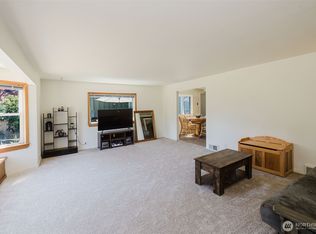
- $420,0003 bd2 ba1.3k sqft143 Dora Avenue, Bremerton, WA 98312Active
 MLS ID #2558405, Marlene Scheffer. NWMLS as distributed by MLS GRID
 - $375,0002 bd1 ba1.2k sqft805 Roosevelt Avenue, Bremerton, WA 98337Active
 MLS ID #2528348, Darren Rivers. NWMLS as distributed by MLS GRID
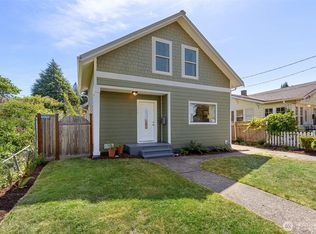
 - $475,0003 bd1 ba1.5k sqft914 McKenzie Avenue, Bremerton, WA 98337Active
 MLS ID #2545517, Dustin Baker. NWMLS as distributed by MLS GRID
 - $424,5003 bd3 ba1.8k sqft1242 Ridgeway Place E, Port Orchard, WA 98366Active
 MLS ID #2543091, John Mahoney. NWMLS as distributed by MLS GRID
 - $430,0003 bd2 ba2k sqft410 S Charleston Avenue, Bremerton, WA 98312ActiveMLS ID #2458560, Charemon Tovar. NWMLS as distributed by MLS GRID
- $436,9994 bd2 ba2.1k sqft140 S Cambrian Avenue, Bremerton, WA 98312ActiveMLS ID #2556224, Brian Pate. NWMLS as distributed by MLS GRID
- $529,5003 bd2 ba1.9k sqft2007 Trenton Avenue, Bremerton, WA 98310ActiveMLS ID #2550209, Saeko T Steffens. NWMLS as distributed by MLS GRID
- $490,0003 bd2 ba1.5k sqft983 NE Marwood Drive, Bremerton, WA 98311ActiveMLS ID #2557646, Marilyn Richesin. NWMLS as distributed by MLS GRID
- $399,9953 bd1 ba1.1k sqft3028 Arvick Road SE, Port Orchard, WA 98366ActiveMLS ID #2523894, Joanne Soderlind. NWMLS as distributed by MLS GRID
- $499,9993 bd2 ba1.6k sqft1408 Winfield Avenue, Bremerton, WA 98310ActiveMLS ID #2509976, Kim M. Stewart. NWMLS as distributed by MLS GRID
- $385,0003 bd2 ba1.2k sqft2035 Chico Way NW, Bremerton, WA 98312ActiveMLS ID #2539166, Spencer Bowen. NWMLS as distributed by MLS GRID
- $499,0003 bd3 ba1.8k sqft3500 NW 18th Street, Bremerton, WA 98312ActiveMLS ID #2496620, Ryan R Gregor. NWMLS as distributed by MLS GRID
- $480,0003 bd2 ba2.1k sqft1336 Sidney Avenue, Port Orchard, WA 98366ActiveMLS ID #2507552, Christina McClure. NWMLS as distributed by MLS GRID
- $475,0003 bd2 ba1.6k sqft5924 Nora Street NW, Bremerton, WA 98311ActiveMLS ID #2512140, Carly McGraw. NWMLS as distributed by MLS GRID
- $489,0003 bd2 ba1.8k sqft9125 Central Valley Road NE, Bremerton, WA 98311ActiveMLS ID #2548701, Kristina M Togia. NWMLS as distributed by MLS GRID
- $475,0003 bd3 ba1.6k sqft3981 Coronet Place SE, Port Orchard, WA 98366ActiveMLS ID #2544727, Jule' Gunn. NWMLS as distributed by MLS GRID
- $499,7504 bd3 ba2.3k sqft9880 Fredrickson Road NW, Bremerton, WA 98311ActiveMLS ID #2551762, Julie Lutovsky. NWMLS as distributed by MLS GRID
- $469,9503 bd3 ba1.7k sqftSahali, Bremerton, WA 98310ActiveMLS ID #2544934, Donna Evans. NWMLS as distributed by MLS GRID
- $539,5003 bd3 ba1.8k sqftIllahee Firs, Bremerton, WA 98311ActiveMLS ID #2548674, Denice Jentlie. NWMLS as distributed by MLS GRID
- $445,0003 bd2 ba1.2k sqft1276 SE Casandra Loop, Port Orchard, WA 98366ActiveMLS ID #2513306, Emily Addis. NWMLS as distributed by MLS GRID
