Welcome Home to 1107 Virginia Ave. This Beautifully updated raised ranch offers 1,404 square feet above grade plus approximately 565 square feet of finished lower level living space, providing nearly 2,000 square feet of finished living area. Natural light fills the spacious living room, which flows into the dining area and updated kitchen featuring granite countertops, custom cabinetry, stainless steal appliances (Refrigerator stays) as well as a pantry. You will also notice Main Floor Laundry. The main level includes a primary suite with a private bath, two additional bedrooms and a second full bathroom. The finished lower level adds valuable living space with a large family room, a third full bathroom with a custom shower and access to your oversized two car garage. Recent updates include the kitchen, bathrooms, flooring throughout, windows, a new Roof in 2024 and a new awning and back patio. Outside, enjoy a large front yard and driveway, fenced backyard and predominantly brick exterior. Located not even a quarter mile from Crystal City Park and Pool, with shopping, dining, schools and highway access nearby. Move in Ready and packed with updates, this is one you won't want to miss!
Active under contract
Listed by: Grace Street Realty • Stacey Miller
Price cut: $15K (6/21)
$320,000
1107 Virginia Ave, Crystal City, MO 63019
3beds
1,404sqft
:
Get pre-qualified$2,112/mo
Single Family Residence
Built in 1965
0.34 Acres Lot
$-- Zestimate®
$228/sqft
$-- HOA
What's special
Fenced backyardBeautifully updated raised ranchPredominantly brick exteriorOversized two car garageMain floor laundryCustom cabinetry
- 46 days |
- 822 |
- 32 |
Likely to sell faster than
Zillow last checked:
Listing updated:
Listed by:
Stacey Miller 314-606-1007,
Grace Street Realty
Source: MARIS,MLS#: 26036619 Originating MLS: Southern Gateway Association of REALTORS
Originating MLS: Southern Gateway Association of REALTORSFacts & features
Interior
Bedrooms & bathrooms
- Bedrooms: 3
- Bathrooms: 3
- Full bathrooms: 3
- Main level bathrooms: 2
- Main level bedrooms: 3
Primary bedroom
- Features: Floor Covering: Luxury Vinyl Plank
Bedroom 2
- Features: Floor Covering: Luxury Vinyl Plank
Bedroom 3
- Features: Floor Covering: Luxury Vinyl Plank
Basement
- Features: Floor Covering: Luxury Vinyl Plank
Kitchen
- Features: Floor Covering: Luxury Vinyl Plank
Living room
- Features: Floor Covering: Luxury Vinyl Tile
Heating
- Forced Air
Cooling
- Central Air
Features
- Has basement: Yes
- Has fireplace: No
Interior area
- Total structure area: 1,404
- Total interior livable area: 1,404 sqft
- Finished area above ground: 1,404
Property
Parking
- Total spaces: 2
- Parking features: Garage
- Garage spaces: 2
Features
- Levels: One
Lot
- Size: 0.34 Acres
- Features: Back Yard, Few Trees, Front Yard
Details
- Parcel number: 193.005.02003007
- Special conditions: Standard
Construction
Type & style
- Home type: SingleFamily
- Architectural style: Raised Ranch,Traditional
- Property subtype: Single Family Residence
Materials
- Brick
Condition
- Year built: 1965
Utilities & green energy
- Electric: 220 Volts
- Sewer: Public Sewer
- Water: Public
- Utilities for property: Cable Available
Community & HOA
Community
- Subdivision: None
HOA
- Has HOA: No
Location
- Region: Crystal City
Financial & listing details
- Price per square foot: $228/sqft
- Tax assessed value: $120,600
- Annual tax amount: $1,445
- Date on market: 6/9/2026
- Cumulative days on market: 46 days
- Listing terms: Cash,Conventional,FHA
Estimated market value
Not available
Estimated sales range
Not available
Not available
Price history
| Date | Event | Price |
|---|---|---|
| 7/13/2026 | Contingent | $320,000$228/sqft |
Source:  MARIS #26036619 Report a problem MARIS #26036619 Report a problem | ||
| 6/21/2026 | Price change | $320,000-4.5%$228/sqft |
Source: MARIS #26036619 Report a problem | ||
| 6/9/2026 | Listed for sale | $335,000+231.7%$239/sqft |
Source: MARIS #26036619 Report a problem | ||
| 9/29/2017 | Sold | -- |
Source: MARIS #16082896 Report a problem | ||
| 8/7/2017 | Pending sale | $101,000$72/sqft |
Source: Berkshire Hathaway HomeServices Alliance Real Estate #16082896 Report a problem | ||
| 7/20/2017 | Price change | $101,000-5.6%$72/sqft |
Source: Berkshire Hathaway HomeServices Alliance Real Estate #16082896 Report a problem | ||
| 4/24/2017 | Listed for sale | $107,000$76/sqft |
Source: Berkshire Hathaway Alliance #16082896 Report a problem | ||
| 4/10/2017 | Pending sale | $107,000$76/sqft |
Source: Berkshire Hathaway Alliance #16082896 Report a problem | ||
| 12/10/2016 | Listed for sale | $107,000$76/sqft |
Source: Berkshire Hathaway Alliance #16082896 Report a problem | ||
Public tax history
| Year | Property taxes | Tax assessment |
|---|---|---|
| 2025 | $1,445 +5.6% | $22,900 +7% |
| 2024 | $1,369 +0.1% | $21,400 |
| 2023 | $1,368 -0.1% | $21,400 |
| 2022 | $1,369 +0.5% | $21,400 |
| 2021 | $1,363 +8.6% | $21,400 +13.2% |
| 2020 | $1,255 -1.5% | $18,900 -1.6% |
| 2019 | $1,274 | $19,200 |
| 2018 | $1,274 +2.6% | $19,200 |
| 2017 | $1,242 | $19,200 +10.3% |
| 2016 | $1,242 +8.9% | $17,400 |
| 2015 | $1,140 | $17,400 +4.8% |
| 2013 | $1,140 | $16,600 +6.4% |
| 2005 | -- | $15,600 +12.2% |
| 2004 | -- | $13,900 |
| 2003 | -- | $13,900 +1.5% |
| 2002 | -- | $13,700 |
| 2001 | -- | $13,700 |
Find assessor info on the county website
Monthly payment
Est. payment
Payment breakdown
Explore the cost of this home by adjusting the details. Changes won't be saved.Climate risks
Neighborhood: 63019
Nearby schools
GreatSchools rating
- 7/10Crystal City Elementary SchoolGrades: PK-6Distance: 0.4 mi
- 6/10Crystal City High SchoolGrades: 7-12Distance: 0.3 mi
Schools provided by the listing agent
- Elementary: Crystal City Elem.
- Middle: Crystal City High
- High: Crystal City High
Source: MARIS. This data may not be complete. We recommend contacting the local school district to confirm school assignments for this home.
- $306,7003 bd3 ba1.5k sqft1109 Virginia Ave, Crystal City, MO 63019Off Market

- $265,2003 bd3 ba2.1k sqft1103 Virginia Ave, Crystal City, MO 63019Off Market
- $275,0003 bd2 ba1.3k sqft1111 Virginia Ave, Crystal City, MO 63019Off Market
- $235,9002 bd3 ba1.2k sqft1101 Virginia Ave, Crystal City, MO 63019Off Market

- $231,1003 bd3 ba1.3k sqft1115 Virginia Ave, Crystal City, MO 63019Off Market
- $276,700-- bd2 ba1.5k sqft1108 Virginia Ave, Crystal City, MO 63019Off Market
- $314,400-- bd2 ba2k sqft403 11th St, Crystal City, MO 63019Off Market
- $299,800-- bd2 ba2.3k sqft1104 Virginia Ave, Crystal City, MO 63019Off Market
A local agent can set up tours, give advice and negotiate with sellers.
A local lender can help you make sure your offer is ready when you are.
Similar homes
- $274,5003 bd2 ba1.2k sqft701 Vine St, Festus, MO 63028For Sale
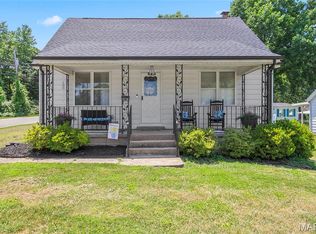
 MLS ID #26043485, Theresa Leitterman, Main Key Realty LLC. MARIS
 - $214,9003 bd2 ba960 sqft404 Jefferson Ave, Crystal City, MO 63019For Sale
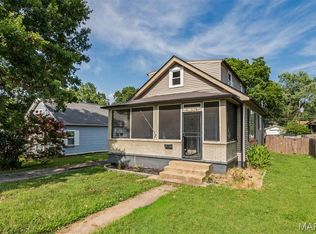 MLS ID #26046848, Andy M Boyd, Keller Williams Realty St. Louis. MARIS
 - $314,9003 bd3 ba1.9k sqft457 Pevely Heights Dr, Pevely, MO 63070For Sale
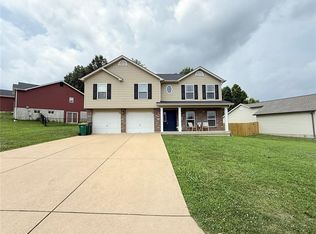 MLS ID #26025756, Carter J Roth, Whitetail Properties Real Estate, LLC. MARIS
 - $339,9003 bd3 ba1.7k sqft1908 Mid Summer Dr, Imperial, MO 63052For Sale
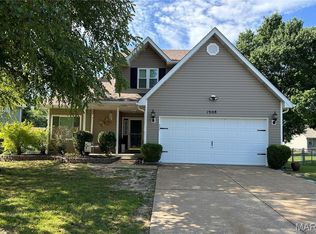 MLS ID #26044437, Janice L Regna, Exit Elite Realty. MARIS
 - $295,0003 bd3 ba2k sqft2330 Garden Ln, Festus, MO 63028For SaleMLS ID #26031339, Lexi M Engelbach, Keller Williams Chesterfield. MARIS
- $329,9003 bd2 ba1.3k sqft1653 Flagstaff Dr, Festus, MO 63028New ConstructionMLS ID #25073121, David L McKeen, Berkshire Hathaway HomeServices Select Properties. MARIS
- $316,5004 bd3 ba1.9k sqft601 Boyne St, De Soto, MO 63020For SaleMLS ID #26046152, Jeannie Baumgartner, Epique Realty. MARIS
- $260,0004 bd2 ba2k sqft90 W 3rd St, Pevely, MO 63070For SaleMLS ID #26039725, Lexi M Engelbach, Keller Williams Chesterfield. MARIS
- $260,0003 bd3 ba1.4k sqft103 Eckardt Ln, Hillsboro, MO 63050For Sale By Owner
- $320,0003 bd2 ba1.5k sqft1225 Sherwood Ln, Waterloo, IL 62298For SaleMLS ID #26046880, Brooke Mitchell, Keller Williams Pinnacle. MARIS
- $275,0003 bd2 ba1.2k sqft1139 Vicksburg Dr, Festus, MO 63028For SaleMLS ID #26041974, Andrea Tidwell, Gateway Real Estate. MARIS
- $315,0003 bd3 ba1.8k sqft3220 Baisch Dr, De Soto, MO 63020For SaleMLS ID #26031802, Jennifer R Jones, Rooted Real Estate & Auction Co.. MARIS
- $359,0003 bd3 ba1.4k sqft1907 Eagle Crst, Barnhart, MO 63012For SaleMLS ID #26042403, Michelle L Green, Realty Executives Premiere. MARIS
- $285,0003 bd2 ba1.6k sqft8075 Glenn Dr, Barnhart, MO 63012For SaleMLS ID #26022987, Richard Hart, Gladys Manion, Inc.. MARIS
- $295,0004 bd2 ba1.5k sqft904 Sheridan Ln, Waterloo, IL 62298For SaleMLS ID #26046652, Jenny A Wisniewski, Landmark Realty. MARIS
- $330,0003 bd2 ba1.4k sqft5288 Bloomfield Dr, Saint Louis, MO 63129For SaleMLS ID #26046331, Matt A Torbeck, Coldwell Banker Realty - Gundaker. MARIS
- $350,0004 bd3 ba1.7k sqft140 Juanita Ln, Arnold, MO 63010For SaleMLS ID #26039727, Anne V Valenza, Keller Williams Realty St. Louis. MARIS
- $325,0002 bd1 ba936 sqft3043 Adayah Ln, Arnold, MO 63010For SaleMLS ID #26039262, Misty M Whetstone, Hearth 2 Home LLC. MARIS
- $314,9003 bd3 ba1.7k sqft1873 Fox Pointe Dr, Arnold, MO 63010For SaleMLS ID #26040746, Ashleigh Kondracki, Berkshire Hathaway HomeServices Select Properties. MARIS
- $255,0003 bd2 ba1.5k sqft3152 Pinebrook Dr, Arnold, MO 63010For SaleMLS ID #26045977, Mark M Leslie, EXP Realty, LLC. MARIS
