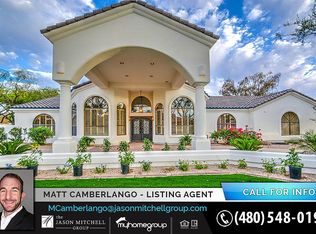
Welcome to this beautiful custom home offering 4 bedrooms plus an office. Soaring ceilings, crown molding & abundant natural light throughout.The chef's kitchen is equipped w/ a DCS gas range featuring double ovens & a griddle, Viking dishwasher, GE Monogram built-in fridge, butler's pantry with additional fridge, & temperature-controlled wine room. Updates include a new roof with a 20-year transferable warranty (2023), two new TRANE 5-ton HVAC units (2022), two water heaters (2024 & 2025), exterior paint (2023), new pool pump (2021), new fountain pump (2025) water softener (2020) & professionally resealed, cleaned, conditioned, and regrouted travertine flooring (2025). Resort-style backyard complete w/ diving pool, outdoor fireplace, lush mature landscaping, covered patio & built-in BBQ.
Pending
$1,880,000
11071 E MISSION Lane, Scottsdale, AZ 85259
4beds
3,809sqft
:
Get pre-qualified$10,747/mo
Single Family Residence
Built in 1990
0.48 Acres Lot
$-- Zestimate®
$494/sqft
$39/mo HOA
What's special
Diving poolCovered patioOutdoor fireplaceSoaring ceilingsAbundant natural light throughoutLush mature landscapingCrown molding
- 33 days |
- 386 |
- 17 |
Likely to sell faster than
Zillow last checked:
Listing updated:
Listed by:
Sarina Bergman 480-717-9366,
Keller Williams Arizona Realty,
Howard Bergman 480-932-7038,
Keller Williams Arizona Realty
Source: ARMLS,MLS#: 7045789
Facts & features
Interior
Bedrooms & bathrooms
- Bedrooms: 4
- Bathrooms: 4
- Full bathrooms: 4
Heating
- Electric
Cooling
- Central Air, Ceiling Fan(s)
Appliances
- Included: Dryer, Washer, Water Softener Owned, Reverse Osmosis, Refrigerator, Built-in Microwave, Dishwasher, Disposal, Gas Range
- Laundry: Inside
Features
- High Speed Internet, Granite Counters, Double Vanity, Eat-in Kitchen, 9+ Flat Ceilings, No Interior Steps, Vaulted Ceiling(s), Full Bth Master Bdrm, Separate Shwr & Tub
- Flooring: Stone, Tile
- Windows: Skylight(s), Double Pane Windows
- Has basement: No
- Number of fireplaces: 3
- Fireplace features: Wood Burning, Exterior Fireplace, Family Room, Master Bedroom, Gas
Interior area
- Total structure area: 3,809
- Total interior livable area: 3,809 sqft
Property
Parking
- Total spaces: 3
- Parking features: Garage Door Opener, Direct Access, Attch'd Gar Cabinets, Storage, Side Vehicle Entry
- Garage spaces: 3
Features
- Stories: 1
- Patio & porch: Covered, Patio
- Exterior features: Built-in Barbecue
- Has private pool: Yes
- Pool features: Outdoor Pool, Diving Pool
- Spa features: None, Bath
- Fencing: Block
- Has view: Yes
- View description: Mountain(s)
Lot
- Size: 0.48 Acres
- Features: North/South Exposure, Sprinklers In Rear, Sprinklers In Front, Corner Lot, Desert Back, Desert Front, Grass Front, Grass Back, Auto Timer H2O Front, Auto Timer H2O Back
Details
- Parcel number: 21751303
Construction
Type & style
- Home type: SingleFamily
- Property subtype: Single Family Residence
Materials
- Stucco, Wood Frame, Painted
- Roof: Tile
Condition
- Year built: 1990
Utilities & green energy
- Sewer: Public Sewer
- Water: City Water
Green energy
- Energy efficient items: Multi-Zones
Community & HOA
Community
- Security: Fire Sprinkler System, Security System Owned
- Subdivision: SCOTTSDALE RANCH
HOA
- Has HOA: Yes
- Services included: Maintenance Grounds
- HOA fee: $463 annually
- HOA name: Scottsdale Ranch
- HOA phone: 480-860-2022
Location
- Region: Scottsdale
Financial & listing details
- Price per square foot: $494/sqft
- Tax assessed value: $1,240,100
- Annual tax amount: $5,966
- Date on market: 6/25/2026
- Cumulative days on market: 34 days
- Listing terms: Cash,Conventional
- Ownership: Fee Simple
Estimated market value
Not available
Estimated sales range
Not available
Not available
Price history
| Date | Event | Price |
|---|---|---|
| 7/3/2026 | Pending sale | $1,880,000$494/sqft |
Source:  ARMLS #7045789 Report a problem ARMLS #7045789 Report a problem | ||
| 6/24/2026 | Listed for sale | $1,880,000+112.4%$494/sqft |
Source: ARMLS #7045789 Report a problem | ||
| 7/31/2019 | Sold | $885,000-6.8%$232/sqft |
Source: ARMLS #5923543 Report a problem | ||
| 5/9/2019 | Listed for sale | $950,000-20.8%$249/sqft |
Source: eXp Realty #5923543 Report a problem | ||
| 1/20/2017 | Listing removed | $1,200,000$315/sqft |
Source: A Better Broker #5519489 Report a problem | ||
| 11/2/2016 | Listed for sale | $1,200,000-12.7%$315/sqft |
Source: A Better Broker #5519489 Report a problem | ||
| 4/21/2006 | Sold | $1,375,000+120.4%$361/sqft |
Source: ARMLS #2454181 Report a problem | ||
| 2/28/2002 | Sold | $624,000$164/sqft |
Source: Public Record Report a problem | ||
Public tax history
| Year | Property taxes | Tax assessment |
|---|---|---|
| 2025 | $5,853 +4.8% | $124,010 -4.5% |
| 2024 | $5,583 +1.3% | $129,910 +55.6% |
| 2023 | $5,513 +4.3% | $83,476 +2.5% |
| 2022 | $5,288 -5.6% | $81,410 +7.2% |
| 2021 | $5,603 0% | $75,970 +5.4% |
| 2020 | $5,604 -15.2% | $72,110 +1.4% |
| 2019 | $6,605 +22.2% | $71,100 +5.1% |
| 2018 | $5,405 +2.5% | $67,680 +2% |
| 2017 | $5,273 +7.9% | $66,330 -1% |
| 2016 | $4,885 +3.2% | $66,970 +6.4% |
| 2015 | $4,732 | $62,920 +10.7% |
| 2014 | -- | $56,850 +8% |
| 2013 | -- | $52,660 -3% |
| 2012 | -- | $54,280 -12.8% |
| 2011 | -- | $62,250 -6.1% |
| 2010 | -- | $66,300 -22.4% |
| 2009 | -- | $85,470 -5.5% |
| 2008 | -- | $90,400 +6.6% |
| 2007 | -- | $84,800 +57.6% |
| 2006 | -- | $53,800 |
| 2005 | -- | $53,800 +16.1% |
| 2004 | -- | $46,350 |
| 2003 | -- | $46,350 +14.7% |
| 2002 | -- | $40,400 |
Find assessor info on the county website
Monthly payment
Est. payment
Payment breakdown
Explore the cost of this home by adjusting the details. Changes won't be saved.Climate risks
Neighborhood: Scottsdale Ranch
Nearby schools
GreatSchools rating
- 8/10Laguna Elementary SchoolGrades: PK-5Distance: 1.1 mi
- 7/10Mountainside Middle SchoolGrades: 6-8Distance: 2.4 mi
- 10/10Desert Mountain High SchoolGrades: 9-12Distance: 2.3 mi
Schools provided by the listing agent
- Elementary: Laguna Elementary School
- Middle: Mountainside Middle School
- High: Desert Mountain High School
- District: Scottsdale Unified District
Source: ARMLS. This data may not be complete. We recommend contacting the local school district to confirm school assignments for this home.
- $1,470,000-- bd4 ba3.7k sqft11055 E Mission Ln, Scottsdale, AZ 85259Sold
- $1,751,3004 bd3 ba4.1k sqft11087 E Mission Ln, Scottsdale, AZ 85259Off Market
- $1,935,7005 bd4 ba3.7k sqft11054 E Bella Vista Dr, Scottsdale, AZ 85259Off Market

- $1,918,6004 bd3 ba3.7k sqft11056 E Mission Ln, Scottsdale, AZ 85259Off Market

- $2,062,2005 bd3 ba4.8k sqft11038 E Bella Vista Dr, Scottsdale, AZ 85259Off Market
- $1,781,4005 bd4 ba3.9k sqft11086 E Bella Vista Dr, Scottsdale, AZ 85259Off Market
- $1,682,200-- bd4 ba3.6k sqft11039 E Mission Ln, Scottsdale, AZ 85259Off Market
- $1,798,600-- bd3 ba3.4k sqft11040 E Mission Ln, Scottsdale, AZ 85259Off Market
A local agent can set up tours, give advice and negotiate with sellers.
Similar homes
- $1,899,8804 bd3 ba4.2k sqft10558 N 106TH Place, Scottsdale, AZ 85258For Sale
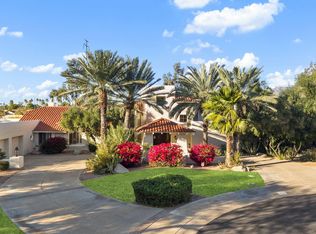 MLS ID #7009750, Morgan Hodges, Real Broker. ARMLS
 - $1,999,9996 bd7 ba5.6k sqft9031 N 125TH Place, Scottsdale, AZ 85259For Sale
 MLS ID #6973584, Siobhan West, Russ Lyon Sotheby's International Realty. ARMLS
 - $1,850,0004 bd4 ba3.7k sqft7386 E ONYX Court, Scottsdale, AZ 85258For Sale
 MLS ID #7039864, Eugene M Montemore, Compass. ARMLS
 - $2,000,0005 bd5 ba4.4k sqft14598 E CORRINE Drive, Scottsdale, AZ 85259For Sale
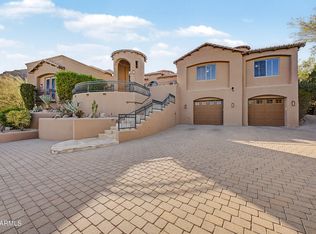 MLS ID #7022550, Johnny Pryor, Russ Lyon Sotheby's International Realty. ARMLS
 - $1,825,0005 bd3 ba3.9k sqft10857 E BUTHERUS Drive, Scottsdale, AZ 85255For SaleMLS ID #7034016, Bradley Stiehl, Realty ONE Group. ARMLS
- $1,399,9005 bd3 ba3.2k sqft10786 E TERRA Drive, Scottsdale, AZ 85258For SaleMLS ID #7040343, Ronald Budelier, HomeSmart. ARMLS
- $1,825,0003 bd3 ba3.4k sqft10448 E SKINNER Drive, Scottsdale, AZ 85262For SaleMLS ID #7053049, Laura Lucky, Russ Lyon Sotheby's International Realty. ARMLS
- $1,490,0005 bd3 ba3.3k sqft10680 N 140TH Way, Scottsdale, AZ 85259For SaleMLS ID #7053183, Gayann Hutchison, Realty ONE Group. ARMLS
- $1,800,0005 bd4 ba3.3k sqft10975 E KORA Lane, Scottsdale, AZ 85255For SaleMLS ID #7013547, Daniel Demers, Sell Your Home Services. ARMLS
- $1,895,0004 bd4 ba3.7k sqft9488 E CANYON VIEW Road, Scottsdale, AZ 85255For SaleMLS ID #6997364, Christina Rathbun, Compass. ARMLS
- $2,550,0004 bd4 ba4.4k sqft10110 N 128TH Street, Scottsdale, AZ 85259For SaleMLS ID #7010748, Matthew Kelly, eXp Realty. ARMLS
- $1,720,0004 bd4 ba3.6k sqft16714 E NICKLAUS Drive, Fountain Hills, AZ 85268For SaleMLS ID #7057354, Stacie Neumann, Russ Lyon Sotheby's International Realty. ARMLS
- $2,095,0005 bd3 ba3.3k sqft8267 E QUARTERHORSE Trail, Scottsdale, AZ 85258For SaleMLS ID #7002052, Eugene M Montemore, Compass. ARMLS
- $1,450,0003 bd3 ba2.6k sqft9795 E MISSION Lane, Scottsdale, AZ 85258For SaleMLS ID #7042508, Donald W Aldrich Jr, Keller Williams Arizona Realty. ARMLS
- $1,845,0004 bd3 ba3.1k sqft2634 N 52ND Street, Phoenix, AZ 85008For SaleMLS ID #7055139, Nicholas Yale, Brokers Hub Realty, LLC. ARMLS
- $1,379,0003 bd2 ba2.1k sqft10060 E Doubletree Ranch Road, Scottsdale, AZ 85258For SaleMLS ID #7047315, Efmorfia Apostolis, eXp Realty. ARMLS
- $1,299,9104 bd5 ba3.2k sqft14357 E GERONIMO Road, Scottsdale, AZ 85259For SaleMLS ID #7003649, Radojka Lala Smith, eXp Realty. ARMLS
- $2,100,0004 bd5 ba4.1k sqft15334 E SUNBURST Drive, Fountain Hills, AZ 85268For SaleMLS ID #7026486, Sam Pollina, Fathom Realty Elite. ARMLS
- $2,549,0005 bd6 ba5.2k sqft10800 E CACTUS Road #7, Scottsdale, AZ 85259For SaleMLS ID #6982081, Temple Blackburn, Real Broker. ARMLS
- $1,330,0004 bd3 ba2.8k sqft13523 E Estrella Avenue, Scottsdale, AZ 85259For SaleMLS ID #7010308, Maureen A Schwenk, HomeSmart. ARMLS
