Under contract-accepting backup offers. X500 FLOOD ZONE | NO HOA | DOUBLE LOT | HEATED POOL | IMPACT WINDOWS Welcome to your perfect Florida retreat in the heart of Englewood! This beautifully remodeled 3-bedroom, 2-bath home sits on a spacious double lot on a quiet street just approximately 7 miles from Englewood Beach. Light, bright, and designed for comfortable coastal living, this home has been thoughtfully updated with major improvements including 12 new impact windows, an interior electrical panel replacement, new tile flooring, updated lighting throughout, a new water heater, and a new Wi-Fi-enabled well pump for the sprinkler system. Whether you're searching for a winter getaway, full-time residence, or income-producing investment property, this home checks all the boxes and has even been successfully used periodically as an Airbnb. Inside, the open and inviting layout features pocket sliders from both the living room and breakfast nook, seamlessly blending indoor and outdoor living while opening to the heated pool and spacious lanai area. The kitchen showcases matching granite countertops that continue into both bathrooms, a farmhouse sink, and stainless-steel appliances, while the breakfast nook offers flexible space ideal for a sitting area, home office, or additional entertaining area. The spacious primary suite features dual sinks, a walk-in shower, separate water closet, and his-and-her closets, with one closet offering a lockable owner's storage area—perfect for seasonal residents or short-term rental use. Step outside and embrace the Florida lifestyle with a heated pool, accordion shutters surrounding the pool area, and a screened front lanai perfect for enjoying morning coffee or evening breezes. The screened garage doors create an ideal workshop, hobby space, or additional outdoor living area while maintaining airflow and comfort. A storage shed provides extra room for lawn equipment and seasonal items. With NO HOA, plenty of room to spread out on the oversized double lot, and a peaceful location close to beaches, shopping, dining, boating, and all that Englewood has to offer, this move-in-ready property delivers flexibility, privacy, and coastal living at its finest.
Under contract
$445,000
11074 GREENWAY AVENUE, ENGLEWOOD, FL 34224
3beds
1,666sqft
:
Get pre-qualifiedN/A
Single Family Residence
Built in 1991
0.46 Acres Lot
$438,100 Zestimate®
$267/sqft
$-- HOA
What's special
Heated poolUpdated lighting throughoutSpacious double lotOpen and inviting layoutSpacious primary suiteNew tile flooringWalk-in shower
- 16 days |
- 613 |
- 41 |
Likely to sell faster than
Zillow last checked:
Listing updated:
Listed by:
Bobbi Sue Taylor 941-716-4417,
PARADISE EXCLUSIVE REAL ESTATE 941-698-0303
Source: Stellar MLS,MLS#: D6148044 Originating MLS: Englewood
Originating MLS: Englewood
Facts & features
Interior
Bedrooms & bathrooms
- Bedrooms: 3
- Bathrooms: 2
- Full bathrooms: 2
Primary bedroom
- Features: Walk-In Closet(s)
- Level: First
- Area: 216 Square Feet
- Dimensions: 18x12
Bedroom 2
- Features: Built-in Closet
- Level: First
- Area: 110 Square Feet
- Dimensions: 11x10
Bedroom 3
- Features: Built-in Closet
- Level: First
- Area: 120 Square Feet
- Dimensions: 10x12
Primary bathroom
- Level: First
- Area: 108 Square Feet
- Dimensions: 9x12
Bathroom 2
- Level: First
- Area: 49 Square Feet
- Dimensions: 7x7
Dining room
- Level: First
- Area: 50 Square Feet
- Dimensions: 10x5
Kitchen
- Level: First
- Area: 99 Square Feet
- Dimensions: 9x11
Laundry
- Level: First
- Area: 70 Square Feet
- Dimensions: 7x10
Living room
- Level: First
- Area: 323 Square Feet
- Dimensions: 17x19
Heating
- Central
Cooling
- Central Air
Appliances
- Included: Dishwasher, Dryer, Microwave, Range, Refrigerator, Washer
- Laundry: Inside
Features
- Ceiling Fan(s)
- Flooring: Luxury Vinyl
- Doors: Sliding Doors
- Has fireplace: No
Interior area
- Total structure area: 2,388
- Total interior livable area: 1,666 sqft
Video & virtual tour
Property
Parking
- Total spaces: 2
- Parking features: Garage - Attached
- Attached garage spaces: 2
- Details: Garage Dimensions: 19x18
Features
- Levels: One
- Stories: 1
- Exterior features: Lighting, Storage
- Has private pool: Yes
- Pool features: Heated, In Ground
Lot
- Size: 0.46 Acres
- Features: Oversized Lot
Details
- Additional structures: Shed(s)
- Parcel number: 412012355019
- Zoning: RSF3.5
- Special conditions: None
Construction
Type & style
- Home type: SingleFamily
- Property subtype: Single Family Residence
Materials
- Stucco
- Foundation: Slab
- Roof: Shingle
Condition
- Completed
- New construction: No
- Year built: 1991
Utilities & green energy
- Sewer: Public Sewer
- Water: Public
- Utilities for property: Electricity Connected, Sewer Connected, Water Connected
Community & HOA
Community
- Pet fee: $0 monthly
- Subdivision: PORT CHARLOTTE SEC 065
HOA
- Has HOA: No
Location
- Region: Englewood
Financial & listing details
- Price per square foot: $267/sqft
- Tax assessed value: $290,338
- Annual tax amount: $5,044
- Date on market: 7/13/2026
- Cumulative days on market: 31 days
- Listing terms: Assumable,Cash,FHA,VA Loan
- Ownership: Fee Simple
- Total actual rent: 0
- Electric utility on property: Yes
- Road surface type: Asphalt
Estimated market value
$438,100
$416,000 - $460,000
$3,390/mo
Price history
| Date | Event | Price |
|---|---|---|
| 7/20/2026 | Contingent | $445,000$267/sqft |
Source:  Stellar MLS #D6148044 Report a problem Stellar MLS #D6148044 Report a problem | ||
| 7/13/2026 | Listed for sale | $445,000-1.1%$267/sqft |
Source: Stellar MLS #D6148044 Report a problem | ||
| 6/11/2026 | Listing removed | $450,000$270/sqft |
Source: Stellar MLS #D6147512 Report a problem | ||
| 5/21/2026 | Listed for sale | $450,000+38.5%$270/sqft |
Source: Stellar MLS #D6147512 Report a problem | ||
| 5/4/2024 | Sold | $325,000-7.1%$195/sqft |
Source: Stellar MLS #A4597298 Report a problem | ||
| 3/25/2024 | Pending sale | $350,000$210/sqft |
Source: Stellar MLS #A4597298 Report a problem | ||
| 2/14/2024 | Price change | $350,000-2.8%$210/sqft |
Source: Stellar MLS #A4597298 Report a problem | ||
| 1/26/2024 | Listed for sale | $360,000+111.9%$216/sqft |
Source: Stellar MLS #A4597298 Report a problem | ||
| 3/6/2010 | Listing removed | $169,900$102/sqft |
Source: RE/MAX ALLIANCE GROUP #D5777053 Report a problem | ||
| 2/21/2010 | Listed for sale | $169,900+84.7%$102/sqft |
Source: RE/MAX ALLIANCE GROUP #D5777053 Report a problem | ||
| 6/10/1997 | Sold | $92,000$55/sqft |
Source: Public Record Report a problem | ||
Public tax history
| Year | Property taxes | Tax assessment |
|---|---|---|
| 2025 | $6,301 +14.1% | $290,338 +3.5% |
| 2024 | $5,524 +9.5% | $280,517 +36.8% |
| 2023 | $5,044 -1.6% | $205,002 -11.6% |
| 2022 | $5,127 +16.1% | $231,832 +10% |
| 2021 | $4,418 +18.1% | $210,756 +12.6% |
| 2020 | $3,741 +3.4% | $187,118 +5.2% |
| 2019 | $3,619 +13.8% | $177,903 +10% |
| 2018 | $3,179 | $161,730 -3.4% |
| 2017 | $3,179 +6.8% | $167,347 +25.2% |
| 2016 | $2,977 +7.9% | $133,661 +10% |
| 2015 | $2,758 +9% | $121,510 +11.8% |
| 2014 | $2,530 +46.1% | $108,676 +16.6% |
| 2013 | $1,731 +8% | $93,237 -6.1% |
| 2012 | $1,603 -5.3% | $99,261 |
| 2011 | $1,692 +44.1% | $99,261 -6.8% |
| 2010 | $1,174 -6.5% | $106,477 -8.6% |
| 2009 | $1,256 | $116,439 +5.7% |
| 2007 | -- | $110,180 |
| 2006 | -- | $110,180 +6.1% |
| 2005 | -- | $103,855 +1.9% |
| 2004 | -- | $101,919 |
| 2003 | -- | $101,919 +2.4% |
| 2002 | $1,504 +1.9% | $99,530 +1.6% |
| 2001 | $1,477 +5.6% | $97,963 +3% |
| 2000 | $1,398 | $95,110 |
Find assessor info on the county website
Monthly payment
Est. payment
Payment breakdown
Explore the cost of this home by adjusting the details. Changes won't be saved.Climate risks
Neighborhood: 34224
Nearby schools
GreatSchools rating
- 8/10Vineland Elementary SchoolGrades: PK-5Distance: 0.9 mi
- 7/10L. A. Ainger Middle SchoolGrades: 6-8Distance: 1.1 mi
- 5/10Lemon Bay High SchoolGrades: 9-12Distance: 3.8 mi
Schools provided by the listing agent
- Elementary: Vineland Elementary
- Middle: L.A. Ainger Middle
- High: Lemon Bay High
Source: Stellar MLS. This data may not be complete. We recommend contacting the local school district to confirm school assignments for this home.
- $8,200-- bd-- ba-- sqft11075 Gulfstream Blvd, Englewood, FL 34224Off Market
- $315,4003 bd2 ba1.6k sqft11082 Greenway Ave, Englewood, FL 34224Off Market

- $358,9003 bd2 ba1.5k sqft11067 Gulfstream Blvd, Englewood, FL 34224Off Market
- $21,002-- bd-- ba-- sqft11066 Greenway Ave, Englewood, FL 34224Off Market
- $---- bd-- ba-- sqft11098 Greenway Ave, Englewood, FL 34224Off Market
- $335,8003 bd2 ba1.8k sqft11059 Gulfstream Blvd, Englewood, FL 34224Off Market
- $282,9003 bd2 ba1.6k sqft11090 Greenway Ave, Englewood, FL 34224Off Market
- $294,5003 bd2 ba1.6k sqft11058 Greenway Ave, Englewood, FL 34224Off Market
A local agent can set up tours, give advice and negotiate with sellers.
A local lender can help you make sure your offer is ready when you are.
Similar homes
- $449,0003 bd2 ba2.1k sqft7411 SNOW DRIVE, ENGLEWOOD, FL 34224For Sale
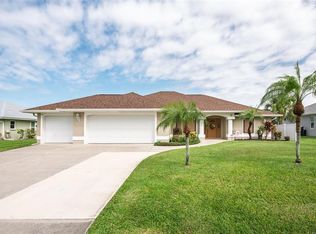
 MLS ID #D6147654, Nicole Mantha, KELLER WILLIAMS ISLAND LIFE REAL ESTATE. Stellar MLS
 - $--4 bd2 ba1.4k sqft10348 Kidron Ave #A & B, Englewood, FL 34224Auction
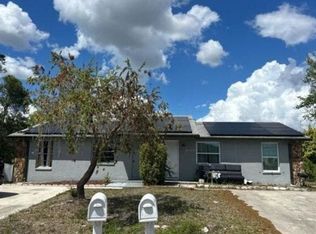 Auction.com 2
 - $390,0003 bd2 ba1.3k sqft7143 Sussex Ln, Englewood, FL 34224For Sale By Owner

- $449,0003 bd3 ba1.7k sqft275 ROTONDA BOULEVARD N, ROTONDA WEST, FL 33947For Sale
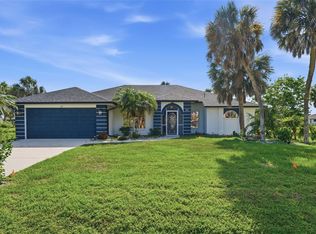 MLS ID #N6144711, Amanda Larkin, EXIT KING REALTY. Stellar MLS
 - $395,0003 bd2 ba1.8k sqft10104 RAFFERTY AVENUE, ENGLEWOOD, FL 34224For SaleMLS ID #C7524016, Rhonda Gustitus, KW PEACE RIVER PARTNERS. Stellar MLS
- $445,0003 bd2 ba1.8k sqft11195 Seabreeze Ave, Pt Charlotte, FL 33981For Sale
 MLS ID #2026001617, Malcolm Alvarez Martinez, LPT Realty, LLC. Florida Gulf Coast MLS
 - $445,0003 bd3 ba2k sqft605 ROTONDA CIR, ROTONDA WEST, FL 33947For SaleMLS ID #N6143670, Colleen Martens, EXP REALTY LLC. Stellar MLS
- $455,0003 bd2 ba1.8k sqft12038 FLORENCE AVENUE, PORT CHARLOTTE, FL 33981For SaleMLS ID #O6395548, Chevon Eaton, CHEVON EATON. Stellar MLS
- $509,9003 bd2 ba2.3k sqft10033 STONECROP AVENUE, ENGLEWOOD, FL 34224For SaleMLS ID #C7527534, Rita DAntona, RE/MAX PALM REALTY. Stellar MLS
- $420,0003 bd2 ba1.3k sqft7076 NICHOLS STREET, ENGLEWOOD, FL 34224For SaleMLS ID #A4639485, Moe Mossa, SAVVY AVENUE, LLC. Stellar MLS
- $399,9993 bd2 ba1.8k sqft225 FAIRWAY ROAD, ROTONDA WEST, FL 33947For SaleMLS ID #D6147950, Alicia Hartland, MICHAEL SAUNDERS & COMPANY. Stellar MLS
- $289,9003 bd2 ba1.4k sqft11082 VANESSA AVENUE, ENGLEWOOD, FL 34224For SaleMLS ID #D6147909, Jason Painter, PROGRAM REALTY, LLC. Stellar MLS
- $485,9003 bd3 ba1.8k sqft640 BOUNDARY BOULEVARD, ROTONDA WEST, FL 33947For SaleMLS ID #D6147397, Maria Claudio, EDGERTON REALTY & DEVELOPMENT,LLC. Stellar MLS
- $324,9003 bd2 ba1.8k sqft7202 MAMOUTH STREET, ENGLEWOOD, FL 34224For SaleMLS ID #D6148149, Chris Clayton, PARADISE EXCLUSIVE REAL ESTATE. Stellar MLS
- $409,9003 bd2 ba1.6k sqft95 SPORTSMAN ROAD, ROTONDA WEST, FL 33947For SaleMLS ID #N6144910, Kelly Rossman, POWERS UNLIMITED REAL ESTATE. Stellar MLS
- $535,0002 bd2 ba1.6k sqft9438 CRUGAR, ENGLEWOOD, FL 34224For SaleMLS ID #A4697372, Jules Roman, YORKSHIRE INTERNATIONAL R.E.. Stellar MLS
- $449,0003 bd2 ba2k sqft25 FAIRWAY ROAD, ROTONDA WEST, FL 33947For SaleMLS ID #D6147789, Kendal Canonico, PARADISE EXCLUSIVE REAL ESTATE. Stellar MLS
- $524,9004 bd3 ba2.4k sqft525 ROTONDA CIRCLE, ROTONDA WEST, FL 33947For SaleMLS ID #D6148088, Ryan Hesse, PARADISE EXCLUSIVE REAL ESTATE. Stellar MLS
- $445,0004 bd4 ba2.3k sqft10524 PENDLETON AVENUE, ENGLEWOOD, FL 34224For SaleMLS ID #D6147918, Laurie Clevenger, HANK BRILL PROPERTIES LLC. Stellar MLS
- $425,0003 bd2 ba1.8k sqft11042 Carnegie Ave, Englewood, FL 34224New ConstructionMLS ID #2026023788, Calli Goalder, KW Elevate Luxury. Florida Gulf Coast MLS
