Nice 3-bedroom, 2-bath single-family home with a 2-car garage. This home features a spacious layout with separate living, dining, and family room, plus a cozy wood-burning fireplace in the family room for those cooler nights. Tile flooring throughout the main living areas and carpeted bedrooms add comfort and convenience. Enjoy the outdoors with a heated pool and fenced backyard for pets, perfect for relaxing, entertaining, and spending time with family and friends. Access to pool from Family room, dining, and primary bedroom with sliding pocket doors bringing the outside in and expanding your living space. Close to restaurants, shopping, golf courses and beaches.
For sale
$324,900
7202 MAMOUTH STREET, ENGLEWOOD, FL 34224
3beds
1,879sqft
:
Get pre-qualified$2,155/mo
Single Family Residence
Built in 1990
9,999 Square Feet Lot
$315,900 Zestimate®
$173/sqft
$-- HOA
What's special
Heated poolCarpeted bedroomsFenced backyard for petsSpacious layout
- 5 days |
- 1,281 |
- 81 |
Likely to sell faster than
Zillow last checked:
Listing updated:
Listed by:
Chris Clayton 941-716-6921,
PARADISE EXCLUSIVE REAL ESTATE 941-698-0303
Source: Stellar MLS,MLS#: D6148149 Originating MLS: Englewood
Originating MLS: Englewood
Facts & features
Interior
Bedrooms & bathrooms
- Bedrooms: 3
- Bathrooms: 2
- Full bathrooms: 2
Rooms
- Room types: Family Room, Living Room, Utility Room
Primary bedroom
- Features: Ceiling Fan(s), En Suite Bathroom, Walk-In Closet(s)
- Level: First
- Area: 195 Square Feet
- Dimensions: 13x15
Bedroom 1
- Features: Ceiling Fan(s), Walk-In Closet(s)
- Level: First
- Area: 156 Square Feet
- Dimensions: 13x12
Bedroom 2
- Features: Ceiling Fan(s), Walk-In Closet(s)
- Level: First
- Area: 116 Square Feet
- Dimensions: 11.6x10
Primary bathroom
- Features: Built-In Shower Bench, Dual Sinks, Granite Counters, Shower No Tub, Linen Closet
- Level: First
- Area: 96 Square Feet
- Dimensions: 12x8
Bathroom 1
- Features: Granite Counters, Tub With Shower, Linen Closet
- Level: First
- Area: 53.2 Square Feet
- Dimensions: 7.6x7
Dining room
- Level: First
- Area: 92.16 Square Feet
- Dimensions: 9.6x9.6
Family room
- Features: Ceiling Fan(s)
- Level: First
- Area: 204 Square Feet
- Dimensions: 17x12
Kitchen
- Features: Breakfast Bar, Granite Counters
- Level: First
- Area: 112 Square Feet
- Dimensions: 14x8
Living room
- Features: Ceiling Fan(s)
- Level: First
- Area: 210 Square Feet
- Dimensions: 15x14
Heating
- Central
Cooling
- Central Air
Appliances
- Included: Dishwasher, Disposal, Dryer, Electric Water Heater, Microwave, Range, Refrigerator, Washer
- Laundry: Laundry Room
Features
- Ceiling Fan(s), High Ceilings, Kitchen/Family Room Combo, L Dining, Primary Bedroom Main Floor, Solid Surface Counters, Split Bedroom, Walk-In Closet(s)
- Flooring: Carpet, Ceramic Tile
- Doors: Sliding Doors
- Windows: Window Treatments
- Has fireplace: Yes
- Fireplace features: Family Room, Wood Burning
Interior area
- Total structure area: 2,672
- Total interior livable area: 1,879 sqft
Video & virtual tour
Property
Parking
- Total spaces: 2
- Parking features: Driveway, Garage Door Opener
- Attached garage spaces: 2
- Has uncovered spaces: Yes
Features
- Levels: One
- Stories: 1
- Patio & porch: Covered, Patio, Screened
- Has private pool: Yes
- Pool features: Gunite, Heated, In Ground, Screen Enclosure, Solar Cover
- Fencing: Chain Link
- Has view: Yes
- View description: Pool
Lot
- Size: 9,999 Square Feet
- Features: In County
Details
- Parcel number: 412010280007
- Zoning: RSF3.5
- Special conditions: None
Construction
Type & style
- Home type: SingleFamily
- Architectural style: Florida
- Property subtype: Single Family Residence
Materials
- Block, Stucco
- Foundation: Slab
- Roof: Shingle
Condition
- New construction: No
- Year built: 1990
Utilities & green energy
- Sewer: Septic Tank
- Water: Public
- Utilities for property: BB/HS Internet Available, Cable Available, Electricity Connected, Water Connected
Community & HOA
Community
- Security: Smoke Detector(s)
- Pet fee: $0 monthly
- Subdivision: PORT CHARLOTTE SEC 074
HOA
- Has HOA: No
Location
- Region: Englewood
Financial & listing details
- Price per square foot: $173/sqft
- Tax assessed value: $283,946
- Annual tax amount: $5,246
- Date on market: 7/21/2026
- Cumulative days on market: 154 days
- Listing terms: Cash,Conventional
- Ownership: Fee Simple
- Total actual rent: 0
- Electric utility on property: Yes
- Road surface type: Paved, Asphalt
Estimated market value
$315,900
$300,000 - $332,000
$4,369/mo
Price history
| Date | Event | Price |
|---|---|---|
| 7/21/2026 | Listed for sale | $324,9000%$173/sqft |
Source:  Stellar MLS #D6148149 Report a problem Stellar MLS #D6148149 Report a problem | ||
| 6/11/2026 | Listing removed | $325,000$173/sqft |
Source: Stellar MLS #D6145497 Report a problem | ||
| 5/29/2026 | Price change | $325,000-8.5%$173/sqft |
Source: Stellar MLS #D6145497 Report a problem | ||
| 3/13/2026 | Price change | $355,000-5.3%$189/sqft |
Source: Stellar MLS #D6145497 Report a problem | ||
| 2/14/2026 | Price change | $375,000-6.2%$200/sqft |
Source: Stellar MLS #D6145497 Report a problem | ||
| 1/13/2026 | Listed for sale | $399,999+321.1%$213/sqft |
Source: Stellar MLS #D6145497 Report a problem | ||
| 7/22/2023 | Listing removed | -- |
Source: Zillow Rentals Report a problem | ||
| 7/1/2023 | Listed for rent | $2,500$1/sqft |
Source: Zillow Rentals Report a problem | ||
| 2/2/2012 | Sold | $95,000-4.8%$51/sqft |
Source: Public Record Report a problem | ||
| 7/21/2011 | Listed for sale | $99,800$53/sqft |
Source: Investors Choice International, Inc. #D5783793 Report a problem | ||
Public tax history
| Year | Property taxes | Tax assessment |
|---|---|---|
| 2025 | $5,246 -0.9% | $283,946 +1.8% |
| 2024 | $5,294 -4.4% | $278,941 +10% |
| 2023 | $5,539 +13.1% | $253,583 +10% |
| 2022 | $4,897 +16.7% | $230,530 +10% |
| 2021 | $4,196 +8.1% | $209,573 +7.2% |
| 2020 | $3,883 +3.2% | $195,573 +5.2% |
| 2019 | $3,764 +13.4% | $185,955 +10% |
| 2018 | $3,318 | $169,050 -3.2% |
| 2017 | $3,318 +7.4% | $174,588 +25% |
| 2016 | $3,091 +6.3% | $139,711 +10% |
| 2015 | $2,908 +7.6% | $127,010 +10% |
| 2014 | $2,703 +47% | $115,464 +15.9% |
| 2013 | $1,840 +76.8% | $99,634 -18.1% |
| 2012 | $1,040 -26% | $121,686 |
| 2011 | $1,405 -11.9% | $121,686 -6.9% |
| 2010 | $1,595 +11.4% | $130,751 +2.7% |
| 2009 | $1,432 | $127,314 +5.7% |
| 2007 | -- | $120,471 |
| 2006 | -- | $120,471 +6.1% |
| 2005 | -- | $113,555 +1.9% |
| 2004 | -- | $111,438 |
| 2003 | -- | $111,438 +2.4% |
| 2002 | $1,656 +1.9% | $108,826 +1.6% |
| 2001 | $1,625 +5.3% | $107,112 +3% |
| 2000 | $1,543 | $103,992 |
Find assessor info on the county website
Monthly payment
Est. payment
Payment breakdown
Explore the cost of this home by adjusting the details. Changes won't be saved.Climate risks
Neighborhood: 34224
Nearby schools
GreatSchools rating
- 8/10Vineland Elementary SchoolGrades: PK-5Distance: 0.8 mi
- 7/10L. A. Ainger Middle SchoolGrades: 6-8Distance: 0.8 mi
- 5/10Lemon Bay High SchoolGrades: 9-12Distance: 2.6 mi
Schools provided by the listing agent
- Elementary: Vineland Elementary
- Middle: L.A. Ainger Middle
- High: Lemon Bay High
Source: Stellar MLS. This data may not be complete. We recommend contacting the local school district to confirm school assignments for this home.
- $245,7003 bd2 ba1.7k sqft7194 Mamouth St, Englewood, FL 34224Off Market
- $251,9003 bd2 ba1.6k sqft7210 Mamouth St, Englewood, FL 34224Off Market

- $195,5002 bd2 ba927 sqft7186 Mamouth St, Englewood, FL 34224Off Market
- $209,3002 bd2 ba1k sqft7218 Mamouth St, Englewood, FL 34224Off Market
- $347,2003 bd2 ba1.8k sqft7199 Spinnaker Blvd, Englewood, FL 34224Off Market
- $332,0002 bd2 ba1.2k sqft7209 Mamouth St, Englewood, FL 34224Sold
- $360,8003 bd2 ba1.9k sqft7191 Spinnaker Blvd, Englewood, FL 34224Off Market
- $223,6002 bd2 ba1.1k sqft7201 Mamouth St, Englewood, FL 34224Off Market
A local agent can set up tours, give advice and negotiate with sellers.
A local lender can help you make sure your offer is ready when you are.
Similar homes
- $368,0003 bd2 ba1.8k sqft8216 PARKSIDE DRIVE, ENGLEWOOD, FL 34224For Sale
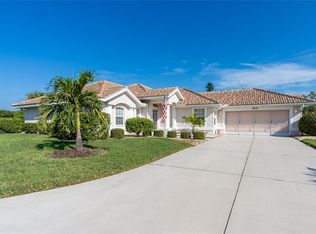
 MLS ID #D6138219, Irene Slattery, MICHAEL SAUNDERS & COMPANY. Stellar MLS
 - $320,0003 bd2 ba1.6k sqft409 BOUNDARY BOULEVARD, ROTONDA WEST, FL 33947For Sale
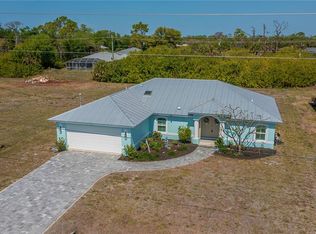 MLS ID #C7523725, Nick Demers, RE/MAX PALM REALTY. Stellar MLS
 - $449,0003 bd2 ba2.3k sqft7110 SAN CASA DRIVE, ENGLEWOOD, FL 34224For Sale
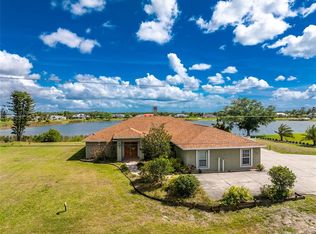 MLS ID #O6398458, Dean Armstrong, UNITED REAL ESTATE PREFERRED. Stellar MLS
 - $245,0002 bd2 ba1k sqft9406 PROSPECT AVENUE, ENGLEWOOD, FL 34224For Sale
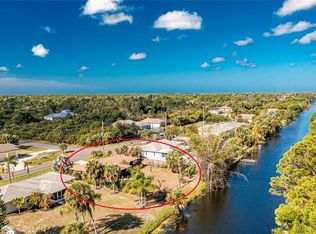 MLS ID #D6146838, Jenn Clifford, KELLER WILLIAMS ISLAND LIFE REAL ESTATE. Stellar MLS
 - $399,9993 bd2 ba1.8k sqft225 FAIRWAY ROAD, ROTONDA WEST, FL 33947For SaleMLS ID #D6147950, Alicia Hartland, MICHAEL SAUNDERS & COMPANY. Stellar MLS
- $329,9003 bd2 ba1.6k sqft2147 FLORIBANNA STREET, NORTH PORT, FL 34287For SaleMLS ID #A4699347, Pamela Williams, PLLC, FINE PROPERTIES. Stellar MLS
- $379,9003 bd2 ba1.7k sqft21 BUNKER LANE, ROTONDA WEST, FL 33947For SaleMLS ID #D6145809, Shannon Doell, PARADISE BREEZE VACATION RENTALS AND REALTY, LLC. Stellar MLS
- $324,5003 bd2 ba1.8k sqft5852 LINCOLN ROAD, VENICE, FL 34293For SaleMLS ID #N6144837, Kevin Hanley, KELLER WILLIAMS ISLAND LIFE REAL ESTATE. Stellar MLS
- $296,0004 bd2 ba1.8k sqft124 CADDY ROAD, ROTONDA WEST, FL 33947For SaleMLS ID #D6144573, Amed Chavez Santo Tomas, LANDMARKS INTERNATIONAL REALTY, INC.. Stellar MLS
- $330,0003 bd2 ba1.6k sqft2298 CEDARWOOD STREET, PORT CHARLOTTE, FL 33948For SaleMLS ID #C7513489, Donata Noone, KW PEACE RIVER PARTNERS. Stellar MLS
- $329,0003 bd2 ba1.9k sqft4042 DULUTH TERRACE, NORTH PORT, FL 34286For SaleMLS ID #N6144941, Lori Driscoll-Kendrick, COLDWELL BANKER SUNSTAR REALTY. Stellar MLS
- $379,9003 bd2 ba1.5k sqft271 ANNAPOLIS LANE, ROTONDA WEST, FL 33947For SaleMLS ID #D6144771, Andrea Barber, BRETT BARBER & COMPANY REAL ES. Stellar MLS
- $297,9952 bd2 ba1.5k sqft689 LINDEN DRIVE, ENGLEWOOD, FL 34223For SaleMLS ID #C7522201, Joe Mason, RE/MAX HARBOR REALTY. Stellar MLS
- $329,9002 bd2 ba1.1k sqft18451 GOODMAN CIRCLE, PORT CHARLOTTE, FL 33948For SaleMLS ID #D6147800, Tyler Mann, PARADISE EXCLUSIVE REAL ESTATE. Stellar MLS
- $329,5003 bd2 ba1.6k sqft557 READING STREET NW, PORT CHARLOTTE, FL 33952For SaleMLS ID #A4657941, Carlos Santana PA, TNG REAL ESTATE. Stellar MLS
- $399,9004 bd4 ba2.3k sqft51 BOUNDARY BOULEVARD #B, ROTONDA WEST, FL 33947For SaleMLS ID #C7528105, Traci Creighton, KELLER WILLIAMS ISLAND LIFE REAL ESTATE. Stellar MLS
- $430,0003 bd2 ba1.6k sqft257 BROADMOOR LANE, ROTONDA WEST, FL 33947For SaleMLS ID #TB8503959, Aaron Beeman, CENTURY 21 INTEGRA. Stellar MLS
- $304,0003 bd2 ba1.5k sqft4491 CUTHBERT AVENUE, NORTH PORT, FL 34287For SaleMLS ID #A4693853, Vanessa Joppich, EXIT KING REALTY. Stellar MLS
- $249,0003 bd2 ba1.7k sqft113 ANNAPOLIS LANE, ROTONDA WEST, FL 33947For SaleMLS ID #D6145476, Stacey Frazier, PARADISE EXCLUSIVE REAL ESTATE. Stellar MLS
- $288,0003 bd2 ba1.9k sqft23235 MCQUEENEY AVENUE, PUNTA GORDA, FL 33980For SaleMLS ID #A4699314, Kim Nguyen, FINE PROPERTIES. Stellar MLS
