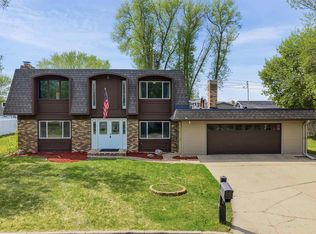
Welcome to this exceptional home in the desirable Southwest Knolls neighborhood! Situated on over half an acre in a quiet cul-de-sac, directly across from Magic City Campus, this spacious 4-bedroom, 3-bathroom home offers comfort, convenience, and beautiful views of the valley. Enjoy breathtaking western sunsets and views from the deck spanning the entire west side of the home. The home features a walk-out basement, fenced yard, wet bar, main-floor laundry, and an attached heated two-stall garage. Designed with accessibility in mind, the home offers wide doorways and a garage ramp for easy access. There is also plenty of room for storage with two exceptionally large storage rooms. Recent improvements within the past two years include a new water heater, basement carpet, garage heater, and updated landscaping. Underground sprinklers help keep the yard looking its best. With its spacious setting, thoughtful features, spectacular views, and convenient location, this property offers a wonderful opportunity to enjoy comfortable living both inside and out. A rare find in a sought-after Southwest Knolls location!
Under contract
$449,900
1108 10th St SW, Minot, ND 58701
4beds
3baths
3,744sqft
Single Family Residence
Built in 1994
0.59 Acres Lot
$448,100 Zestimate®
$120/sqft
$-- HOA
What's special
- 15 days
- 407
- 35
Likely to sell faster than
Zillow last checked:
Listing updated:
Listed by:
Lenora Stevenson 701-263-7757,
Better Homes and Gardens Real Estate Watne Group 701-852-1156
Source: Minot MLS,MLS#: 261811
Facts & features
Interior
Bedrooms & bathrooms
- Bedrooms: 4
- Bathrooms: 3
- Main level bathrooms: 2
- Main level bedrooms: 3
Primary bedroom
- Description: En Suite, Walkout To Deck
- Level: Main
Bedroom 1
- Description: Large
- Level: Main
Bedroom 2
- Level: Main
Bedroom 3
- Description: Large
- Level: Basement
Dining room
- Description: Walkout To Deck
- Level: Main
Family room
- Level: Basement
Kitchen
- Level: Main
Living room
- Description: Fireplace, Vaulted Ceiing
- Level: Main
Heating
- Forced Air, Natural Gas
Cooling
- Central Air
Appliances
- Included: Microwave, Dishwasher, Disposal, Refrigerator, Range/Oven, Washer, Dryer
- Laundry: Main Level
Features
- Flooring: Carpet, Hardwood, Ceramic Tile, Tile, Linoleum
- Basement: Full,Walk-Out Access,Partially Finished
- Number of fireplaces: 1
- Fireplace features: Wood Burning, Main, Living Room
Interior area
- Total structure area: 3,744
- Total interior livable area: 3,744 sqft
- Finished area above ground: 1,872
Property
Parking
- Total spaces: 2
- Parking features: Attached, Garage: Heated, Insulated, Sheet Rock, Opener, Lights, Driveway: Concrete
- Attached garage spaces: 2
- Has uncovered spaces: Yes
Accessibility
- Accessibility features: Handicapped Access
Features
- Levels: One
- Stories: 1
- Patio & porch: Deck
- Exterior features: Sprinkler
- Fencing: Fenced
Lot
- Size: 0.59 Acres
Details
- Parcel number: MI267310000040
- Zoning: R1
Construction
Type & style
- Home type: SingleFamily
- Property subtype: Single Family Residence
Materials
- Foundation: Concrete Perimeter
- Roof: Asphalt
Condition
- New construction: No
- Year built: 1994
Utilities & green energy
- Sewer: City
- Water: City
Community & HOA
Location
- Region: Minot
Financial & listing details
- Price per square foot: $120/sqft
- Tax assessed value: $443,000
- Annual tax amount: $4,786
- Date on market: 11/5/2026
Estimated market value
$448,100
$426,000 - $471,000
$2,698/mo
Price history
| Date | Event | Price |
|---|---|---|
| 11/7/2026 | Contingent | $449,900$120/sqft |
Source:  Minot MLS #261811 Report a problem | ||
| 11/5/2026 | Listed for sale | $449,900+4.7%$120/sqft |
Source: Minot MLS #261811 Report a problem | ||
| 3/20/2025 | Sold | -- |
Source: Minot MLS #241756 Report a problem | ||
| 3/4/2025 | Pending sale | $429,900$115/sqft |
Source: Minot MLS #241756 Report a problem | ||
| 2/24/2025 | Contingent | $429,900$115/sqft |
Source: Minot MLS #241756 Report a problem | ||
| 2/21/2025 | Price change | $429,900-6.5%$115/sqft |
Source: Minot MLS #241756 Report a problem | ||
| 10/4/2024 | Listed for sale | $460,000+19.5%$123/sqft |
Source: Minot MLS #241756 Report a problem | ||
| 3/24/2021 | Listing removed | -- |
Source: Owner Report a problem | ||
| 10/15/2018 | Sold | -- |
Source: Public Record Report a problem | ||
| 7/30/2018 | Listed for sale | $385,000$103/sqft |
Source: Owner Report a problem | ||
Public tax history
| Year | Property taxes | Tax assessment |
|---|---|---|
| 2025 | -- | $443,000 +5.7% |
| 2024 | $6,122 -7.6% | $419,000 -1.2% |
| 2023 | $6,623 | $424,000 +6.3% |
| 2022 | -- | $399,000 +7.5% |
| 2021 | $5,318 -4.9% | $371,000 |
| 2019 | $5,592 +25.7% | -- |
| 2018 | $4,449 +20.4% | $140,500 -20.4% |
| 2017 | $3,695 +28.3% | $176,500 +37.4% |
| 2016 | $2,879 -6.4% | $128,500 |
| 2015 | $3,076 | $128,500 -1.5% |
| 2014 | $3,076 | $130,500 -3.6% |
| 2013 | -- | $135,400 +12.4% |
| 2012 | -- | $120,450 +12.4% |
| 2011 | -- | $107,150 +6.5% |
| 2010 | -- | $100,650 +6.7% |
| 2009 | $2,976 -16.9% | $94,300 -0.1% |
| 2008 | $3,579 | $94,400 +4.7% |
| 2007 | -- | $90,200 |
Find assessor info on the county website
Monthly payment
Est. payment
Payment breakdown
Explore the cost of this home by adjusting the details. Changes won't be saved.Climate risks
Neighborhood: 58701
Nearby schools
Schools provided by the listing agent
- District: Minot High
Source: Minot MLS. This data may not be complete. We recommend contacting the local school district to confirm school assignments for this home.
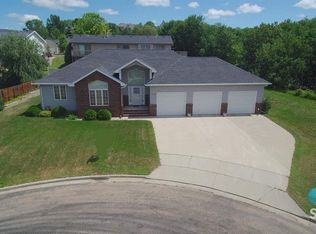
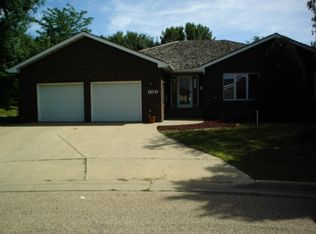
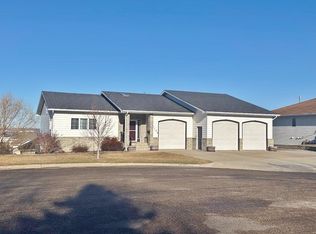
Similar homes
- $474,5005 bd4 ba3.4k sqft1101 10th St SW, Minot, ND 58701For Sale

 MLS ID #260985, Justin Burgess. Minot MLS
- $549,9005 bd3 ba2.8k sqft600 28th Ave SW, Minot, ND 58701For Sale
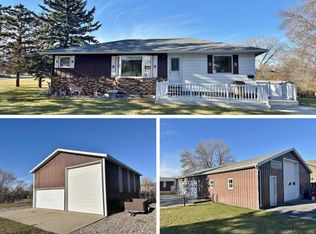 MLS ID #261862, DELYNN WEISHAAR. Minot MLS
- $449,0006 bd3 ba4k sqft1505 4th Ave SW, Minot, ND 58701For Sale
 MLS ID #260858, Michael Buseth. Minot MLS
- $599,0005 bd3 ba3.2k sqft5825 11th Ave SE, Minot, ND 58701For Sale
 MLS ID #261860, Betsy Trudell. Minot MLS
- $484,9004 bd3 ba2.7k sqft2033 Lakeside St, Minot, ND 58703For SaleMLS ID #261740, Rachel Gaddie. Minot MLS
- $439,9005 bd3 ba2.9k sqft2009 Lakeside St NW, Minot, ND 58703For SaleMLS ID #261338, Austin Gleave. Minot MLS
- $400,0004 bd3 ba2.8k sqft1600 14th Ave SW, Minot, ND 58701For SaleMLS ID #261752, SCOTT LOUSER. Minot MLS
- $600,0005 bd3 ba3.6k sqft1504 10th St SE, Minot, ND 58701For SaleMLS ID #261667, JERRY THOMAS. Minot MLS
- $450,0005 bd3 ba2.5k sqft322 6th Ave SW, Surrey, ND 58785For SaleMLS ID #261849, Karlee King. Minot MLS
- $569,9004 bd3 ba2.9k sqft3508 21st St SE, Minot, ND 58701For SaleMLS ID #261810, JANE MAYER. Minot MLS
- $430,0005 bd3 ba2.5k sqft314 5th Ave SW, Surrey, ND 58785For SaleMLS ID #261850, Regan Slind. Minot MLS
- $519,9003 bd2 ba2.1k sqft1800 Rivers Edge Dr SE, Minot, ND 58701For SaleMLS ID #261239, SAMMY HERSLIP. Minot MLS
- $344,9004 bd3 ba2.7k sqft600 32nd Ave SW APT D, Minot, ND 58701For SaleMLS ID #261356, KAUSHA BAKK. Minot MLS
- $289,0003 bd2 ba2.3k sqft2 Green Way, Minot, ND 58701For SaleMLS ID #261819, Tanner Schock. Minot MLS
- $410,0004 bd3 ba2.7k sqft329 5th Ave SW, Surrey, ND 58785For SaleMLS ID #261827, Morgan Abel. Minot MLS
- $520,0004 bd3 ba2.8k sqft8651 111th St SE, Minot, ND 58701For SaleMLS ID #260883, LINDA REYNOLDS. Minot MLS
- $319,9004 bd3 ba2.2k sqft1704 5th Ave SW, Minot, ND 58701For SaleMLS ID #261357, JANE MAYER. Minot MLS
- $459,9004 bd4 ba3.3k sqft408 3rd Ave SW, Surrey, ND 58785For SaleMLS ID #261666, DELRAE ZIMMERMAN. Minot MLS
- $305,0005 bd2 ba2.9k sqft2513 W Central Ave, Minot, ND 58701For SaleMLS ID #261512, ASHLEIGH COLLINS. Minot MLS
