Come see 1108 Albemarle Cir, which has been recently enhanced with fresh interior paint and new flooring throughout the home. The kitchen features an island and stainless steel appliances, while the primary bedroom contains a walk in closet. Outside, a deck overlooks the fenced in backyard. This property blends modern updates with practical outdoor living.. Included 100-Day Home Warranty with buyer activation
Pending
Price cut: $12K (6/4)
$378,000
1108 Albemarle Cir, Noblesville, IN 46062
3beds
2,407sqft
:
Get pre-qualified$2,434/mo
Residential, Single Family Residence
Built in 2001
0.41 Acres Lot
$373,600 Zestimate®
$157/sqft
$42/mo HOA
What's special
Practical outdoor livingStainless steel appliancesFresh interior paintKitchen features an island
- 105 days |
- 437 |
- 16 |
Zillow last checked:
Listing updated:
Listed by:
Shelby Farrar 463-218-9259,
Opendoor Brokerage LLC
Source: MIBOR as distributed by MLS GRID,MLS#: 22094848
Facts & features
Interior
Bedrooms & bathrooms
- Bedrooms: 3
- Bathrooms: 3
- Full bathrooms: 2
- 1/2 bathrooms: 1
- Main level bathrooms: 1
Primary bedroom
- Features: Other
- Level: Upper
- Area: 315 Square Feet
- Dimensions: 21x15
Bedroom 2
- Features: Other
- Level: Upper
- Area: 154 Square Feet
- Dimensions: 14 x 11
Bedroom 3
- Features: Other
- Level: Upper
- Area: 144 Square Feet
- Dimensions: 12 x 12
Kitchen
- Level: Main
- Area: 156 Square Feet
- Dimensions: 13x12
Heating
- Forced Air
Cooling
- Other
Appliances
- Included: Microwave, Dishwasher, Electric Oven
Features
- Walk-In Closet(s)
- Has basement: No
Interior area
- Total structure area: 2,407
- Total interior livable area: 2,407 sqft
Property
Parking
- Total spaces: 3
- Parking features: Attached
- Attached garage spaces: 3
Features
- Levels: Two
- Stories: 2
Lot
- Size: 0.41 Acres
Details
- Parcel number: 290626010014000013
- Horse amenities: None
Construction
Type & style
- Home type: SingleFamily
- Architectural style: Other
- Property subtype: Residential, Single Family Residence
Materials
- Vinyl Siding
- Foundation: Slab
Condition
- New construction: No
- Year built: 2001
Utilities & green energy
- Water: Public
Community & HOA
Community
- Subdivision: South Harbour
HOA
- Has HOA: Yes
- HOA fee: $502 annually
- HOA phone: 317-292-8582
Location
- Region: Noblesville
Financial & listing details
- Price per square foot: $157/sqft
- Tax assessed value: $280,800
- Annual tax amount: $2,994
- Date on market: 4/11/2026
- Cumulative days on market: 101 days
Estimated market value
$373,600
$355,000 - $392,000
$2,547/mo
Price history
| Date | Event | Price |
|---|---|---|
| 7/6/2026 | Pending sale | $378,000$157/sqft |
Source:  MIBOR as distributed by MLS GRID #22094848 Report a problem MIBOR as distributed by MLS GRID #22094848 Report a problem | ||
| 6/4/2026 | Price change | $378,000-3.1%$157/sqft |
Source: MIBOR as distributed by MLS GRID #22094848 Report a problem | ||
| 5/7/2026 | Price change | $390,000-1.3%$162/sqft |
Source: MIBOR as distributed by MLS GRID #22094848 Report a problem | ||
| 4/23/2026 | Price change | $395,000-0.8%$164/sqft |
Source: MIBOR as distributed by MLS GRID #22094848 Report a problem | ||
| 4/11/2026 | Listed for sale | $398,000+4.7%$165/sqft |
Source: MIBOR as distributed by MLS GRID #22094848 Report a problem | ||
| 3/24/2026 | Sold | $380,268$158/sqft |
Source: Public Record Report a problem | ||
Public tax history
| Year | Property taxes | Tax assessment |
|---|---|---|
| 2025 | $2,994 -0.3% | $280,800 +14.5% |
| 2024 | $3,004 +2% | $245,200 |
| 2023 | $2,946 +5.7% | $245,200 +5.3% |
| 2022 | $2,788 +2.9% | $232,900 +5.2% |
| 2021 | $2,709 +27.7% | $221,300 +5.4% |
| 2020 | $2,121 -1.6% | $209,900 +20.6% |
| 2019 | $2,156 +7.2% | $174,100 +0.6% |
| 2018 | $2,012 +4.8% | $173,100 +2.9% |
| 2017 | $1,920 -0.2% | $168,300 +3.4% |
| 2016 | $1,924 -0.3% | $162,700 -0.1% |
| 2014 | $1,929 +2.6% | $162,800 -0.9% |
| 2013 | $1,880 +0.9% | $164,300 +1.3% |
| 2012 | $1,863 +6.3% | $162,200 +4% |
| 2011 | $1,752 +0.7% | $156,000 |
| 2010 | $1,739 +11.5% | $156,000 |
| 2009 | $1,560 -7.9% | $156,000 |
| 2007 | $1,694 -31.7% | $156,000 -13.6% |
| 2006 | $2,481 | $180,600 +20.7% |
| 2005 | -- | $149,600 +49766.7% |
| 2002 | -- | $300 +200% |
| 2001 | $9 | $100 |
Find assessor info on the county website
Monthly payment
Est. payment
Payment breakdown
Explore the cost of this home by adjusting the details. Changes won't be saved.Climate risks
Neighborhood: 46062
Nearby schools
GreatSchools rating
- 8/10Hinkle Creek Elementary SchoolGrades: PK-5Distance: 0.5 mi
- 9/10Noblesville West Middle SchoolGrades: 6-8Distance: 0.9 mi
- 10/10Noblesville High SchoolGrades: 9-12Distance: 2.7 mi
Schools provided by the listing agent
- Elementary: Hinkle Creek Elementary School
- Middle: Noblesville West Middle School
- High: Noblesville High School
Source: MIBOR as distributed by MLS GRID. This data may not be complete. We recommend contacting the local school district to confirm school assignments for this home.
- $---- bd-- ba-- sqftAlbemarle Cir, Noblesville, IN 46062Off Market
- $---- bd-- ba-- sqftAlbemarle Cir, Noblesville, IN 46062Off Market
- $---- bd-- ba-- sqftAlbemarle Cir, Noblesville, IN 46062Off Market
- $348,2003 bd2 ba2.3k sqft1112 Rutledge Ct, Noblesville, IN 46062Off Market
- $349,7003 bd2 ba1.8k sqft1106 Albemarle Cir, Noblesville, IN 46062Off Market
- $365,1003 bd3 ba2.3k sqft1110 Rutledge Ct, Noblesville, IN 46062Off Market
- $406,5003 bd3 ba2.7k sqft1114 Rutledge Ct, Noblesville, IN 46062Off Market
- $352,4003 bd2 ba2.2k sqft1107 Albemarle Cir, Noblesville, IN 46062Off Market
A local agent can set up tours, give advice and negotiate with sellers.
Similar homes
- $379,9004 bd3 ba2.6k sqft16952 Peach Ln, Noblesville, IN 46060Active
 MLS ID #22112146, Xue Jiang, T L C Real Estate Group. MIBOR as distributed by MLS GRID
 - $310,0003 bd2 ba1.5k sqft5165 Pine Hill Dr, Noblesville, IN 46062Active
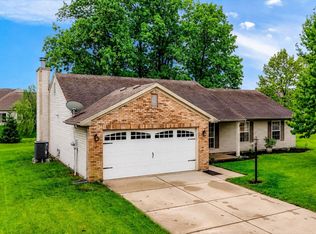 MLS ID #22100164, Evan Cast, Mark Dietel Realty, LLC. MIBOR as distributed by MLS GRID
 - $310,0003 bd2 ba1.4k sqft18653 Pilot Mills Dr, Noblesville, IN 46062Active
 MLS ID #22105026, Kaleesha Thompson, Keller Williams Indy Metro NE. MIBOR as distributed by MLS GRID
 - $340,0003 bd3 ba2.1k sqft16038 Timpani Way, Noblesville, IN 46060Active
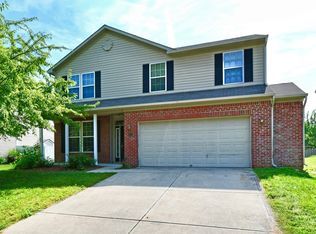 MLS ID #22111990, Michelle McKnight, Carpenter, REALTORS®. MIBOR as distributed by MLS GRID
 - $379,9003 bd4 ba3.1k sqft14136 Country Breeze Ln, Fishers, IN 46038ActiveMLS ID #22115105, Maxwell Richter, Wilmoth Group. MIBOR as distributed by MLS GRID
- $375,0003 bd3 ba2.4k sqft11217 Candice Dr, Fishers, IN 46038ActiveMLS ID #22112224, Linda Freeman, F.C. Tucker Company. MIBOR as distributed by MLS GRID
- $350,0003 bd3 ba2.1k sqft15188 Brantley Ln, Noblesville, IN 46060ActiveMLS ID #22107823, Shelby Farrar, Opendoor Brokerage LLC. MIBOR as distributed by MLS GRID
- $370,0003 bd3 ba2.1k sqft550 Jayson Cir, Westfield, IN 46074ActiveMLS ID #22104331, Samuel Henen, HSI Commercial & Residential Group, Inc. MIBOR as distributed by MLS GRID
- $359,0003 bd3 ba2.2k sqft12435 Schoolhouse Rd, Fishers, IN 46037ActiveMLS ID #22110112, Navdeep Singh, F.C. Tucker Company. MIBOR as distributed by MLS GRID
- $440,0004 bd3 ba2.9k sqft438 Marengo Trl, Westfield, IN 46074ActiveMLS ID #22107070, Michelle McClain, Smythe & Co, Inc. MIBOR as distributed by MLS GRID
- $389,9004 bd3 ba2.8k sqft10381 Cotton Blossom Dr, Fishers, IN 46038ActiveMLS ID #22112653, Brenda Cook, F.C. Tucker Company. MIBOR as distributed by MLS GRID
- $379,0004 bd3 ba2.7k sqft13006 Quarterback Ln, Fishers, IN 46037ActiveMLS ID #22092794, Scott Nally, Goal Properties. MIBOR as distributed by MLS GRID
- $369,9003 bd3 ba2.2k sqft9080 N Falling Waters Dr, McCordsville, IN 46055ActiveMLS ID #22110165, Andrew Hehman, eXp Realty LLC. MIBOR as distributed by MLS GRID
- $385,0004 bd3 ba3.4k sqft7330 Tousley Dr, Indianapolis, IN 46256ActiveMLS ID #22114224, Chase Deisler, Berkshire Hathaway Home. MIBOR as distributed by MLS GRID
- $329,9004 bd3 ba1.9k sqft9505 Thornwood Dr, Indianapolis, IN 46250ActiveMLS ID #22115014, Gurvinder Singh, White Stag Realty, LLC. MIBOR as distributed by MLS GRID
- $359,9004 bd3 ba1.9k sqft14551 Dublin Dr, Carmel, IN 46033ActiveMLS ID #22093338, Hadeel Said, Highgarden Real Estate. MIBOR as distributed by MLS GRID
- $278,0003 bd2 ba1.3k sqft15518 Wandering Way, Noblesville, IN 46060ActiveMLS ID #22112478, Shelby Farrar, Opendoor Brokerage LLC. MIBOR as distributed by MLS GRID
- $320,0003 bd2 ba1.5k sqft15273 Proud Truth Dr, Noblesville, IN 46060ActiveMLS ID #22111779, Jill Freeh, F.C. Tucker Company. MIBOR as distributed by MLS GRID
- $309,9003 bd3 ba2.1k sqft12691 Endurance Dr, Fishers, IN 46037ActiveMLS ID #22115196, Xue Jiang, T L C Real Estate Group. MIBOR as distributed by MLS GRID
- $269,9004 bd3 ba1.7k sqft12160 Lindley Dr, Noblesville, IN 46060ActiveMLS ID #22115782, Scott Nally, Goal Properties. MIBOR as distributed by MLS GRID
