Welcome to an extraordinary opportunity that goes beyond typical residential living. This stunning three-thousand-square-foot, three-story residence offers a rare vantage point overlooking the pristine Walmart corporate campus. Imagine waking each morning to sweeping views of manicured grounds, serene reflection ponds, and winding nature trails that define this iconic landscape. The home features luxury finishes throughout, including premium flooring, high-end fixtures, and thoughtful design that balances comfort and elegance. Each level maximizes natural light and those coveted campus views. What truly sets this property apart is direct access to the Walmart campus trail system through connected bike paths, allowing morning rides through landscaped grounds and peaceful walks past tranquil ponds while enjoying the unique privilege of living beside one of the world’s most recognized corporate campuses. This isn’t just a home—it’s a lifestyle defined by luxury, convenience, and a distinctive setting.
New construction
$1,425,000
1108 Convair St, Bentonville, AR 72712
3beds
3,004sqft
:
Get pre-qualified$8,707/mo
Townhouse
Built in 2026
0.32 Acres Lot
$1,399,600 Zestimate®
$474/sqft
$-- HOA
What's special
Luxury finishes throughoutHigh-end fixturesPremium flooringThree-thousand-square-foot three-story residence
- 182 days |
- 26 |
- 0 |
Zillow last checked:
Listing updated:
Listed by:
Donna Speed 479-366-7921,
REMAX Real Estate Results 479-271-9595
Source: ArkansasOne MLS,MLS#: 1334624 Originating MLS: Northwest Arkansas Board of REALTORS MLS
Originating MLS: Northwest Arkansas Board of REALTORS MLSFacts & features
Interior
Bedrooms & bathrooms
- Bedrooms: 3
- Bathrooms: 3
- Full bathrooms: 2
- 1/2 bathrooms: 1
Heating
- Central
Cooling
- Central Air
Appliances
- Included: Convection Oven, Dishwasher, Gas Range, Microwave, Refrigerator, Tankless Water Heater, ENERGY STAR Qualified Appliances, Plumbed For Ice Maker
- Laundry: Washer Hookup, Dryer Hookup
Features
- Ceiling Fan(s), Eat-in Kitchen, Pantry, Programmable Thermostat, Quartz Counters, Walk-In Closet(s)
- Flooring: Carpet, Luxury Vinyl Plank, Tile
- Has basement: No
- Number of fireplaces: 1
- Fireplace features: Insert, Living Room
Interior area
- Total structure area: 3,004
- Total interior livable area: 3,004 sqft
Video & virtual tour
Property
Parking
- Total spaces: 1
- Parking features: Attached, Garage, Garage Door Opener
- Has attached garage: Yes
- Covered spaces: 1
Features
- Levels: Three Or More
- Stories: 3
- Patio & porch: Balcony, Patio
- Exterior features: Concrete Driveway
- Fencing: Other,See Remarks
- Waterfront features: None
Lot
- Size: 0.32 Acres
- Features: Central Business District, Cleared, Landscaped, Level, Near Park, Subdivision
Details
- Additional structures: None
- Additional parcels included: 0104174000
- Parcel number: 0104172000
- Zoning description: Other
Construction
Type & style
- Home type: Townhouse
- Property subtype: Townhouse
Materials
- Brick, Other, See Remarks
- Foundation: Slab
- Roof: Other,See Remarks
Condition
- To Be Built
- New construction: Yes
- Year built: 2026
Details
- Warranty included: Yes
Utilities & green energy
- Water: Public
- Utilities for property: Cable Available, Electricity Available, Natural Gas Available, High Speed Internet Available, Sewer Available, Water Available, Recycling Collection
Green energy
- Energy efficient items: Appliances
Community & HOA
Community
- Features: Biking, Curbs, Near Fire Station, Near Schools, Park, Shopping, Trails/Paths
- Security: Fire Alarm, Smoke Detector(s)
- Subdivision: Skyview Acres-Bentonville
Location
- Region: Bentonville
Financial & listing details
- Price per square foot: $474/sqft
- Annual tax amount: $2,350
- Date on market: 2/5/2026
- Cumulative days on market: 183 days
- Road surface type: Paved
Estimated market value
$1,399,600
$1.33M - $1.47M
$3,270/mo
Price history
| Date | Event | Price |
|---|---|---|
| 2/5/2026 | Listed for sale | $1,425,000$474/sqft |
Source:  ArkansasOne MLS #1334624 Report a problem ArkansasOne MLS #1334624 Report a problem | ||
Public tax history
Tax history is unavailable.
Monthly payment
Est. payment
Payment breakdown
Explore the cost of this home by adjusting the details. Changes won't be saved.Climate risks
Neighborhood: 72712
Nearby schools
GreatSchools rating
- 9/10Ruth Barker Middle SchoolGrades: 5-6Distance: 1.1 mi
- 10/10Washington Junior High SchoolGrades: 7-8Distance: 1 mi
- 9/10Bentonville High SchoolGrades: 9-12Distance: 0.7 mi
Schools provided by the listing agent
- District: Bentonville
Source: ArkansasOne MLS. This data may not be complete. We recommend contacting the local school district to confirm school assignments for this home.
- $1,425,0003 bd3 ba3.1k sqft1110 Convair St, Bentonville, AR 72712New Construction

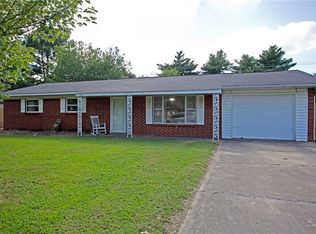
- $426,3003 bd2 ba1.3k sqft1104 Convair St, Bentonville, AR 72712Off Market
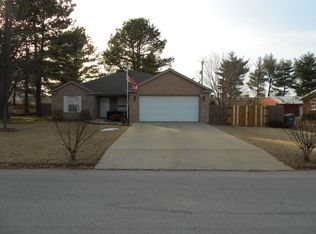
- $407,9003 bd2 ba1.4k sqft1106 Convair St, Bentonville, AR 72712Off Market
- $500,0003 bd2 ba2.1k sqft1103 Convair St, Bentonville, AR 72712Sold

- $400,5003 bd2 ba1.4k sqft1102 Convair St, Bentonville, AR 72712Off Market
- $488,4003 bd2 ba1.3k sqft1105 Convair St, Bentonville, AR 72712Off Market
- $369,3003 bd2 ba1.8k sqft1202 Convair St, Bentonville, AR 72712Off Market
- $--2 bd1 ba700 sqft1000 & 1002 Convair St, Bentonville, AR 72712Off Market
A local agent can set up tours, give advice and negotiate with sellers.
Similar homes
- $1,425,0003 bd3 ba3.1k sqft1110 Convair St, Bentonville, AR 72712New ConstructionMLS ID #1334644, Donna Speed, REMAX Real Estate Results. ArkansasOne MLS
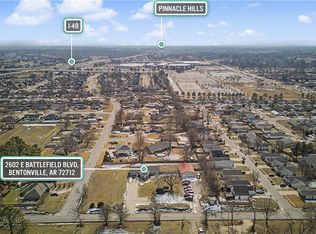
- $1,499,0003 bd2 ba2.2k sqft2602 E Battlefield Blvd, Bentonville, AR 72712For Sale
 MLS ID #1334343, Kimberly Wilichowski, 1 Percent Lists Arkansas Real Estate. ArkansasOne MLS
 - $1,495,0004 bd4 ba3.5k sqft1031 NW A St, Bentonville, AR 72712New Construction
 MLS ID #1347780, Kellie Thompson, Coldwell Banker Harris McHaney & Faucette-Bentonvi. ArkansasOne MLS
 - $1,500,0004 bd4 ba2.8k sqft422 SE C St, Bentonville, AR 72712New Construction
 MLS ID #1332503, Krystal Tronzano, Keller Williams Market Pro Realty Branch Office. ArkansasOne MLS
 - $1,550,0004 bd4 ba3.4k sqft1037 A St, Bentonville, AR 72712New ConstructionMLS ID #1330874, Kellie Thompson, Coldwell Banker Harris McHaney & Faucette-Bentonvi. ArkansasOne MLS
- $1,620,0004 bd4 ba3.5k sqft1039 NW A St, Bentonville, AR 72712New ConstructionMLS ID #1349225, Kellie Thompson, Coldwell Banker Harris McHaney & Faucette-Bentonvi. ArkansasOne MLS
- $1,575,0004 bd5 ba3k sqft1128 Fillmore St, Bentonville, AR 72712New ConstructionMLS ID #1352135, The Limbird Team, Limbird Real Estate Group. ArkansasOne MLS
- $1,750,0004 bd5 ba3k sqft448 SW C St, Bentonville, AR 72712For SaleMLS ID #1351325, Jan Holland, Coldwell Banker Harris McHaney & Faucette-Bentonvi. ArkansasOne MLS
- $1,390,0003 bd2 ba2k sqft13677 N Mount Olive Rd, Bentonville, AR 72712For SaleMLS ID #1343678, Brandi Mallard, Uptown Real Estate. ArkansasOne MLS
- $1,900,0003 bd2 ba1.5k sqft1107 SE C St, Bentonville, AR 72712For SaleMLS ID #1332282, Lynn Butterfield, Coldwell Banker Harris McHaney & Faucette-Rogers. ArkansasOne MLS
- $875,0003 bd3 ba1.8k sqft420 SW C St, Bentonville, AR 72712For SaleMLS ID #1348557, Brandie Perry, Better Homes and Gardens Real Estate Journey Bento. ArkansasOne MLS
- $1,300,0004 bd4 ba3.4k sqft816 NW 11th St, Bentonville, AR 72712New ConstructionMLS ID #1325274, Wally Teichmann, Collier & Associates- Rogers Branch. ArkansasOne MLS
- $1,695,0004 bd4 ba3.1k sqft1801 Palmer Crk, Bentonville, AR 72713For SaleMLS ID #1342425, Lauren Boozman Northey, Portfolio Sotheby's International Realty. ArkansasOne MLS
- $950,0003 bd4 ba2.4k sqft533 SW 5th St, Bentonville, AR 72712For SaleMLS ID #1339950, Erika Everly, Collier & Associates. ArkansasOne MLS
- $899,7003 bd3 ba1.9k sqft842 SE 8th St, Bentonville, AR 72712New ConstructionMLS ID #1343371, Brandie Perry, Better Homes and Gardens Real Estate Journey Bento. ArkansasOne MLS
- $1,600,0002 bd2 ba2.4k sqft11390 Walters Rd, Bentonville, AR 72712For SaleMLS ID #1340921, Matthew Rateliff, United Country/Rateliff Lifestyle Properties. ArkansasOne MLS
- $875,0004 bd4 ba3.1k sqft1111 NE Saint Ives Rd, Bentonville, AR 72712For SaleMLS ID #1342702, Johnson Shapley Group, Lindsey & Assoc Inc Branch. ArkansasOne MLS
- $1,200,0004 bd3 ba2.3k sqft4301 N 2nd St, Rogers, AR 72756For SaleMLS ID #1356788, Dalton Orband, Lindsey & Assoc Inc Branch. ArkansasOne MLS
- $725,0003 bd3 ba1.8k sqft947 SE 10th St, Bentonville, AR 72712For SaleMLS ID #1354636, Mayer Team, Better Homes and Gardens Real Estate Journey Bento. ArkansasOne MLS
- $728,0003 bd4 ba2.4k sqft407 Old Forge Dr, Bentonville, AR 72712For SaleMLS ID #1336349, Cameron Torabi, Mason Capital Group Real Estate Investment & Trust. ArkansasOne MLS
