Powderhorn Park Handyperson Special. Needs some TLC inside, exterior of home is maintenance free. Home features 2 good sized bedrooms, large bathroom, main floor laundry, deck, 2 car garage, 50 foot south facing lot. The inside needs a thorough cleaning throughout. No basement. Home needs paint and floor coverings throughout. Convenient S Mpls location with easy access to DT, Mpls and Powderhorm Park. Home is sold in "As Is" condition.
Pending
$120,000
1108 E 36th St, Minneapolis, MN 55407
2beds
1,192sqft
Single Family
Built in 1900
6,098 Square Feet Lot
$-- Zestimate®
$101/sqft
$-- HOA
What's special
- 6 days
- 630
- 62
Likely to sell faster than
Zillow last checked:
Listing updated:
Listed by:
Bruce A Hendrickson 612-750-2136,
Edina Realty, Inc.
Source: NorthstarMLS as distributed by MLS GRID,MLS#: 7156496
Facts & features
Interior
Bedrooms & bathrooms
- Bedrooms: 2
- Bathrooms: 1
- Full bathrooms: 1
Bedroom
- Level: Upper
- Area: 143 Square Feet
- Dimensions: 13x11
Bedroom 2
- Level: Upper
- Area: 130 Square Feet
- Dimensions: 13x10
Dining room
- Level: Main
- Area: 110 Square Feet
- Dimensions: 11x10
Kitchen
- Level: Main
- Area: 70 Square Feet
- Dimensions: 10x7
Living room
- Level: Main
- Area: 196 Square Feet
- Dimensions: 14x14
Porch
- Level: Main
- Area: 54.4 Square Feet
- Dimensions: 13.6x4
Utility room
- Level: Main
- Area: 121 Square Feet
- Dimensions: 11x11
Heating
- Forced Air
Cooling
- None
Appliances
- Included: Gas Water Heater, Refrigerator
- Laundry: Gas Dryer Hookup, Main Level, Washer Hookup
Features
- Basement: Crawl Space
- Has fireplace: No
Interior area
- Total structure area: 1,192
- Total interior livable area: 1,192 sqft
- Finished area above ground: 1,192
- Finished area below ground: 0
Video & virtual tour
Property
Parking
- Total spaces: 2
- Parking features: Detached Garage, Asphalt, Electric
- Garage spaces: 2
- Details: Garage Door Height (6), Garage Door Width (16)
Accessibility
- Accessibility features: None
Features
- Levels: Two
- Stories: 2
- Patio & porch: Deck
- Pool features: None
- Fencing: None
Lot
- Size: 6,098 Square Feet
- Dimensions: 50 x 120
- Features: Near Public Transit
Details
- Foundation area: 712
- Parcel number: 0202824310203
- Zoning description: Residential-Single Family
Construction
Type & style
- Home type: SingleFamily
- Property subtype: Single Family
Materials
- Frame
- Roof: Age 8 Years or Less,Architectural Shingle,Asphalt
Condition
- New construction: No
- Year built: 1900
Utilities & green energy
- Electric: Circuit Breakers, 100 Amp Service, Power Company: Xcel Energy
- Gas: Natural Gas
- Sewer: City Sewer/Connected
- Water: City Water/Connected
Community & HOA
Community
- Subdivision: Maben & Whites Add
HOA
- Has HOA: No
Location
- Region: Minneapolis
Financial & listing details
- Price per square foot: $101/sqft
- Tax assessed value: $264,100
- Annual tax amount: $3,755
- Date on market: 10/12/2026
- Cumulative days on market: 6 days
Estimated market value
Not available
Estimated sales range
Not available
Not available
Price history
| Date | Event | Price |
|---|---|---|
| 10/15/2026 | Pending sale | $120,000$101/sqft |
Source:  NorthstarMLS as distributed by MLS GRID #7156496 Report a problem | ||
| 10/13/2026 | Listed for sale | $120,000$101/sqft |
Source: NorthstarMLS as distributed by MLS GRID #7156496 Report a problem | ||
Public tax history
| Year | Property taxes | Tax assessment |
|---|---|---|
| 2026 | $3,793 +8.3% | $264,100 |
| 2025 | $3,503 +11.2% | $264,100 +3.6% |
| 2024 | $3,152 +10.4% | $255,000 +1.2% |
| 2023 | $2,855 +17.1% | $252,000 +10% |
| 2022 | $2,438 +17.6% | $229,000 +19.9% |
| 2021 | $2,074 -7.8% | $191,000 +9.8% |
| 2020 | $2,248 +8.4% | $174,000 |
| 2019 | $2,074 -7.8% | $174,000 +13% |
| 2018 | $2,248 +29.5% | $154,000 +12% |
| 2017 | $1,736 -2.7% | $137,500 |
| 2016 | $1,783 -3.2% | $137,500 +11.3% |
| 2015 | $1,842 +9.5% | $123,500 +5.1% |
| 2014 | $1,683 -0.3% | $117,500 |
| 2013 | $1,688 -16.3% | $117,500 -14.2% |
| 2012 | $2,015 -1% | $137,000 |
| 2011 | $2,035 +9.7% | $137,000 -4.9% |
| 2010 | $1,855 -7.1% | $144,000 -5% |
| 2009 | $1,996 +41.5% | $151,500 +27.6% |
| 2006 | $1,410 +13.4% | $118,700 +15.7% |
| 2005 | $1,244 +10.4% | $102,600 +14.9% |
| 2004 | $1,127 +14.3% | $89,300 +11.9% |
| 2002 | $986 -56.2% | $79,800 |
| 2001 | $2,250 | -- |
Find assessor info on the county website
Monthly payment
Est. payment
Payment breakdown
Explore the cost of this home by adjusting the details. Changes won't be saved.Climate risks
Neighborhood: Powderhorn Park


Similar homes
- $118,0001 bd1 ba805 sqft2615 Park Ave APT 612, Minneapolis, MN 55407For Sale

 MLS ID #7156089, Lisa Fratzke, Coldwell Banker Realty. NorthstarMLS as distributed by MLS GRID
- $150,6254 bd2 ba1.3k sqft3205 Elliot Ave, Minneapolis, MN 55407For Sale
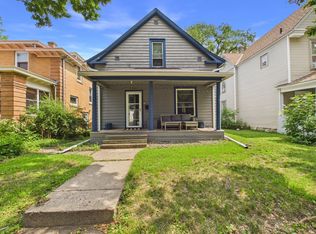 MLS ID #7121986, Osborne W Strickland, City of Lakes Community Realty. NorthstarMLS as distributed by MLS GRID
- $109,9002 bd1 ba789 sqft4010 15th Ave S APT 12D, Minneapolis, MN 55407For Sale
 MLS ID #7071067, Danielle Cifuentes, Assembly MN LLC. NorthstarMLS as distributed by MLS GRID
- $114,5002 bd1 ba773 sqft4029 14th Ave S APT 1G, Minneapolis, MN 55407For Sale
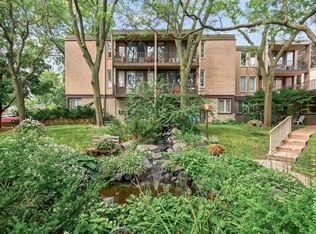 MLS ID #6722947, The Voreis Team, Keller Williams Realty Integrity Lakes. NorthstarMLS as distributed by MLS GRID
- $119,9002 bd2 ba1k sqft925 30th Ave S APT 206, Minneapolis, MN 55406For SaleMLS ID #7127220, Shaun A Gray, LakeLine Realty. NorthstarMLS as distributed by MLS GRID
- $130,0001 bd1 ba663 sqft1216 Powderhorn Ter APT 33, Minneapolis, MN 55407For SaleMLS ID #7129512, Lyman L Jenkins, RE/MAX Results. NorthstarMLS as distributed by MLS GRID
- $149,9002 bd2 ba1k sqft3120 12th Ave S #B104, Minneapolis, MN 55407For SaleMLS ID #7118234, Marissa Winegarden, eXp Realty. NorthstarMLS as distributed by MLS GRID
- $109,9002 bd1 ba785 sqft2616 Harriet Ave APT 104, Minneapolis, MN 55408For SaleMLS ID #7134335, Jason D Gaskill, Twin City Real Estate Services. NorthstarMLS as distributed by MLS GRID
- $170,0002 bd1 ba803 sqft2929 21st Ave S APT 306, Minneapolis, MN 55407For SaleMLS ID #7139875, Douglas R Miller, Douglas Miller. NorthstarMLS as distributed by MLS GRID
- $120,0002 bd1 ba932 sqft410 Groveland Ave APT 1704, Minneapolis, MN 55403For SaleMLS ID #7012021, Ali Ahyai, Real Estate Masters, Ltd.. NorthstarMLS as distributed by MLS GRID
- $114,9991 bd1 ba612 sqft3116 12th Ave S #A106, Minneapolis, MN 55407For SaleMLS ID #7111257, Justin J. Schwartz, Ashworth Real Estate. NorthstarMLS as distributed by MLS GRID
- $135,0001 bd1 ba725 sqft2425 E Franklin Ave APT 205, Minneapolis, MN 55406For SaleMLS ID #7148357, Blake A Halverson, RE/MAX Results. NorthstarMLS as distributed by MLS GRID
- $169,0002 bd1 ba1.1k sqft2929 21st Ave S APT 202, Minneapolis, MN 55407For SaleMLS ID #7106898, Cynthia A Frattallone, Coldwell Banker Realty - Lakes. NorthstarMLS as distributed by MLS GRID
- $119,9001 bd1 ba780 sqft1425 W 28th St APT 223, Minneapolis, MN 55408For SaleMLS ID #7138109, Susan P Durfee, Lakes Area Realty. NorthstarMLS as distributed by MLS GRID
- $119,9001 bd1 ba750 sqft2507 Bryant Ave S APT 1, Minneapolis, MN 55405For SaleMLS ID #7095630, Sylva Zoraqi, Edina Realty, Inc.. NorthstarMLS as distributed by MLS GRID
- $132,5001 bd1 ba754 sqft1912 Dupont Ave S APT 405, Minneapolis, MN 55403For SaleMLS ID #7129603, Keith Allen Taylor, ERA Prospera Real Estate. NorthstarMLS as distributed by MLS GRID
- $123,0001 bd1 ba697 sqft3340 Blaisdell Ave APT 8, Minneapolis, MN 55408For SaleMLS ID #7118119, Delilah D Langer, Edina Realty, Inc.. NorthstarMLS as distributed by MLS GRID
- $78,0002 bd1 ba1k sqft1807 Elliot Ave APT 4, Minneapolis, MN 55404For SaleMLS ID #7146570, AmyMichielle Freeman, Edina Realty, Inc.. NorthstarMLS as distributed by MLS GRID
- $140,0001 bd1 ba808 sqft2615 Park Ave APT 611, Minneapolis, MN 55407For SaleMLS ID #7144939, Dan Nelson-Sohus Real Estate Group, Edina Realty, Inc.. NorthstarMLS as distributed by MLS GRID
- $125,0001 bd1 ba637 sqft1824 Elliot Ave APT 207, Minneapolis, MN 55404For SaleMLS ID #7134348, Matthew Justin Meek, Homefield Realty. NorthstarMLS as distributed by MLS GRID
