Beautiful and lovingly cared for by its owners. This home offers the perfect combination of comfort, style, and functionality in a great location-just a few minutes' drive from Greenville's medical district. Featuring 3 bedrooms, 2 baths, and a 2 car garage located on a quiet cul-de-sac. There is upgraded LVT flooring throughout (NO CARPET)! Owner has tinted windows and added ceiling fans throughout for even more comfort and efficiency. Primary suite with trey ceiling and large bath including a separate remodeled walk-in shower, soaking tub, & large walk-in closet. This home boasts an open, inviting floor plan. The kitchen is equipped with granite countertops, BRAND NEW stainless steel appliances, a tiled backsplash, and ample cabinet storage including a pantry tower. A dedicated laundry room off the garage adds convenience, while a security system provides added peace of mind. Step outside to the patio and spacious fenced backyard, perfect for safe play, pets, secret gardening, or simply relaxing. Located in rarely available Allen Ridge less than (2) miles from Greenville's medical district, this TURN KEY home is ready to impress and deserves much consideration for life's next chapter!
Pending
$280,000
1108 Ellery Drive, Greenville, NC 27834
3beds
1,462sqft
Single Family Residence
Built in 2015
0.3 Acres Lot
$278,200 Zestimate®
$192/sqft
$10/mo HOA
What's special
Upgraded lvt flooring throughoutQuiet cul-de-sacSpacious fenced backyardTinted windowsTiled backsplashLarge walk-in closetSoaking tub
- 17 days |
- 87 |
- 1 |
Likely to sell faster than
Zillow last checked:
Listing updated:
Listed by:
Joyce Purvis 919-741-2224,
Homeward Carolinas
Source: Hive MLS,MLS#: 100589069 Originating MLS: Coastal Plains Association of Realtors
Originating MLS: Coastal Plains Association of RealtorsFacts & features
Interior
Bedrooms & bathrooms
- Bedrooms: 3
- Bathrooms: 2
- Full bathrooms: 2
Rooms
- Room types: Master Bedroom, Bedroom 1, Bedroom 2, Living Room, Laundry
Heating
- Heat Pump, Electric, Forced Air
Cooling
- Central Air, Ceiling Fan(s), Heat Pump
Appliances
- Included: Built-In Microwave, Refrigerator, Dishwasher, Electric Range
- Laundry: Dryer Hookup, Washer Hookup, Laundry Room
Features
- Master Downstairs, Walk-in Closet(s), Tray Ceiling(s), Entrance Foyer, Ceiling Fan(s), Walk-in Shower, Blinds/Shades, Eat-in Kitchen, Walk-In Closet(s), Wired for Data
- Flooring: LVT/LVP, Vinyl, Ceramic Tile
- Doors: Thermal Doors
- Windows: Thermal Windows
- Basement: None
- Attic: Access Only,Pull Down Stairs
- Number of fireplaces: 1
Interior area
- Total structure area: 1,462
- Total interior livable area: 1,462 sqft
Video & virtual tour
Property
Parking
- Total spaces: 2
- Parking features: Garage Faces Front, Concrete, Garage Door Opener, On Site, Garage
- Attached garage spaces: 2
Accessibility
- Accessibility features: None
Features
- Levels: One
- Patio & porch: Covered, Patio, Front Porch
- Exterior features: Thermal Doors
- Pool features: None
- Fencing: Privacy,Full,Back Yard,Vinyl,Fenced
- Has view: Yes
- View description: None
- Waterfront features: None
- Frontage type: See Remarks
Lot
- Size: 0.3 Acres
- Features: Cul-De-Sac, Level, Cleared
Details
- Additional structures: Shed(s)
- Parcel number: 075382
- Zoning: R9S
- Special conditions: Standard
Construction
Type & style
- Home type: SingleFamily
- Property subtype: Single Family Residence
Materials
- Stone, Vinyl Siding, Wood Frame
- Foundation: Slab
- Roof: Shingle
Condition
- New construction: No
- Year built: 2015
Utilities & green energy
- Sewer: Public Sewer
- Water: Public
- Utilities for property: Cable Available, Sewer Connected, Water Connected
Green energy
- Green verification: None
Community & HOA
Community
- Security: Security System
- Subdivision: Allen Ridge
HOA
- Has HOA: Yes
- Amenities included: See Remarks
- HOA fee: $120 annually
- HOA name: Allen Ridge HOA
- HOA phone: 252-315-3951
Location
- Region: Greenville
Financial & listing details
- Price per square foot: $192/sqft
- Tax assessed value: $253,058
- Annual tax amount: $2,577
- Date on market: 7/15/2026
- Cumulative days on market: 17 days
- Listing agreement: Exclusive Right To Sell
- Listing terms: Cash,Conventional,FHA,VA Loan
Estimated market value
$278,200
$264,000 - $292,000
$1,870/mo
Price history
| Date | Event | Price |
|---|---|---|
| 7/31/2026 | Pending sale | $280,000$192/sqft |
Source:  Hive MLS #100589069 Report a problem Hive MLS #100589069 Report a problem | ||
| 7/15/2026 | Listed for sale | $280,000+12%$192/sqft |
Source: Hive MLS #100589069 Report a problem | ||
| 4/5/2022 | Sold | $250,000+8.7%$171/sqft |
Source: Hive MLS #100305328 Report a problem | ||
| 3/17/2022 | Pending sale | $230,000$157/sqft |
Source: Hive MLS #100305328 Report a problem | ||
| 12/21/2021 | Listed for sale | $230,000+45.7%$157/sqft |
Source: Hive MLS #100305328 Report a problem | ||
| 10/31/2019 | Listing removed | $1,300$1/sqft |
Source: PIRATE HOMES & REALTY #100190138 Report a problem | ||
| 10/24/2019 | Listed for rent | $1,300+4%$1/sqft |
Source: PIRATE HOMES & REALTY #100190138 Report a problem | ||
| 7/17/2017 | Listing removed | $1,250$1/sqft |
Source: PIRATE HOMES & REALTY, INC. #100071105 Report a problem | ||
| 7/4/2017 | Listed for rent | $1,250$1/sqft |
Source: PIRATE HOMES & REALTY #100071105 Report a problem | ||
| 3/31/2016 | Sold | $157,900$108/sqft |
Source: Hive MLS #50121258 Report a problem | ||
| 3/24/2016 | Pending sale | $157,900$108/sqft |
Source: TYRE REALTY GROUP INC. #50121258 Report a problem | ||
| 8/21/2015 | Listed for sale | $157,900+139.2%$108/sqft |
Source: TYRE REALTY GROUP INC. #121258 Report a problem | ||
| 7/31/2015 | Sold | $66,000$45/sqft |
Source: Agent Provided Report a problem | ||
Public tax history
| Year | Property taxes | Tax assessment |
|---|---|---|
| 2025 | $2,578 +0.5% | $253,058 |
| 2024 | $2,566 +28.7% | $253,058 +59.6% |
| 2023 | $1,993 +0.6% | $158,592 |
| 2022 | $1,981 | $158,592 |
| 2021 | -- | $158,592 |
| 2020 | $1,997 +1.4% | $158,592 +4.7% |
| 2019 | $1,969 +700.5% | $151,501 |
| 2018 | $246 | $151,501 |
| 2017 | $246 | $151,501 |
| 2016 | $246 | $151,501 +639% |
| 2015 | $246 | $20,500 |
Find assessor info on the county website
Monthly payment
Est. payment
Payment breakdown
Explore the cost of this home by adjusting the details. Changes won't be saved.Climate risks
Neighborhood: 27834
Nearby schools
GreatSchools rating
- 6/10Lakeforest Elementary SchoolGrades: PK-5Distance: 1.4 mi
- 6/10Farmville Middle SchoolGrades: 6-8Distance: 7.2 mi
- 5/10Farmville Central High SchoolGrades: 9-12Distance: 7 mi
Schools provided by the listing agent
- Elementary: Lake Forest Elementary School
- Middle: Farmville Middle School
- High: Farmville Central High School
Source: Hive MLS. This data may not be complete. We recommend contacting the local school district to confirm school assignments for this home.
- $286,5003 bd2 ba1.5k sqft1112 Ellery Dr, Greenville, NC 27834Off Market
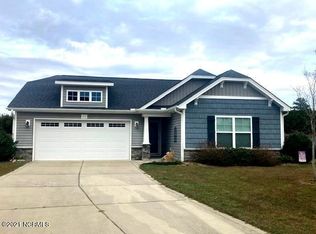
- $278,3003 bd3 ba1.6k sqft1104 Ellery Dr, Greenville, NC 27834Off Market
- $272,8003 bd2 ba1.6k sqft1100 Ellery Dr, Greenville, NC 27834Off Market

- $289,0003 bd3 ba1.7k sqft1117 Ellery Dr, Greenville, NC 27834Off Market

- $263,8003 bd2 ba1.3k sqft1109 Ellery Dr, Greenville, NC 27834Off Market
- $280,5003 bd3 ba1.6k sqft1113 Ellery Dr, Greenville, NC 27834Off Market
- $235,900-- bd2 ba1.2k sqft1105 Ellery Dr, Greenville, NC 27834Off Market
- $211,0003 bd3 ba1.2k sqft1101 Ellery Dr, Greenville, NC 27834Sold
A local agent can set up tours, give advice and negotiate with sellers.
A local lender can help you make sure your offer is ready when you are.
Similar homes
- $279,9003 bd2 ba1.4k sqft2205 Muir Court, Greenville, NC 27834For Sale
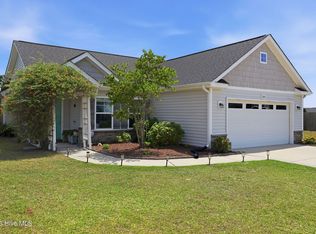
 MLS ID #100589538, Homer Tyre, Tyre Realty Group Inc.. Hive MLS
 - $269,9003 bd3 ba1.5k sqft949 Teakwood Drive, Greenville, NC 27834For Sale
 MLS ID #100585577, Kristie Harrison Homes Team, Epique Realty. Hive MLS
 - $295,0003 bd3 ba1.7k sqft2310 Great Laurel Court, Greenville, NC 27834For Sale
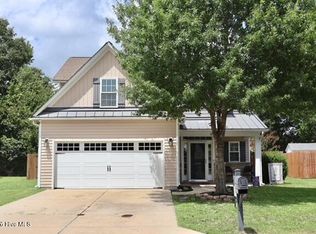 MLS ID #100588877, Melissa Nichols, eXp Realty. Hive MLS
 - $299,0003 bd3 ba1.9k sqft1904 Cambria Drive #B, Greenville, NC 27834For Sale
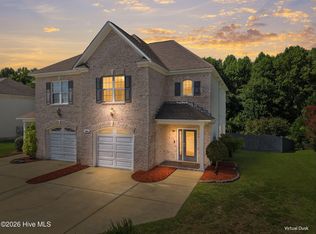 MLS ID #100597714, Theresa Reese, Inner Banks Real Estate Group, Inc.. Hive MLS
 - $282,0003 bd3 ba1.8k sqft2401 Dovedale Court #A, Greenville, NC 27834For SaleMLS ID #100596614, Melissa Nichols, eXp Realty. Hive MLS
- $250,0003 bd2 ba1.6k sqft2917 Ellsworth Drive, Greenville, NC 27834For SaleMLS ID #100597374, Ondria Ortiz, The Brown Keys Real Estate. Hive MLS
- $235,0003 bd2 ba1.2k sqft3721 Tifgreen Drive, Greenville, NC 27834For SaleMLS ID #100597036, Blair Turner, Turner Realty Team. Hive MLS
- $287,9003 bd2 ba1.6k sqft1520 Penncross Drive, Greenville, NC 27834For SaleMLS ID #100587188, Emily McAllister, REAL Broker LLC. Hive MLS
- $275,0003 bd2 ba1.5k sqft3203 Gordon Drive, Greenville, NC 27834For SaleMLS ID #100566607, Tahaia (Kunny) Brothers, Century 21 The Realty Group. Hive MLS
- $249,9003 bd2 ba1.5k sqft3172 Ruth Court, Greenville, NC 27834For SaleMLS ID #100583046, Demetria L Padgett, eXp Realty. Hive MLS
- $258,0003 bd2 ba1.2k sqft1809 Gretna Drive, Greenville, NC 27834For SaleMLS ID #100584519, The Nilsen Team, eXp Realty. Hive MLS
- $274,9003 bd3 ba1.8k sqft1640 Cambria Drive #A, Greenville, NC 27834For SaleMLS ID #100595847, Karen Boston, Chesson Real Estate Group. Hive MLS
- $285,0003 bd3 ba1.9k sqft1676 Cambria Drive #B, Greenville, NC 27834For SaleMLS ID #100590443, Katherine Deal, Berkshire Hathaway HomeServices Prime Properties. Hive MLS
- $289,0003 bd2 ba1.7k sqft1708 Penncross Dr, Greenville, NC 27834For Sale
 MLS ID #10179571, Claudia Mariana Benavides Cavero. Doorify MLS
 - $284,0003 bd3 ba1.8k sqft2032 Cambria Drive #A, Greenville, NC 27834For SaleMLS ID #100580256, Gerri McKinley, Coldwell Banker Sea Coast Advantage - Washington. Hive MLS
- $273,0003 bd3 ba1.7k sqft3513 Richter Way #A, Greenville, NC 27834For SaleMLS ID #100592382, Amanda Whited, Keller Williams Realty Points East. Hive MLS
- $269,0006 bd4 ba909 sqft3936 Stantonsburg Road, Greenville, NC 27834For SaleMLS ID #100583558, Jackie Robertson, Jackie Robertson Team, Inc.. Hive MLS
- $249,0003 bd4 ba1.9k sqft2036 Cambria Drive #B, Greenville, NC 27834For SaleMLS ID #100596362, Stephen Winston, Jr, Keller Williams Realty Points East. Hive MLS
- $289,9003 bd3 ba1.9k sqft2019 Leighton Drive #A, Greenville, NC 27834For SaleMLS ID #100561856, Amy Klingensmith, Lee & Harrell Real Estate Professionals. Hive MLS
- $297,9993 bd2 ba1.6k sqft1701 Penncross Drive, Greenville, NC 27834For SaleMLS ID #100584124, Ava LaJoie, Century 21 The Realty Group. Hive MLS
