Charm meets convenience in the heart of Historic Bastrop — priced under $280K in a market where Bastrop's median home price has climbed well past $350K! This efficient 3-bedroom/1-bath, 4-sides brick home sits on a beautifully landscaped lot featuring American Beauty Berry, Esperanza, pine trees, fig, Mexican plum, pomegranate, and mimosa — plus additional perennials, ornamentals, and fruit trees throughout. A flagstone front walkway leads to a covered front porch, ready for your rocking chair to watch the butterflies and birds. Recent updates offer real peace of mind: newer 2025 water heater, all-new double-pane windows, steel screen front door, reverse osmosis system, upgraded attic insulation, durable metal roof, and fresh interior paint. Inside you'll find laminate and hard tile flooring throughout. Unwind on the covered patio in your private, fenced backyard complete with a workshop/storage building. Location is everything here — just up the street from the Lost Pines Art Center and Bastrop's thriving arts scene, and minutes from Downtown Bastrop's shops, restaurants, and the Historic District. Convenience is unmatched with quick access to the Convention Center, City Hall, the movie theater, and Buc-ee's, and it's just steps from Mina Elementary. A rare opportunity to own in Downtown Bastrop for under $300K — small-town charm, walkable culture, and everyday convenience, all in one of the area's most sought-after price points. This one won't last!
Active under contract
$279,900
1108 Haysel St, Bastrop, TX 78602
3beds
1,175sqft
Single Family Residence
Built in 1979
9,147 Square Feet Lot
$-- Zestimate®
$238/sqft
$-- HOA
What's special
Fresh interior paintReverse osmosis systemAll-new double-pane windowsCovered patioBeautifully landscaped lotCovered front porchFlagstone front walkway
- 32 days
- 122
- 9
Likely to sell faster than
Zillow last checked:
Listing updated:
Listed by:
Susan Nogues (512) 913-9463,
Susan Nogues Real Estate (512) 913-9463
Source: Unlock MLS,MLS#: 7540964
Facts & features
Interior
Bedrooms & bathrooms
- Bedrooms: 3
- Bathrooms: 1
- Full bathrooms: 1
- Main level bedrooms: 3
Heating
- Central
Cooling
- Central Air
Appliances
- Included: Dryer, Microwave, Free-Standing Range, Refrigerator, Washer
Features
- Ceiling Fan(s), High Ceilings, Laminate Counters, Electric Dryer Hookup, Eat-in Kitchen, High Speed Internet, No Interior Steps, Primary Bedroom on Main, Storage, Washer Hookup
- Flooring: Laminate, Tile
- Windows: See Remarks, Double Pane Windows
- Fireplace features: None
Interior area
- Total interior livable area: 1,175 sqft
Video & virtual tour
Property
Parking
- Parking features: Off Street, Outside
Accessibility
- Accessibility features: None
Features
- Levels: One
- Stories: 1
- Patio & porch: Covered, Patio
- Exterior features: Boat Ramp, Private Yard
- Pool features: None
- Spa features: None
- Fencing: Fenced, Privacy, Wood
- Has view: Yes
- View description: City
- Waterfront features: None
- Body of water: Colorado River
Lot
- Size: 9,147 Square Feet
- Dimensions: .2040 acre
- Features: Curbs, Level, Public Maintained Road, Trees-Small (Under 20 Ft)
Details
- Additional structures: Outbuilding, Storage, Workshop
- Parcel number: 34929
- Special conditions: Standard
Construction
Type & style
- Home type: SingleFamily
- Property subtype: Single Family Residence
Materials
- Foundation: Slab
- Roof: Metal
Condition
- Resale
- New construction: No
- Year built: 1979
Utilities & green energy
- Sewer: Public Sewer
- Water: Public
- Utilities for property: Electricity Available, Natural Gas Available, Phone Available
Community & HOA
Community
- Features: Golf, High Speed Internet, Sport Court(s)/Facility, Tennis Court(s), U-Verse
- Subdivision: Building
HOA
- Has HOA: No
Location
- Region: Bastrop
Financial & listing details
- Price per square foot: $238/sqft
- Tax assessed value: $191,583
- Annual tax amount: $1,675
- Date on market: 9/13/2026
- Listing terms: Cash,Conventional,FHA,USDA Loan,VA Loan
- Electric utility on property: Yes
Estimated market value
Not available
Estimated sales range
Not available
Not available
Price history
| Date | Event | Price |
|---|---|---|
| 9/20/2026 | Contingent | $279,900$238/sqft |
Source:  Unlock MLS #7540964 Report a problem Unlock MLS #7540964 Report a problem | ||
| 9/13/2026 | Listed for sale | $279,900+69.7%$238/sqft |
Source: Unlock MLS #7540964 Report a problem | ||
| 8/20/2017 | Listing removed | $164,900$140/sqft |
Source: Austin Board of REALTORS #2213437 Report a problem | ||
| 6/17/2017 | Pending sale | $164,900$140/sqft |
Source: Austin Board of REALTORS #2213437 Report a problem | ||
| 6/13/2017 | Listed for sale | $164,900+37.4%$140/sqft |
Source: Austin Board of REALTORS #2213437 Report a problem | ||
| 4/21/2012 | Listing removed | $1,100$1/sqft |
Source: MRM Partners, LTD #6170116 Report a problem | ||
| 3/14/2012 | Price change | $1,100-8.3%$1/sqft |
Source: MRM Partners, LTD #6170116 Report a problem | ||
| 1/22/2012 | Listed for rent | $1,200$1/sqft |
Source: MRM Partners, LTD #6170116 Report a problem | ||
| 12/21/2011 | Sold | -- |
Source: Agent Provided Report a problem | ||
| 11/12/2011 | Listed for sale | $120,000$102/sqft |
Source: MRM Partners, LTD #5969786 Report a problem | ||
Public tax history
| Year | Property taxes | Tax assessment |
|---|---|---|
| 2025 | $1,675 -2.1% | $191,583 -14.1% |
| 2024 | $1,711 -0.1% | $223,122 +7.7% |
| 2023 | $1,713 -43.1% | $207,164 +10% |
| 2022 | $3,010 -0.6% | $188,331 +10% |
| 2021 | $3,030 | $171,210 +9.8% |
| 2020 | $3,030 -15.9% | $155,884 +9.5% |
| 2018 | $3,601 | $142,328 +2.6% |
| 2017 | $3,601 +4.7% | $138,782 +5.1% |
| 2016 | $3,439 +29.6% | $132,081 +13% |
| 2015 | $2,654 | $116,857 +16% |
| 2014 | $2,654 | $100,747 -1.8% |
| 2013 | -- | $102,639 +16.3% |
| 2011 | -- | $88,253 -2% |
| 2010 | -- | $90,055 |
| 2009 | -- | $90,055 |
| 2008 | -- | $90,055 +9.2% |
| 2007 | -- | $82,500 -15.5% |
| 2006 | -- | $97,607 |
Find assessor info on the county website
Monthly payment
Est. payment
Payment breakdown
Explore the cost of this home by adjusting the details. Changes won't be saved.Climate risks
Neighborhood: 78602
Nearby schools
Schools provided by the listing agent
- Elementary: Mina
- Middle: Bastrop
- High: Bastrop
- District: Bastrop ISD
Source: Unlock MLS. This data may not be complete. We recommend contacting the local school district to confirm school assignments for this home.

Similar homes
- $255,0003 bd2 ba1.2k sqft407 Magnolia St, Bastrop, TX 78602Active

 MLS ID #1431935, Lee Bullock, Compass RE Texas, LLC. Unlock MLS
 - $262,9003 bd2 ba1.5k sqft718 Blair Ave, Bastrop, TX 78602Active
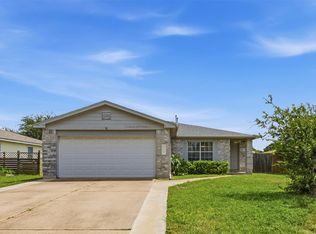 MLS ID #7288869, Diana Cuero, Compass RE Texas, LLC. Unlock MLS
 - $285,0003 bd3 ba1.6k sqft123 Kawainui Ln, Bastrop, TX 78602Active
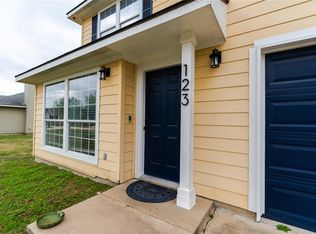 MLS ID #8042666, Danielle Becker, Bramlett Partners. Unlock MLS
 - $294,9004 bd2 ba1.6k sqft104 Steel Shot Ct, Bastrop, TX 78602Active
 MLS ID #3384085, James Buono, Buono & Associates. Unlock MLS
 - $294,8903 bd3 ba1.5k sqft106 Crooked Trl, Bastrop, TX 78602ActiveMLS ID #6964471, Stephen Koile, Gamma Realty. Unlock MLS
- $295,0003 bd2 ba1.5k sqft106 Harper Dr, Bastrop, TX 78602ActiveMLS ID #8866532, Kreshnik Shehu, All City Real Estate Ltd. Co. Unlock MLS
- $269,9993 bd2 ba1.2k sqft215 Sayers Rd, Bastrop, TX 78602ActiveMLS ID #1525175, Jessica Cuevas, All City Real Estate Ltd. Co. Unlock MLS
- $289,0004 bd2 ba1.6k sqft1621 Dragonfly Loop, Bastrop, TX 78602ActiveMLS ID #9724031, Prince Al Lightfoot, Keller Williams Realty. Unlock MLS
- $319,9993 bd2 ba1.3k sqft107 Hawea Ln, Bastrop, TX 78602ActiveMLS ID #2472754, Jacki Short, All City Real Estate Ltd. Co. Unlock MLS
- $299,9003 bd2 ba1.6k sqft105 S Kaupo Dr, Bastrop, TX 78602ActiveMLS ID #9132663, Kevin White, Keller Williams Realty. Unlock MLS
- $275,0003 bd3 ba1.1k sqft126 Esperanza Dr, Bastrop, TX 78602ActiveMLS ID #8288898, Jaziel Castro, Stanberry REALTORS. Unlock MLS
- $325,0003 bd2 ba1.6k sqft113 Lei Ct, Bastrop, TX 78602ActiveMLS ID #9021029, Liana Walker, Epique Realty LLC. Unlock MLS
- $265,0003 bd2 ba1.2k sqft157 Lakeside Dr, Bastrop, TX 78602ActiveMLS ID #3436573, Kelley Harris, Stanberry REALTORS. Unlock MLS
- $259,0003 bd2 ba1.4k sqft301 Bird Dog Bnd, Bastrop, TX 78602ActiveMLS ID #1272289, Jacki Short, All City Real Estate Ltd. Co. Unlock MLS
- $349,5003 bd2 ba1.4k sqft112 Mahalua Ln, Bastrop, TX 78602ActiveMLS ID #5948430, Lori Haring, Lori Haring Realty. Unlock MLS
- $314,9904 bd2 ba1.6k sqft225 Waikakaaua Dr, Bastrop, TX 78602ActiveMLS ID #7083557, Blake Kaiser, Kana Real Estate. Unlock MLS
- $349,9003 bd2 ba1.2k sqft134 Laumaia Ln, Bastrop, TX 78602ActiveMLS ID #3048547, Brenda Moon, Buono & Associates. Unlock MLS
- $339,9003 bd1 ba1.3k sqft121 Pony Grass Ln, Bastrop, TX 78602ActiveMLS ID #7762079, Dawn Kana, Kana Real Estate. Unlock MLS
- $254,9993 bd3 ba1.3k sqft206 George Neggan Ln, Bastrop, TX 78602ActiveMLS ID #8458350, Patricia Williams, Texas Urban PM. Unlock MLS
- $339,9004 bd3 ba1.7k sqft410 S Hunting Lodge Ln, Bastrop, TX 78602ActiveMLS ID #8281051, Emilia Montalvo, Keller Williams Realty. Unlock MLS
