Welcome to 1108 W. Ottawa! This home features 2591 sq feet with 6 bedrooms and 3 full baths. So many possibilities with this home. It was a duplex at one or it could be a multigenerational home as well or rental for college students! You will love the original woodwork. Within the last 10 years new siding, roof, replaced windows in the upper levels and replaced the boiler. Updated kitchen and added an island. There is a breakfast nook as well! The bedroom on the first floor could also be used as an office. Formal dining room, large living room with fireplace. The second floor has 3 bedrooms, full bath and family room that leads out to the flat roof. The 3rd floor has 2 bedrooms and a full bath. Outside you will find a 2-ca garage and great space for entertaining. The covered front porch has been updated with Trex! Schedule your showing today!! Call today for your private showing.
Contingent
$249,900
1108 W Ottawa St, Lansing, MI 48915
6beds
2,591sqft
Other
Built in 1908
7,405 Square Feet Lot
$-- Zestimate®
$96/sqft
$-- HOA
What's special
Original woodworkFormal dining roomBreakfast nookGreat space for entertainingUpdated kitchen
- 78 days
- 363
- 33
Zillow last checked:
Listed by:
Teresa Redfield,
EXIT GREAT LAKES REALTY 517-543-1202
Source: EXIT Realty broker feed,MLS#: 297585
Facts & features
Interior
Bedrooms & bathrooms
- Bedrooms: 6
- Bathrooms: 3
- Full bathrooms: 3
Heating
- Forced Air, Other
Cooling
- None, Other
Features
- Walk-In Closet(s), Ceiling Fan(s)
- Basement: Concrete, Crawl Space, Full, Interior Entry, Walk-Out Access
- Has fireplace: No
Interior area
- Total structure area: 2,591
- Total interior livable area: 2,591 sqft
Video & virtual tour
Property
Lot
- Size: 7,405 Square Feet
Details
- Parcel number: 33010117258191
Construction
Type & style
- Home type: SingleFamily
- Property subtype: Other
Condition
- Year built: 1908
Community & HOA
Location
- Region: Lansing
Financial & listing details
- Price per square foot: $96/sqft
- Tax assessed value: $59,500
- Date on market: 7/15/2026
- Lease term: Contact For Details
Estimated market value
Not available
Estimated sales range
Not available
Not available
Price history
| Date | Event | Price |
|---|---|---|
| 9/30/2026 | Contingent | $249,900$96/sqft |
Source: EXIT Realty broker feed #297585 Report a problem | ||
| 7/15/2026 | Listed for sale | $249,900$96/sqft |
Source: EXIT Realty broker feed #297585 Report a problem | ||
Public tax history
| Year | Property taxes | Tax assessment |
|---|---|---|
| 2022 | -- | -- |
| 2021 | -- | -- |
| 2020 | -- | $59,500 +0.8% |
| 2019 | $3,944 | $59,000 +13% |
| 2018 | $3,944 +4.7% | $52,200 |
| 2017 | $3,766 | $52,200 +1.8% |
| 2016 | $3,766 | $51,300 +4.3% |
| 2015 | $3,766 | $49,200 +1.7% |
| 2014 | $3,766 | $48,400 -0.2% |
| 2013 | -- | $48,500 -4.3% |
| 2012 | -- | $50,700 -0.4% |
| 2011 | -- | $50,900 -21.8% |
| 2010 | -- | $65,100 -10.1% |
| 2009 | -- | $72,400 -8.8% |
| 2008 | -- | $79,400 +1.3% |
| 2007 | -- | $78,400 -6.1% |
| 2006 | -- | $83,500 +21.2% |
| 2005 | -- | $68,900 +10.8% |
| 2004 | -- | $62,200 +20.5% |
| 2003 | -- | $51,600 +15.4% |
| 2002 | -- | $44,700 +14.3% |
| 2001 | -- | $39,100 +7.4% |
| 2000 | -- | $36,400 |
Find assessor info on the county website
Monthly payment
Est. payment
Payment breakdown
Explore the cost of this home by adjusting the details. Changes won't be saved.Climate risks
Neighborhood: Westside


Similar homes
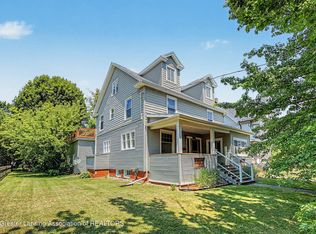
- $254,9004 bd2 ba2k sqft505 Fulton Pl, Lansing, MI 48915For Sale
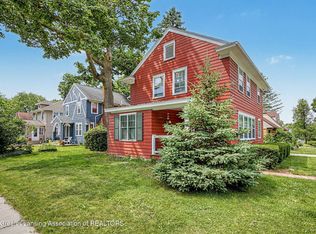 MLS ID #298125, Troy Seyfert, RE/MAX Real Estate Professionals. Greater Lansing AOR
 - $259,0003 bd2 ba2k sqft1109 S Genesee Dr, Lansing, MI 48915For Sale

 MLS ID #26005048, Gregory Weatherspoon, Weatherspoon & Associates Real. MichRIC
 - $220,0003 bd2 ba2k sqft518 S Butler Blvd, Lansing, MI 48915For Sale
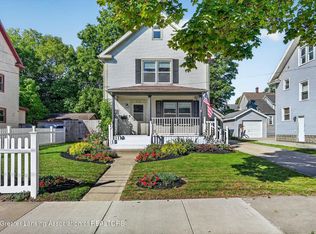 MLS ID #299569, Shirley Boucha, RE/MAX Real Estate Professionals. Greater Lansing AOR
 - $--4 bd2 ba1.6k sqft1110 Platt St, Lansing, MI 48910Auction
 Xome
Xome - $249,9003 bd3 ba2.3k sqft2009 Darby Dr, Lansing, MI 48906For SaleMLS ID #26052216, Richard S Cowan, Jr, RE/MAX of Grand Rapids (Stndl). MichRIC
- $225,0005 bd3 ba1.9k sqft3308 Maloney St, Lansing, MI 48911For Sale
 MLS ID #20261056337, Jeff Glover, KW Professionals. Realcomp II
