Welcome to 1108 W. Ottawa! This home features 2591 sq feet with 6 bedrooms and 3 full baths. So many possibilities with this home. It was a duplex at one or it could be a multigenerational home as well or rental for college students! You will love the original woodwork. Within the last 10 years new siding, roof, replaced windows in the upper levels and replaced the boiler. Updated kitchen and added an island. There is a breakfast nook as well! The bedroom on the first floor could also be used as an office. Formal dining room, large living room with fireplace. The second floor has 3 bedrooms, full bath and family room that leads out to the flat roof. The 3rd floor has 2 bedrooms and a full bath. Outside you will find a 2-ca garage and great space for entertaining. The covered front porch has been updated with Trex! Schedule your showing today!! Call today for your private showing.
Accepting backups
$249,900
1108 W Ottawa St, Lansing, MI 48915
6beds
2,591sqft
Single Family Residence
Built in 1908
7,405 Square Feet Lot
$243,500 Zestimate®
$96/sqft
$-- HOA
What's special
Original woodworkAdded an islandFormal dining roomBreakfast nookGreat space for entertainingUpdated kitchen
- 78 days
- 270
- 31
Zillow last checked:
Listing updated:
Listed by:
Teresa Redfield 517-331-0773,
Exit Great Lakes Realty 517-543-1202
Source: Greater Lansing AOR,MLS#: 297585
Facts & features
Interior
Bedrooms & bathrooms
- Bedrooms: 6
- Bathrooms: 3
- Full bathrooms: 3
Primary bedroom
- Level: First
- Area: 120 Square Feet
- Dimensions: 12 x 10
Bedroom 2
- Level: Second
- Area: 143 Square Feet
- Dimensions: 13 x 11
Bedroom 3
- Level: Second
- Area: 132 Square Feet
- Dimensions: 12 x 11
Bedroom 4
- Level: Second
- Area: 165 Square Feet
- Dimensions: 15 x 11
Bedroom 5
- Level: Third
- Area: 198 Square Feet
- Dimensions: 18 x 11
Dining room
- Level: First
- Area: 143 Square Feet
- Dimensions: 13 x 11
Family room
- Level: Second
- Area: 198 Square Feet
- Dimensions: 18 x 11
Kitchen
- Level: First
- Area: 165 Square Feet
- Dimensions: 15 x 11
Living room
- Level: First
- Area: 253 Square Feet
- Dimensions: 23 x 11
Other
- Description: Breakfast Nook
- Level: First
- Area: 49 Square Feet
- Dimensions: 7 x 7
Other
- Description: Bedroom
- Level: Third
- Area: 405 Square Feet
- Dimensions: 27 x 15
Heating
- Forced Air, Hot Water
Cooling
- None
Appliances
- Included: Dishwasher, Electric Water Heater, Microwave
- Laundry: In Basement, Multiple Locations
Features
- Breakfast Bar, Built-in Features, Ceiling Fan(s), Crown Molding, Entrance Foyer, High Ceilings, Kitchen Island, Laminate Counters, Pantry, Primary Downstairs, Recessed Lighting, Walk-In Closet(s)
- Flooring: Hardwood, Vinyl
- Windows: Blinds, Double Pane Windows
- Basement: Concrete,Crawl Space,Full,Interior Entry,Michigan,Walk-Out Access
- Number of fireplaces: 1
- Fireplace features: Living Room
Interior area
- Total structure area: 3,551
- Total interior livable area: 2,591 sqft
- Finished area above ground: 2,591
- Finished area below ground: 0
Property
Parking
- Total spaces: 2
- Parking features: Attached, Driveway, Finished, Floor Drain, Garage Faces Side, Overhead Storage, Shared Driveway
- Attached garage spaces: 2
- Has uncovered spaces: Yes
Features
- Levels: Three Or More
- Stories: 3
- Patio & porch: Covered, Front Porch
- Exterior features: Balcony
- Fencing: None
Lot
- Size: 7,405 Square Feet
- Dimensions: 66 x 123
- Features: Back Yard, City Lot, Few Trees, Front Yard, Landscaped
Details
- Additional structures: None
- Foundation area: 960
- Parcel number: 33010117258192
- Zoning description: Zoning
- Other equipment: None
Construction
Type & style
- Home type: SingleFamily
- Architectural style: Colonial
- Property subtype: Single Family Residence
Materials
- Vinyl Siding
- Foundation: Concrete Perimeter, Stone
- Roof: Shingle
Condition
- Year built: 1908
Utilities & green energy
- Electric: 100 Amp Service
- Sewer: Public Sewer
- Water: Public
- Utilities for property: High Speed Internet Available
Community & HOA
Community
- Security: Smoke Detector(s)
- Subdivision: Frenchs
HOA
- Has HOA: No
- Amenities included: None
Location
- Region: Lansing
Financial & listing details
- Price per square foot: $96/sqft
- Tax assessed value: $113,700
- Annual tax amount: $4,729
- Date on market: 7/15/2026
- Listing terms: Cash,Conventional
- Road surface type: Asphalt, Concrete
Estimated market value
$243,500
$231,000 - $256,000
$2,232/mo
Price history
| Date | Event | Price |
|---|---|---|
| 7/15/2026 | Listed for sale | $249,900+84.3%$96/sqft |
Source:  Greater Lansing AOR #297585 Report a problem Greater Lansing AOR #297585 Report a problem | ||
| 4/23/2008 | Sold | $135,614-15.2%$52/sqft |
Source: Public Record Report a problem | ||
| 2/22/2006 | Sold | $160,000+146.2%$62/sqft |
Source: Public Record Report a problem | ||
| 11/6/2003 | Sold | $65,000-5.8%$25/sqft |
Source: Public Record Report a problem | ||
| 12/14/2001 | Sold | $69,000$27/sqft |
Source: Public Record Report a problem | ||
Public tax history
| Year | Property taxes | Tax assessment |
|---|---|---|
| 2025 | $4,554 +6.5% | $113,700 +7.9% |
| 2024 | $4,277 | $105,400 +11.5% |
| 2023 | -- | $94,500 +24.7% |
| 2022 | -- | $75,800 +11.6% |
| 2021 | -- | $67,900 |
Find assessor info on the county website
Monthly payment
Est. payment
Payment breakdown
Explore the cost of this home by adjusting the details. Changes won't be saved.Climate risks
Neighborhood: Westside
Nearby schools
Schools provided by the listing agent
- High: Lansing
Source: Greater Lansing AOR. This data may not be complete. We recommend contacting the local school district to confirm school assignments for this home.


Similar homes
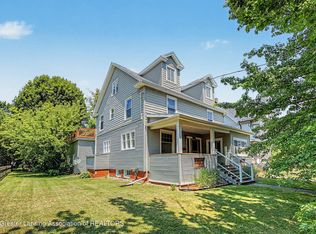
- $254,9004 bd2 ba2k sqft505 Fulton Pl, Lansing, MI 48915For Sale
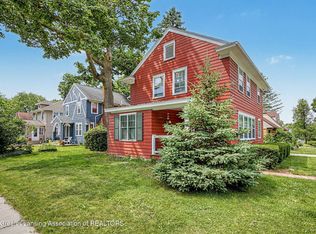 MLS ID #298125, Troy Seyfert, RE/MAX Real Estate Professionals. Greater Lansing AOR
 - $259,0003 bd2 ba2k sqft1109 S Genesee Dr, Lansing, MI 48915For Sale

 MLS ID #26005048, Gregory Weatherspoon, Weatherspoon & Associates Real. MichRIC
 - $220,0003 bd2 ba2k sqft518 S Butler Blvd, Lansing, MI 48915For Sale
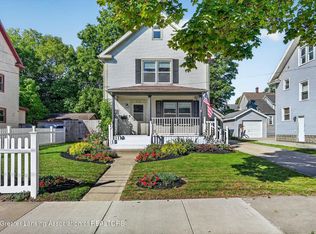 MLS ID #299569, Shirley Boucha, RE/MAX Real Estate Professionals. Greater Lansing AOR
 - $--4 bd2 ba1.6k sqft1110 Platt St, Lansing, MI 48910Auction
 Xome
Xome - $249,9003 bd3 ba2.3k sqft2009 Darby Dr, Lansing, MI 48906For SaleMLS ID #26052216, Richard S Cowan, Jr, RE/MAX of Grand Rapids (Stndl). MichRIC
- $225,0005 bd3 ba1.9k sqft3308 Maloney St, Lansing, MI 48911For Sale
 MLS ID #20261056337, Jeff Glover, KW Professionals. Realcomp II
