🏡 LAKE HOUSE ALERT!
Brand-new construction with lake access and lake views for just $309,900! This stunning 5-bedroom, 3-full-bath home offers over 1,650 square feet of finished living space plus an oversized 2-car garage.
Located in the highly desirable Town of Union and the Ryle School District, this home puts you close to everything--just minutes from interstate access, local hospitals, shopping, dining, and the exciting new Union Promenade. Enjoy the perfect blend of peaceful lake living with unbeatable everyday convenience.
Designed with style and durability in mind, this home features:
● Solid surface countertops
● Luxury vinyl plank (LVP) flooring throughout all high-traffic and wet areas
● Cathedral ceilings
● Wood shaker-style cabinets with soft-close doors
● Delta plumbing fixtures
● Spacious upper deck overlooking the lake
● Walkout basement with a lower patio
● Fully finished walkout basement
● And much more!
Whether you're looking for the perfect family home, vacation getaway, or a high-demand short-term rental between the Ark Encounter and Creation Museum, this property checks all the boxes.
Expected completion: Early September. Don't wait--there's still time to make select final finish selections if you act quickly!
Pending
Price increase: $15K (8/12)
$325,000
11080 South Pl, Union, KY 41091
5beds
--sqft
Single Family Residence, Residential
Built in 2026
0.27 Acres Lot
$-- Zestimate®
$--/sqft
$-- HOA
What's special
- 53 days
- 35
- 2
Likely to sell faster than
Zillow last checked:
Listing updated:
Listed by:
Jim Hewitt 859-653-2103,
Regional Realty
Source: NKMLS,MLS#: 645370
Facts & features
Interior
Bedrooms & bathrooms
- Bedrooms: 5
- Bathrooms: 3
- Full bathrooms: 3
Primary bedroom
- Features: Ceiling Fan(s), Carpet Flooring, Walk-In Closet(s), Bath Adjoins
- Level: Upper
- Area: 168
- Dimensions: 14 x 12
Bedroom 2
- Features: Carpet Flooring
- Level: Upper
- Area: 100
- Dimensions: 10 x 10
Bedroom 3
- Features: Carpet Flooring
- Level: Upper
- Area: 90
- Dimensions: 10 x 9
Bedroom 4
- Features: Carpet Flooring
- Level: Lower
- Area: 120
- Dimensions: 12 x 10
Bedroom 5
- Features: Carpet Flooring
- Level: Lower
- Area: 120
- Dimensions: 12 x 10
Bathroom 2
- Description: Full
- Features: Full Finished Bath, Tub With Shower, Luxury Vinyl Flooring
- Level: Upper
- Area: 35
- Dimensions: 7 x 5
Great room
- Features: Walk-Out Access, Ceiling Fan(s), Carpet Flooring
- Level: Upper
- Area: 224
- Dimensions: 16 x 14
Kitchen
- Features: Luxury Vinyl Flooring, Wood Cabinets, Eat-in Kitchen
- Level: Upper
- Area: 120
- Dimensions: 12 x 10
Primary bath
- Features: Tub With Shower, Luxury Vinyl Flooring
- Level: Upper
- Area: 50
- Dimensions: 10 x 5
Heating
- Heat Pump, Electric
Cooling
- Central Air
Appliances
- Included: Electric Range, Dishwasher, Microwave
- Laundry: Electric Dryer Hookup, Laundry Room
Features
- Ceiling Fan(s), High Ceilings, Recessed Lighting, Vaulted Ceiling(s)
Property
Parking
- Total spaces: 2
- Parking features: Attached, Driveway, Garage Faces Front
- Attached garage spaces: 2
- Has uncovered spaces: Yes
Features
- Levels: Bi-Level
- Patio & porch: Deck
- Has view: Yes
- View description: Lake, Neighborhood
- Has water view: Yes
- Water view: Lake
- Waterfront features: Waterfront
Lot
- Size: 0.27 Acres
Details
- Parcel number: 053.0001052.00
- Zoning description: Residential
Construction
Type & style
- Home type: SingleFamily
- Architectural style: Other
- Property subtype: Single Family Residence, Residential
Materials
- Stone, Vinyl Siding
- Foundation: Poured Concrete, Slab
- Roof: Shingle
Condition
- Under Construction
- New construction: No
- Year built: 2026
Details
- Warranty included: Yes
Utilities & green energy
- Sewer: Private Sewer
- Water: Public
- Utilities for property: None
Community & HOA
Community
- Subdivision: Twin Lake Estates
HOA
- Has HOA: No
Location
- Region: Union
Financial & listing details
- Date on market: 8/4/2026
- Cumulative days on market: 54 days
- Road surface type: Paved
Estimated market value
Not available
Estimated sales range
Not available
Not available
Price history
| Date | Event | Price |
|---|---|---|
| 8/12/2026 | Pending sale | $325,000 |
Source:  NKMLS #645370 Report a problem NKMLS #645370 Report a problem | ||
| 8/12/2026 | Price change | $325,000+4.8% |
Source: NKMLS #645370 Report a problem | ||
| 8/5/2026 | Listed for sale | $310,000 |
Source: NKMLS #645370 Report a problem | ||
Public tax history
Tax history is unavailable.
Monthly payment
Est. payment
Payment breakdown
Explore the cost of this home by adjusting the details. Changes won't be saved.Climate risks
Neighborhood: 41091
Nearby schools
Schools provided by the listing agent
- Elementary: Shirley Mann School
- Middle: Gray Middle School
- High: Ryle High
Source: NKMLS. This data may not be complete. We recommend contacting the local school district to confirm school assignments for this home.
Similar homes
- $310,0004 bd2 ba1.9k sqft2942 Hathaway Rd, Union, KY 41091For Sale
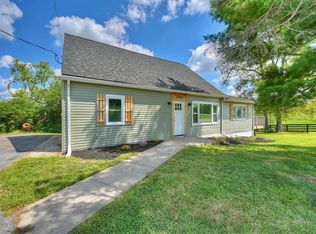 MLS ID #646207, Bryson Warner, Huff Realty - Florence. NKMLS
 - $425,0005 bd4 ba3.6k sqft10115 Hempsteade Dr, Union, KY 41091For Sale
 MLS ID #646949, Nikki Culbertson, Culbertson Real Estate Group. NKMLS
 - $415,0004 bd4 ba-- sqft9686 Capri Ct, Union, KY 41091For Sale
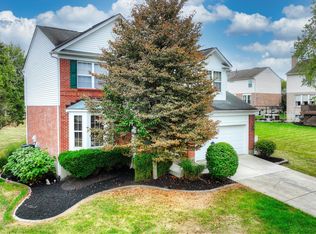 MLS ID #646955, Mike Parker, Huff Realty - Florence. NKMLS
 - $399,9004 bd3 ba2.5k sqft9763 Cherbourg Dr, Union, KY 41091For Sale
 MLS ID #646781, Varun Varma, Coldwell Banker Realty FM. NKMLS
