Come take a look at this light filled and absolutely charming Reston townhome! Positioned in the quiet courtyard styled Hillcrest enclave with parking right in front. Guests walk through a welcoming and private front patio space to enter the front door. Step inside to 1450 sq ft of warm and inviting living space where generously sized rooms and fabulous flow awaits. Neutral colors grace the walls with vinyl plank floors (ML) and hardwood floors (UL) underfoot. The kitchen provides (2022) stainless steel appliances, plenty of counter space and a breakfast bar that connects the kitchen and larger dining room. Alternatively you can incorporate the dining space in the front LR and create an add'l family room off the kitchen. A glass slider leads out to the second outdoor living space: a rear patio area with full privacy fencing and mature trees behind. Picture coffee out front in the morning as the sun rises and dinner out back as the day winds down. Main level laundry with full sized washer/dryer and the most adorable half bath complete this level. Let's talk about the three well sized bedrooms and 2 full baths you'll find upstairs! The primary bedroom provides space for a king sized bed with 2 walk in closets. A barn styled door reveals the renovated ensuite bath. Bedrooms 2 and 3 offer rear views are very comfortably sized. In the pictures you will note an amazing accent wall in one bedroom - this is peel and stick wallpaper - easily changed if you prefer a different vibe! The updated hall bath received new tile in 2023 and this 2nd upper bathroom is really a must have for convenience. The inside isn't the only thing updated: 2022 Architectural shingled Roof, 2025 Fiber Cement Siding and 2026 Rear fence in the newly approved design style. Enjoy all the amenities that Reston Association offers. Walk along the nearby trails or head to the Upland pool, nearby tennis courts, playground or bball court. Close proximity to Lake Fairfax and Baron Cameron Park. When real life calls, you'll find easy access to Wiehle Avenue, Baron Cameron and Route 7. Truly move in ready in an exceptional location and fantastic amenities.
For sale
$550,000
11082 Saffold Way, Reston, VA 20190
3beds
1,450sqft
Townhouse
Built in 1972
1,663 Square Feet Lot
$545,600 Zestimate®
$379/sqft
$262/mo HOA
What's special
Fabulous flowLight filledParking right in frontGenerously sized roomsThree well sized bedrooms
- 9 days
- 576
- 66
Likely to sell faster than
Zillow last checked:
Listing updated:
Listed by:
Jennifer Warner 703-380-1712,
Fathom Realty 7032448702
Source: Bright MLS,MLS#: VAFX2335944
Facts & features
Interior
Bedrooms & bathrooms
- Bedrooms: 3
- Bathrooms: 3
- Full bathrooms: 2
- 1/2 bathrooms: 1
- Main level bathrooms: 1
Rooms
- Room types: Living Room, Dining Room, Primary Bedroom, Bedroom 2, Bedroom 3, Kitchen, Foyer, Laundry, Utility Room, Bathroom 2, Primary Bathroom, Half Bath
Primary bedroom
- Features: Attached Bathroom, Flooring - HardWood, Walk-In Closet(s), Window Treatments, Ceiling Fan(s)
- Level: Upper
- Area: 180 Square Feet
- Dimensions: 12 X 15
Bedroom 2
- Features: Flooring - HardWood
- Level: Upper
- Area: 110 Square Feet
- Dimensions: 10 X 11
Bedroom 3
- Features: Flooring - HardWood
- Level: Upper
- Area: 130 Square Feet
- Dimensions: 10 X 13
Primary bathroom
- Features: Bathroom - Walk-In Shower, Built-in Features
- Level: Upper
- Area: 48 Square Feet
- Dimensions: 6 X 8
Bathroom 2
- Features: Bathroom - Tub Shower
- Level: Upper
- Area: 56 Square Feet
- Dimensions: 7 X 8
Dining room
- Features: Flooring - Luxury Vinyl Plank
- Level: Main
- Area: 154 Square Feet
- Dimensions: 11 X 14
Foyer
- Features: Flooring - Luxury Vinyl Plank
- Level: Main
- Area: 110 Square Feet
- Dimensions: 5 X 22
Half bath
- Level: Main
- Area: 18 Square Feet
- Dimensions: 3 X 6
Kitchen
- Features: Flooring - Luxury Vinyl Plank
- Level: Main
- Area: 126 Square Feet
- Dimensions: 9 X 14
Laundry
- Features: Flooring - Laminated
- Level: Main
- Area: 15 Square Feet
- Dimensions: 5 X 3
Living room
- Features: Flooring - Luxury Vinyl Plank
- Level: Main
- Area: 336 Square Feet
- Dimensions: 16 X 21
Utility room
- Features: Flooring - Laminated
- Level: Main
- Area: 6 Square Feet
- Dimensions: 3 X 2
Heating
- Forced Air, Electric
Cooling
- Central Air, Electric
Appliances
- Included: Dishwasher, Dryer, Microwave, Cooktop, Refrigerator, Washer, Electric Water Heater
- Laundry: Has Laundry, Main Level, Hookup, Washer In Unit, Dryer In Unit, Washer/Dryer Hookups Only, Laundry Room
Features
- Kitchen - Galley, Breakfast Area, Primary Bath(s), Open Floorplan, Bathroom - Tub Shower, Bathroom - Walk-In Shower, Ceiling Fan(s), Combination Kitchen/Dining, Dining Area, Walk-In Closet(s)
- Flooring: Ceramic Tile, Hardwood, Luxury Vinyl, Wood
- Windows: Window Treatments
- Has basement: No
- Has fireplace: No
Interior area
- Total structure area: 1,450
- Total interior livable area: 1,450 sqft
- Finished area above ground: 1,450
- Finished area below ground: 0
Video & virtual tour
Property
Parking
- Parking features: Unassigned, Parking Lot
Accessibility
- Accessibility features: None
Features
- Levels: Two
- Stories: 2
- Patio & porch: Patio
- Pool features: Community
- Fencing: Full,Back Yard,Wood
- Has view: Yes
- View description: Trees/Woods
Lot
- Size: 1,663 Square Feet
Details
- Additional structures: Above Grade, Below Grade
- Parcel number: 0123 04030049
- Zoning: 370
- Special conditions: Standard
Construction
Type & style
- Home type: Townhouse
- Architectural style: Contemporary
- Property subtype: Townhouse
Materials
- Cement Siding
- Foundation: Slab
- Roof: Architectural Shingle
Condition
- Excellent
- New construction: No
- Year built: 1972
Details
- Builder model: Model B
Utilities & green energy
- Sewer: Public Septic
- Water: Public
- Utilities for property: Electricity Available
Community & HOA
Community
- Subdivision: Reston
HOA
- Has HOA: Yes
- Amenities included: Basketball Court, Bike Trail, Common Grounds, Tennis Court(s), Tot Lots/Playground, Jogging Path, Lake, Community Center, Dog Park, Non-Lake Recreational Area, Party Room, Picnic Area, Water/Lake Privileges, Pool
- HOA fee: $262 monthly
- HOA name: RESTON ASSOCIATION/HLLLCREST CLUSTER
Location
- Region: Reston
Financial & listing details
- Price per square foot: $379/sqft
- Tax assessed value: $494,770
- Annual tax amount: $5,939
- Date on market: 9/10/2026
- Listing agreement: Exclusive Right To Sell
- Ownership: Fee Simple
Estimated market value
$545,600
$518,000 - $573,000
$3,057/mo
Price history
| Date | Event | Price |
|---|---|---|
| 9/10/2026 | Listed for sale | $550,000+12.2%$379/sqft |
Source:  Bright MLS #VAFX2335944 Report a problem Bright MLS #VAFX2335944 Report a problem | ||
| 5/10/2022 | Sold | $490,000+5.3%$338/sqft |
Source: Public Record Report a problem | ||
| 3/6/2022 | Pending sale | $465,200$321/sqft |
Source: Owner Report a problem | ||
| 2/28/2022 | Listed for sale | $465,200+24.1%$321/sqft |
Source: Owner Report a problem | ||
| 3/24/2021 | Listing removed | -- |
Source: Owner Report a problem | ||
| 2/27/2019 | Listing removed | $2,150$1/sqft |
Source: Owner Report a problem | ||
| 11/2/2018 | Listed for rent | $2,150$1/sqft |
Source: Owner Report a problem | ||
| 10/16/2018 | Sold | $374,900$259/sqft |
Source: Public Record Report a problem | ||
| 9/17/2018 | Pending sale | $374,900$259/sqft |
Source: Keller Williams Realty Reston #1003959598 Report a problem | ||
| 9/14/2018 | Listed for sale | $374,900+7.1%$259/sqft |
Source: Keller Williams Realty #1003959598 Report a problem | ||
| 7/19/2015 | Listing removed | $349,999$241/sqft |
Source: Weichert Realtors #FX8629532 Report a problem | ||
| 6/7/2015 | Price change | $349,999-5.1%$241/sqft |
Source: Weichert Realtors #FX8629532 Report a problem | ||
| 5/8/2015 | Listed for sale | $369,000+15.3%$254/sqft |
Source: Weichert REALTORS #FX8629532 Report a problem | ||
| 5/25/2009 | Listing removed | $320,000$221/sqft |
Source: eWebEngine #fx7017036 Report a problem | ||
| 5/16/2009 | Price change | $320,000-3%$221/sqft |
Source: eWebEngine #fx7017036 Report a problem | ||
| 4/1/2009 | Listed for sale | $330,000+57.1%$228/sqft |
Source: eWebEngine #fx7017036 Report a problem | ||
| 3/26/2003 | Sold | $210,000$145/sqft |
Source: Public Record Report a problem | ||
Public tax history
| Year | Property taxes | Tax assessment |
|---|---|---|
| 2025 | $5,712 +8.4% | $474,850 +8.6% |
| 2024 | $5,271 +3% | $437,220 +0.5% |
| 2023 | $5,115 +1.5% | $435,120 +2.8% |
| 2022 | $5,041 | $423,440 +11% |
| 2021 | -- | $381,430 +8.8% |
| 2020 | $4,313 +4.7% | $350,470 +4.7% |
| 2019 | $4,120 +1.2% | $334,790 +1.2% |
| 2018 | $4,072 +1.9% | $330,910 |
| 2017 | $3,997 +5% | $330,910 +4.7% |
| 2016 | $3,808 +3.7% | $315,910 |
| 2015 | $3,674 +2.5% | $315,910 +2.3% |
| 2014 | $3,583 | $308,770 +9.3% |
| 2013 | -- | $282,460 +2.7% |
| 2012 | -- | $275,000 |
| 2011 | -- | $275,000 +2.9% |
| 2010 | -- | $267,290 |
| 2009 | -- | $267,290 -12.5% |
| 2008 | -- | $305,600 +5.4% |
| 2007 | -- | $289,950 +70.4% |
| 2003 | -- | $170,130 +25% |
| 2002 | -- | $136,105 +20% |
| 2001 | -- | $113,420 |
Find assessor info on the county website
Monthly payment
Est. payment
Payment breakdown
Explore the cost of this home by adjusting the details. Changes won't be saved.Climate risks
Neighborhood: Wiehle Ave - Reston Pky
Nearby schools
Schools provided by the listing agent
- Elementary: Forest Edge
- Middle: Hughes
- High: South Lakes
- District: Fairfax County Public Schools
Source: Bright MLS. This data may not be complete. We recommend contacting the local school district to confirm school assignments for this home.
Similar homes
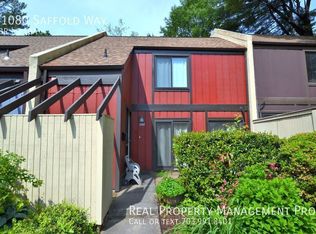
- $660,0004 bd3 ba1.6k sqft11041 Saffold Way, Reston, VA 20190For Sale
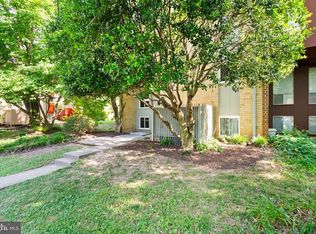
 MLS ID #VAFX2324306, PJ Sikand, Long & Foster Real Estate, Inc.. Bright MLS
 - $530,0003 bd3 ba1.8k sqft2104 Cartwright Pl, Reston, VA 20191For Sale
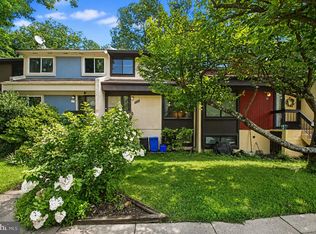 MLS ID #VAFX2337322, Sam Nassar, Compass. Bright MLS
 - $512,5002 bd3 ba1.2k sqft1731 Quietree Dr, Reston, VA 20194For Sale
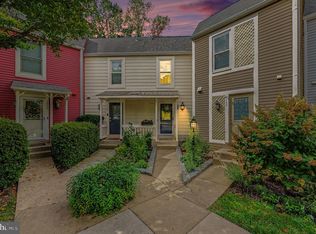 MLS ID #VAFX2339866, Lauryn Eadie, Real Broker, LLC. Bright MLS
 - $569,9003 bd3 ba1.3k sqft11924 Travistock Ct, Reston, VA 20191For Sale
 MLS ID #VAFX2333178, Mehrnaz Bazargan, Redfin Corp. Bright MLS
 - $469,0003 bd3 ba1.4k sqft858 Dogwood Ct, Herndon, VA 20170For SaleMLS ID #VAFX2341868, Farida Saafi, RE/MAX Galaxy. Bright MLS
- $549,9503 bd3 ba1.3k sqft7281 Larrup Ct, Alexandria, VA 22315For SaleMLS ID #VAFX2337082, Cindy Schneider, Long & Foster Real Estate, Inc.. Bright MLS
- $550,0002 bd2 ba1.1k sqft2810 New Providence Ct, Falls Church, VA 22042For SaleMLS ID #VAFX2339048, Gary Fitzgibbon, RE/MAX Gateway, LLC. Bright MLS
- $640,0003 bd3 ba1.8k sqft6014 Ticonderoga Ct, Burke, VA 22015For SaleMLS ID #VAFX2338770, Isha Katohora, EXP Realty, LLC. Bright MLS
- $540,0003 bd3 ba1.4k sqftCarriage Park Condo, Fairfax, VA 22030For SaleMLS ID #VAFX2323204, Amanda Ingram, Pearson Smith Realty, LLC. Bright MLS
- $649,0003 bd4 ba1.2k sqft7980 Tyson Oaks Cir, Vienna, VA 22182For SaleMLS ID #VAFX2338182, Lucia A Jason, Samson Properties. Bright MLS
- $737,0003 bd3 ba1.5k sqft12257 Exbury St, Herndon, VA 20170For SaleMLS ID #VAFX2340592, Elizabeth Kovalak, Real Broker, LLC. Bright MLS
- $580,0003 bd4 ba1.8k sqft6140 Kendra Way, Centreville, VA 20121For SaleMLS ID #VAFX2338988, Wynn Tran, Samson Properties. Bright MLS
- $549,0003 bd2 ba1.4k sqftWaters Edge Condo, Falls Church, VA 22041For SaleMLS ID #VAFX2336050, Lisa Dubois-Headley, RLAH @properties. Bright MLS
- $545,0003 bd3 ba1.2k sqft8348 Rocky Forge Ct, Springfield, VA 22153For SaleMLS ID #VAFX2331558, E.J. Stone, Redfin Corporation. Bright MLS
- $449,0003 bd3 ba1.7k sqft7507 Filbert Ter, Gaithersburg, MD 20879For SaleMLS ID #MDMC2252418, Maria Kolick, RE/MAX Realty Centre, Inc.. Bright MLS
- $595,0003 bd4 ba1.4k sqft3046 Talking Rock Dr, Fairfax, VA 22031For SaleMLS ID #VAFX2326194, Bishal Karki, DMV Realty, INC.. Bright MLS
- $649,9993 bd4 ba2k sqft7033 Solomon Seal Ct, Springfield, VA 22152For SaleMLS ID #VAFX2341960, Natalie Ramirez, Serhant. Bright MLS
- $585,0003 bd4 ba1.9k sqft5021 McFarland Dr, Fairfax, VA 22032For SaleMLS ID #VAFX2326580, Alberto balderrama rocha, Coldwell Banker Realty. Bright MLS
- $465,0003 bd3 ba1.5k sqft13118 Pickering Dr, Germantown, MD 20874For SaleMLS ID #MDMC2251830, Lupe Rohrer, Redfin Corp. Bright MLS
- $549,0002 bd3 ba1.3k sqft2208 S Randolph St #1, Arlington, VA 22204For SaleMLS ID #VAAR2077858, Chris Howell, Samson Properties. Bright MLS
