Looking for a place to call home? Welcome! This home offers spacious 4 bedrooms - one is Master Suite w/his & her walk-in closets & private bath w/jacuzzi tub and large walk-in shower, 2 full & 1 half baths, 1st floor laundry, large eat-in kitchen w/ plenty of cherry cabs & granite, dining room, large great room, nice office/den and roomy entry foyer! This home features Utica Schools, and within walking distance to Dodge Park with nature trails along the river, and so many activities for everyone! Anderson Windows & includes stainless steel Appliances - around 2 years old. Central Air replaced last spring, Hot Water Tank replaced in January and Sump Pump replaced 2024! Paint and Carpet (not bedrooms) & flooring in dining room 4 years ago. Basement is finished - large open area, plumbed for a third full bath, work room and storage/furnace room. Garage has extra space on one side for storage or work area. House being sold as is. Come check it out, get an appointment scheduled today! Open House Sun - May 31st 11:30 to 2:00!
For sale
$479,900
11087 Shadow Creek Ct, Sterling Heights, MI 48313
4beds
3,057sqft
:
Get pre-qualified$3,360/mo
Single Family Residence
Built in 1998
8,712 Square Feet Lot
$472,900 Zestimate®
$157/sqft
$-- HOA
What's special
- 60 days |
- 1,098 |
- 35 |
Zillow last checked:
Listing updated:
Listed by:
Cynthia Manciero 586-212-1517,
Berkshire Hathaway HomeServices Kee Realty NB 586-315-5700
Source: MiRealSource,MLS#: 50209284 Originating MLS: MiRealSource
Originating MLS: MiRealSourceFacts & features
Interior
Bedrooms & bathrooms
- Bedrooms: 4
- Bathrooms: 3
- Full bathrooms: 2
- 1/2 bathrooms: 1
Rooms
- Room types: Den/Study/Lib, Entry, Laundry, Great Room, First Flr Lavatory, Second Flr Full Bathroom, Dining Room
Bedroom 1
- Level: Second
- Area: 221
- Dimensions: 17 x 13
Bedroom 2
- Level: Second
- Area: 120
- Dimensions: 12 x 10
Bedroom 3
- Level: Second
- Area: 132
- Dimensions: 12 x 11
Bedroom 4
- Level: Second
- Area: 132
- Dimensions: 12 x 11
Bathroom 1
- Level: Second
- Area: 54
- Dimensions: 9 x 6
Bathroom 2
- Level: Second
- Area: 80
- Dimensions: 10 x 8
Dining room
- Level: Entry
- Area: 144
- Dimensions: 12 x 12
Great room
- Level: Entry
- Area: 266
- Dimensions: 19 x 14
Kitchen
- Level: Entry
- Area: 252
- Dimensions: 21 x 12
Heating
- Forced Air, Natural Gas
Cooling
- Ceiling Fan(s), Central Air
Appliances
- Included: Dishwasher, Dryer, Microwave, Range/Oven, Refrigerator, Washer, Gas Water Heater
- Laundry: First Floor Laundry, Entry
Features
- Sump Pump, Walk-In Closet(s), Eat-in Kitchen
- Flooring: Ceramic Tile, Hardwood
- Basement: Partially Finished,Concrete
- Number of fireplaces: 1
- Fireplace features: Gas, Great Room
Interior area
- Total structure area: 3,422
- Total interior livable area: 3,057 sqft
- Finished area above ground: 2,257
- Finished area below ground: 800
Property
Parking
- Total spaces: 2
- Parking features: Garage, Attached, Electric in Garage, Garage Door Opener
- Attached garage spaces: 2
Features
- Levels: Two
- Stories: 2
- Patio & porch: Patio
- Exterior features: Lawn Sprinkler
- Frontage type: Road
- Frontage length: 68
Lot
- Size: 8,712 Square Feet
- Dimensions: 68 x 128
Details
- Parcel number: 101010452017
- Zoning description: Residential
- Special conditions: Private
Construction
Type & style
- Home type: SingleFamily
- Architectural style: Colonial
- Property subtype: Single Family Residence
Materials
- Brick, Vinyl Siding, Vinyl Trim
- Foundation: Basement, Concrete Perimeter
Condition
- New construction: No
- Year built: 1998
Utilities & green energy
- Sewer: Public Sanitary
- Water: Public
- Utilities for property: Cable/Internet Avail.
Community & HOA
Community
- Subdivision: Arbor Crest Sub
HOA
- Has HOA: No
Location
- Region: Sterling Heights
Financial & listing details
- Price per square foot: $157/sqft
- Tax assessed value: $424,800
- Annual tax amount: $10,616
- Date on market: 5/28/2026
- Cumulative days on market: 61 days
- Listing agreement: Exclusive Right To Sell
- Listing terms: Cash,Conventional,VA Loan
Estimated market value
$472,900
$449,000 - $497,000
$3,357/mo
Price history
| Date | Event | Price |
|---|---|---|
| 5/30/2026 | Listed for sale | $479,900+52.3%$157/sqft |
Source:  MiRealSource #50209284 Report a problem MiRealSource #50209284 Report a problem | ||
| 10/31/2022 | Listing removed | -- |
Source: Zillow Rental Manager Report a problem | ||
| 9/29/2022 | Listed for rent | $2,600$1/sqft |
Source: Zillow Rental Manager Report a problem | ||
| 4/6/2020 | Sold | $315,000-4.5%$103/sqft |
Source: Public Record Report a problem | ||
| 9/27/2019 | Price change | $329,900-1.5%$108/sqft |
Source: Owner Report a problem | ||
| 9/7/2019 | Listed for sale | $335,000+13.2%$110/sqft |
Source: Owner Report a problem | ||
| 4/5/2005 | Sold | $296,000$97/sqft |
Source: MiRealSource #781937 Report a problem | ||
Public tax history
| Year | Property taxes | Tax assessment |
|---|---|---|
| 2025 | $10,039 +7.2% | $212,400 +10.1% |
| 2024 | $9,361 +7.6% | $192,900 +10% |
| 2023 | $8,703 +43.2% | $175,400 +10.9% |
| 2022 | $6,079 | $158,100 +0.3% |
| 2021 | -- | $157,600 +0.9% |
| 2020 | -- | $156,200 +2% |
| 2019 | -- | $153,100 +13.4% |
| 2018 | $3,827 | $135,000 +6.6% |
| 2017 | -- | $126,700 |
| 2016 | -- | $126,700 +10.4% |
| 2015 | -- | $114,800 +14.3% |
| 2014 | -- | $100,400 |
| 2012 | -- | -- |
| 2009 | -- | -- |
| 2001 | $3,099 +3.3% | $108,100 +3.1% |
| 2000 | $3,001 | $104,900 |
Find assessor info on the county website
Monthly payment
Est. payment
Payment breakdown
Explore the cost of this home by adjusting the details. Changes won't be saved.Climate risks
Neighborhood: 48313
Nearby schools
GreatSchools rating
- 6/10Schwarzkoff Elementary SchoolGrades: PK-6Distance: 0.4 mi
- 6/10Davis Junior High SchoolGrades: 7-9Distance: 1.2 mi
- 8/10Adlai Stevenson High SchoolGrades: 9-12Distance: 0.8 mi
Schools provided by the listing agent
- District: Utica Community Schools
Source: MiRealSource. This data may not be complete. We recommend contacting the local school district to confirm school assignments for this home.
- $501,3004 bd2 ba2.3k sqft11069 Shadow Creek Ct, Sterling Heights, MI 48313Off Market
- $482,2004 bd4 ba2.4k sqft11115 Shadow Creek Ct, Sterling Heights, MI 48313Off Market
- $471,0004 bd3 ba2k sqft8952 Royce Dr, Sterling Heights, MI 48313Off Market
- $468,8004 bd3 ba2.5k sqft11133 Shadow Creek Ct, Sterling Heights, MI 48313Off Market
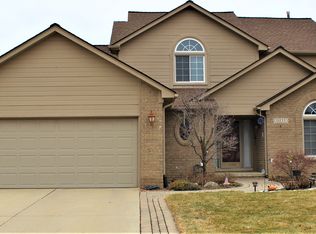
- $450,2004 bd4 ba1.8k sqft8970 Royce Dr, Sterling Heights, MI 48313Off Market
- $439,8003 bd3 ba1.9k sqft11084 Shadow Creek Ct, Sterling Heights, MI 48313Off Market
- $483,3004 bd3 ba2.3k sqft11112 Shadow Creek Ct, Sterling Heights, MI 48313Off Market
- $471,3004 bd2 ba2.4k sqft11066 Shadow Creek Ct, Sterling Heights, MI 48313Off Market
A local agent can set up tours, give advice and negotiate with sellers.
Similar homes
- $384,9005 bd3 ba3k sqft44850 Kemp St, Sterling Heights, MI 48314For Sale

 MLS ID #50215840, Katie Weaver, Berkshire Hathaway HomeServices Kee Realty Wash. MiRealSource
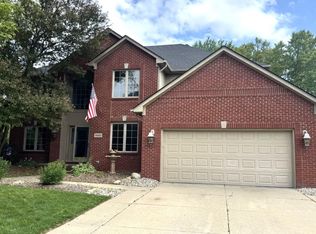
 - $475,0004 bd3 ba2.6k sqft18402 Sumpter Forest Dr, Macomb, MI 48042For Sale
 MLS ID #50215755, Maria McGuire, RE/MAX Advisors. MiRealSource
 - $424,9003 bd2 ba2.5k sqft41223 Sesame Dr, Sterling Heights, MI 48314For Sale
 MLS ID #50213894, Michael Petrevski, 21 United. MiRealSource
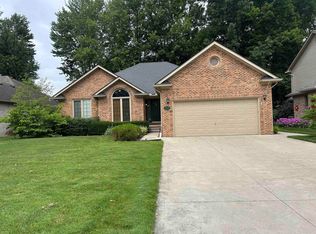
 - $439,9993 bd4 ba3.2k sqft37515 Hanson Dr, Sterling Heights, MI 48310For Sale
 MLS ID #50214419, Amy Badke, Spirit Realty Inc. MiRealSource
 - $495,0004 bd4 ba3.8k sqft49954 Willowood Dr, Macomb, MI 48044For Sale
 MLS ID #20261056914, Karen Fortuna, Real Estate One-Sterling Heights. Realcomp II
 - $350,0003 bd3 ba3.2k sqft36765 Melbourne Dr, Sterling Heights, MI 48312For SaleMLS ID #20261055423, Carlos Cortez, Keller Williams Premier. Realcomp II
- $495,0003 bd2 ba2.1k sqft4971 Butler Dr, Troy, MI 48085For SaleMLS ID #20261035614, Sriram Srinivasan, Keller Williams Paint Creek. Realcomp II
- $305,0004 bd2 ba1.6k sqft13187 Churchill Dr, Sterling Heights, MI 48313For SaleMLS ID #50207473, Jocelyn D Metevier Smiley, Century 21 Professionals Sterling Heights. MiRealSource
- $349,9003 bd2 ba1.7k sqft14322 Four Lakes Dr, Sterling Heights, MI 48313For SaleMLS ID #20261044392, Thomas Ledbetter, USA Home Broker. Realcomp II
- $499,9003 bd3 ba1.8k sqft2800 Ranieri Dr, Troy, MI 48085For SaleMLS ID #20261047730, Kay Kasshamoun, CRK Realty. Realcomp II
- $499,0003 bd3 ba2.6k sqft3831 Springwood Ct, Auburn Hills, MI 48326For SaleMLS ID #50215875, Molly Zappitell, MAZ PC Tri County Realty Group. MiRealSource
- $545,0003 bd5 ba4k sqft37671 Fiore Trl, Clinton Township, MI 48036For Sale
 MLS ID #26008835, Lashon Hulin, 3DX Real Estate, LLC. MichRIC
 - $445,0005 bd4 ba2.5k sqft2665 Peterboro Rd, West Bloomfield, MI 48323For SaleMLS ID #26016952, Jyoti Gupta, New Michigan Realty LLC. MichRIC
- $525,0004 bd3 ba3.6k sqft21766 Ambassador Dr, Macomb, MI 48044For SaleMLS ID #50212982, Robert H Breemeersch, Real Estate One Chesterfield. MiRealSource
- $320,0003 bd2 ba1.6k sqft37852 Lola Dr, Sterling Heights, MI 48312For SaleMLS ID #50215137, Stephanie C Leland, REMAX Edge. MiRealSource
- $389,9994 bd4 ba3.6k sqft11235 Common Rd, Warren, MI 48093For SaleMLS ID #26029790, Darrell Bush, G.S. Inc.. MichRIC
- $545,0003 bd4 ba3.9k sqft48280 Elmwood Dr, Shelby Township, MI 48315For SaleMLS ID #20261039554, Valentin Avasiloaie, ERA Prime Real Estate Group. Realcomp II
- $479,9003 bd3 ba3.1k sqft29531 N Seaway Ct, Harrison Township, MI 48045For SaleMLS ID #20261038301, Daniel C Beazley, Realty IQ. Realcomp II
- $329,9003 bd2 ba2.8k sqft12398 Deming Dr, Sterling Heights, MI 48312For SaleMLS ID #20261052606, Garrett Blair, Douglas Rose Realty. Realcomp II
- $--2 bd2 ba1.9k sqft405 Shortridge Ave, Rochester Hills, MI 48307AuctionAuction.com 2
