3-Bedroom, 2-car garage, Roof 2025. Large yard!
New
$169,500
1109 Hacker St, Buffalo, IA 52728
3beds
912sqft
Single Family Residence
Built in 1969
8,276 Square Feet Lot
$161,100 Zestimate®
$186/sqft
$-- HOA
What's special
Large yard
- 2 days
- 164
- 4
Zillow last checked:
Listing updated:
Listed by:
Jeffrey Wehr (563)320-2298,
Ruhl&Ruhl REALTORS Bettendorf
Source: MRED as distributed by MLS GRID,MLS#: 12749691
Facts & features
Interior
Bedrooms & bathrooms
- Bedrooms: 3
- Bathrooms: 1
- Full bathrooms: 1
Rooms
- Room types: No additional rooms
Primary bedroom
- Level: Main
- Area: 112 Square Feet
- Dimensions: 8X14
Bedroom 2
- Level: Main
- Area: 88 Square Feet
- Dimensions: 8X11
Bedroom 3
- Level: Main
- Area: 88 Square Feet
- Dimensions: 8X11
Kitchen
- Features: Kitchen (Eating Area-Table Space)
- Level: Main
- Area: 128 Square Feet
- Dimensions: 8X16
Laundry
- Level: Basement
- Area: 100 Square Feet
- Dimensions: 10X10
Living room
- Features: Flooring (Carpet)
- Level: Main
- Area: 187 Square Feet
- Dimensions: 17X11
Heating
- Natural Gas, Forced Air
Cooling
- Central Air
Appliances
- Included: Stainless Steel Appliance(s)
Features
- Basement: Unfinished,Full
Interior area
- Total structure area: 1,824
- Total interior livable area: 912 sqft
- Finished area below ground: 0
Property
Accessibility
- Accessibility features: No Disability Access
Features
- Stories: 1
Lot
- Size: 8,276 Square Feet
- Features: Level
Details
- Parcel number: 00000000722201105
- Special conditions: None
Construction
Type & style
- Home type: SingleFamily
- Architectural style: Ranch
- Property subtype: Single Family Residence
Materials
- Vinyl Siding
- Foundation: Concrete Perimeter
- Roof: Asphalt
Condition
- New construction: No
- Year built: 1969
Utilities & green energy
- Electric: Circuit Breakers
- Sewer: Public Sewer
- Water: Public
Community & HOA
Community
- Subdivision: Locust Grove
HOA
- Services included: None
Location
- Region: Buffalo
Financial & listing details
- Price per square foot: $186/sqft
- Tax assessed value: $128,500
- Annual tax amount: $1,944
- Date on market: 9/2/2026
- Ownership: Fee Simple
Estimated market value
$161,100
$153,000 - $169,000
$1,151/mo
Price history
| Date | Event | Price |
|---|---|---|
| 9/2/2026 | Listed for sale | $169,500+111.9%$186/sqft |
Source:  MRED as distributed by MLS GRID #12749691 Report a problem MRED as distributed by MLS GRID #12749691 Report a problem | ||
| 12/14/2023 | Listing removed | -- |
Source: Zillow Rentals Report a problem | ||
| 12/12/2023 | Listed for rent | $1,050$1/sqft |
Source: Zillow Rentals Report a problem | ||
| 9/7/2017 | Sold | $80,000-15.7%$88/sqft |
Source: MRED as distributed by MLS GRID #QC4184750 Report a problem | ||
| 8/4/2017 | Pending sale | $94,900$104/sqft |
Source: Mel Foster Co. Inc. of Iowa & Illinois - Mel Foster Co. Kimberly Rd. #4184750 Report a problem | ||
| 7/25/2017 | Listed for sale | $94,900$104/sqft |
Source: Mel Foster Co. Inc. of Iowa & Illinois - Mel Foster Co. Kimberly Rd. #4184750 Report a problem | ||
Public tax history
| Year | Property taxes | Tax assessment |
|---|---|---|
| 2025 | $1,944 +4.7% | $128,500 +3.5% |
| 2024 | $1,856 +1.6% | $124,100 |
| 2023 | $1,826 +2% | $124,100 +19.9% |
| 2022 | $1,790 -3.3% | $103,510 |
| 2021 | $1,852 +2.2% | $103,510 +1.7% |
| 2020 | $1,812 +0.8% | $101,820 |
| 2019 | $1,797 +12.1% | $101,820 +4% |
| 2018 | $1,603 +9.9% | $97,910 +9% |
| 2017 | $1,458 +5.2% | $89,810 +2.7% |
| 2016 | $1,386 | $87,440 +5% |
| 2015 | $1,386 +3.7% | $83,310 |
| 2014 | $1,336 | $83,310 |
| 2013 | $1,336 +2.3% | -- |
| 2012 | $1,306 +11.1% | $83,470 -5.5% |
| 2009 | $1,176 +5.4% | $88,370 |
| 2008 | $1,116 +7.7% | $88,370 |
| 2007 | $1,036 +4% | -- |
| 2006 | $996 +23% | -- |
| 2003 | $810 +4.1% | -- |
| 2002 | $778 +19.7% | -- |
| 2001 | $650 | -- |
Find assessor info on the county website
Monthly payment
Est. payment
Payment breakdown
Explore the cost of this home by adjusting the details. Changes won't be saved.Climate risks
Neighborhood: 52728
Nearby schools
Schools provided by the listing agent
- Elementary: Buffalo Elementary School
- District: 1611
Source: MRED as distributed by MLS GRID. This data may not be complete. We recommend contacting the local school district to confirm school assignments for this home.
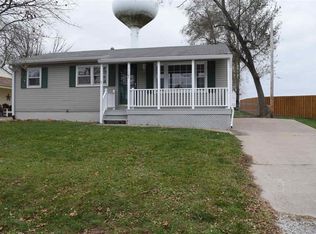
Similar homes
- $179,9003 bd1 ba1k sqft979 N Lincoln Ave, Davenport, IA 52804New
 MLS ID #12740635, Jerry Wolking, GRI, KW 1Advantage. MRED as distributed by MLS GRID
 - $159,9002 bd1 ba768 sqft2652 Whitewood Ave, Davenport, IA 52802For Sale By Owner
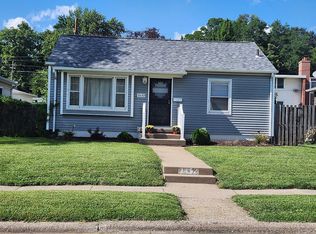
- $165,0002 bd1 ba1.2k sqft3996 Highway 22, Blue Grass, IA 52726Active
 MLS ID #12699186, Tristan Hughes, Cornerstone Partners QC - Real Broker, LLC. MRED as distributed by MLS GRID
 - $178,0003 bd1 ba912 sqft3210 N Marquette St, Davenport, IA 52806Active
 MLS ID #12746138, Tim Hernandez, eXp Realty. MRED as distributed by MLS GRID
