Tucked away on a quiet street in the sought-after Devonshire South subdivision, this beautiful and spacious home overlooks Noel Park in the front, floral gardens to the side and open area green commons in the back. The inground pool completes the feeling of one’s own private retreat. The open flow floor plan, vaulted ceilings, and elegant finishes of wood and stone create an inviting ambiance poised for entertaining, relaxation, and everyday family living. The front entry offers a breathtaking view through the grand living area and sunroom to the resort appointed back patio and inground pool. The open great room and kitchen provide a spacious gathering area with vaulted ceilings, floor to ceiling stone fireplace and beautiful built-ins. Off one wing of the main level the master suite, newly remodeled master bath, generous walk-in closet and direct access to the pool offer your private retreat. Moving from the entry to the great room there is a dining room and office/5th bedroom. The opposite wing offers 2 bedrooms, an ensuite full bath, and hallway full bath. The finished basement includes a large living/rec area, bedroom, full bath, and exercise room or storage. Beautiful landscaping, 3 car garage, inviting surroundings, and priced to sell, make this a hidden gem in Champaign. (Owner is a Licensed Broker)
Pending
$795,000
1109 Sterling Dr, Champaign, IL 61821
4beds
3,935sqft
SingleFamily
Built in 1992
0.39 Acres Lot
$-- Zestimate®
$202/sqft
$25/mo HOA
What's special
Beautiful landscapingInviting surroundingsOpen flow floor planBeautiful built-insExercise room or storageResort appointed back patioVaulted ceilings
- 61 days
- 221
- 3
Listed by:
Property Owner (217) 493-6431
Facts & features
Interior
Bedrooms & bathrooms
- Bedrooms: 4
- Bathrooms: 4
- Full bathrooms: 4
Features
- Basement: Basement (not specified)
Interior area
- Total interior livable area: 3,935 sqft
Property
Parking
- Parking features: Garage
Lot
- Size: 0.39 Acres
Details
- Parcel number: 462026232013
Construction
Type & style
- Home type: SingleFamily
Condition
- New construction: No
- Year built: 1992
Community & HOA
HOA
- Has HOA: Yes
- HOA fee: $25 monthly
Location
- Region: Champaign
Financial & listing details
- Price per square foot: $202/sqft
- Tax assessed value: $608,850
- Annual tax amount: $16,131
- Date on market: 8/6/2026
Estimated market value
Not available
Estimated sales range
Not available
$4,233/mo
Price history
| Date | Event | Price |
|---|---|---|
| 9/11/2026 | Pending sale | $795,000$202/sqft |
Source: Owner Report a problem | ||
| 8/6/2026 | Listed for sale | $795,000$202/sqft |
Source: Owner Report a problem | ||
Public tax history
| Year | Property taxes | Tax assessment |
|---|---|---|
| 2025 | $16,131 +8.9% | $202,950 +12.2% |
| 2024 | $14,814 +3.5% | $180,880 +9.8% |
| 2023 | $14,314 +6.6% | $164,730 +8.4% |
| 2022 | $13,423 +2.5% | $151,970 +2% |
| 2021 | $13,090 +3% | $148,990 +3% |
| 2020 | $12,712 +5.9% | $144,650 +2.1% |
| 2019 | $12,009 | $141,680 +1.6% |
| 2018 | $12,009 +3.8% | $139,450 +4% |
| 2017 | $11,574 +11.6% | $134,090 +2.1% |
| 2016 | $10,367 | $131,330 +1.8% |
| 2015 | $10,367 +0.2% | $129,010 |
| 2014 | $10,348 +0.9% | $129,010 |
| 2013 | $10,255 +1.8% | $129,010 -2% |
| 2012 | $10,072 +4.4% | $131,640 |
| 2011 | $9,649 +0.8% | $131,640 -2.2% |
| 2010 | $9,574 | $134,600 |
| 2009 | -- | $134,600 |
| 2008 | -- | $134,600 +2.9% |
| 2007 | $9,087 +1.9% | $130,810 +3.5% |
| 2006 | $8,920 +2.4% | $126,380 +5% |
| 2005 | $8,707 +2% | $120,360 +3.9% |
| 2004 | $8,537 +2.4% | $115,840 +3.1% |
| 2003 | $8,333 +1.6% | $112,360 +2.1% |
| 2002 | $8,203 +3.5% | $110,050 +2.8% |
| 2001 | $7,927 +2.4% | $107,050 +2.2% |
| 2000 | $7,741 | $104,740 |
Find assessor info on the county website
Monthly payment
Est. payment
Payment breakdown
Explore the cost of this home by adjusting the details. Changes won't be saved.Climate risks
Neighborhood: 61821
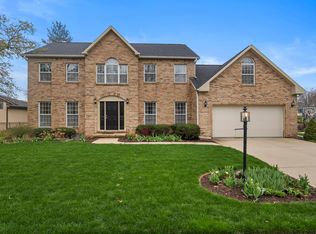
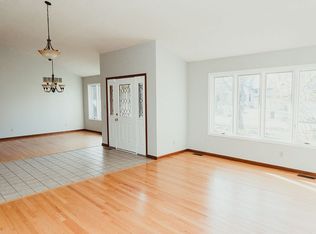
Similar homes
- $699,0004 bd4 ba4k sqft2402 N Nottingham Ct, Champaign, IL 61821Active
 MLS ID #12753258, Creg McDonald, Realty Select One. MRED as distributed by MLS GRID
 - $799,0004 bd3 ba3k sqft1313 Waverly Dr, Champaign, IL 61821Active
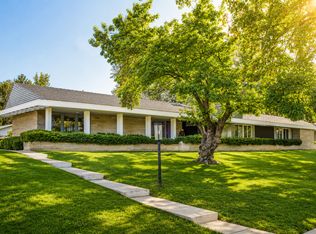 MLS ID #12724792, Creg McDonald, Realty Select One. MRED as distributed by MLS GRID
 - $685,0006 bd4 ba4.1k sqft613 Pittsfield Dr, Champaign, IL 61822Active
 MLS ID #12679511, Ryan Dallas, RYAN DALLAS REAL ESTATE. MRED as distributed by MLS GRID
 - $797,9004 bd5 ba3.6k sqft2102 Belmont Park Ln, Champaign, IL 61822Active
 MLS ID #12686268, Katie Ruthstrom, GRI, KELLER WILLIAMS-TREC. MRED as distributed by MLS GRID
