Welcome to peaceful country living with city convenience all within the Mahomet-Seymour school district. This beautifully maintained, original-owner, 2,400+ square-foot ranch is situated on 5 scenic acres in the highly desirable Mahomet-Seymour School District. Meticulously maintained throughout, with privacy, beautiful country views, gorgeous sunsets, and the benefit of county taxes-all just minutes from Champaign. Freshly painted inside and out, this home includes 3 bedrooms, 2.5 baths, a full daylight basement, and a three-car garage, along with excellent storage throughout the home. The spacious great room features a cozy wood-burning fireplace & vaulted ceiling, while the primary suite has its own gas fireplace, creating a warm and inviting retreat. The kitchen features a propane gas cooktop, updated appliances and plenty of space for everyday living and entertaining. Designed with comfort, efficiency, and functionality in mind, the home features geothermal heating and cooling, 400-amp electrical service, and in-floor radiant heat in both the three-car garage and basement. The property is served by a variable-speed, constant-pressure well drawing from deep within the Mahomet Aquifer, along with a standard septic system. The large daylight basement provides tremendous potential for additional living space. Currently unfinished, it is already plumbed for a full bathroom and designed to accommodate two additional bedrooms. Create a recreation room, home theater, gym, guest quarters, workshop, or a combination that fits your needs. The basement also features additional access directly from the garage, making it especially convenient for storage, projects, and moving larger items. Outside, enjoy the space and privacy that 5 acres provides. Mature trees and established landscaping create a beautiful setting, while the large back covered deck has plenty of room for relaxing and entertaining. A spacious fire pit and seating area provides the perfect gathering spot for evenings outdoors and taking in the beautiful country sunsets. Enjoy the best of both worlds-space, privacy, and country living without sacrificing convenience. The property is minutes away from interstate access putting shopping, dining, work, and everyday amenities within easy reach. Property Highlights * Original owner * Meticulously maintained * Wide hallways for easy accessibility * 2,400+ sq. ft. ranch on 5 scenic acres * Mahomet-Seymour School District * County taxes * Move-in ready * Freshly painted inside and out * 3 bedrooms | 2.5 bathrooms * 3-car garage * Excellent storage throughout * Full daylight basement * Basement plumbed for a full bathroom * Basement designed to accommodate 2 additional bedrooms * Additional basement access from garage * Wood-burning fireplace in great room * Gas fireplace in primary suite * Propane gas cooktop * Geothermal HVAC * In-floor radiant heat in garage and basement * 400-amp electrical service * Variable-speed, constant-pressure well * Well draws from deep within the Mahomet Aquifer * Standard septic system * Large back deck * Large fire pit and seating area * Mature trees and established landscaping * Beautiful country views and sunsets * Convenient access to interstates A rare opportunity to enjoy 5 acres, mature surroundings, outstanding mechanical features, abundant storage, and room to grow-all while staying conveniently close to Champaign. As the original owner, the seller has meticulously maintained this freshly painted, move-in-ready home, which has wide hallways for easy accessibility, generous space, and the peaceful country lifestyle you've been looking for. Some photos have been virtually rendered.
Active
$774,900
724 County Road 2175 N, Champaign, IL 61822
3beds
2,454sqft
Single Family Residence
Built in 2007
5.07 Acres Lot
$-- Zestimate®
$316/sqft
$-- HOA
What's special
Cozy wood-burning fireplaceFull daylight basementThree-car garageGorgeous sunsetsGenerous spaceBeautiful country viewsWarm and inviting retreat
- 17 days
- 1,226
- 53
Zillow last checked:
Listing updated:
Listed by:
Misael Chacon (804)656-5007,
Beycome Brokerage Realty LLC
Source: MRED as distributed by MLS GRID,MLS#: 12748489
Facts & features
Interior
Bedrooms & bathrooms
- Bedrooms: 3
- Bathrooms: 3
- Full bathrooms: 2
- 1/2 bathrooms: 1
Rooms
- Room types: No additional rooms
Primary bedroom
- Features: Bathroom (Full, 60 Inch Diameter Clear Floor Space, Double Sink, Lever/Easy to use faucets, Tub & Separate Shwr)
- Level: Main
- Area: 288 Square Feet
- Dimensions: 18X16
Bedroom 2
- Level: Main
- Area: 165 Square Feet
- Dimensions: 11X15
Bedroom 3
- Level: Main
- Area: 154 Square Feet
- Dimensions: 11X14
Dining room
- Level: Main
- Area: 120 Square Feet
- Dimensions: 15X8
Kitchen
- Level: Main
- Area: 418 Square Feet
- Dimensions: 22X19
Laundry
- Level: Main
- Area: 56 Square Feet
- Dimensions: 7X8
Living room
- Level: Main
- Area: 360 Square Feet
- Dimensions: 18X20
Heating
- Propane, Radiant, Zoned, Geothermal, Wood
Cooling
- Zoned, Geothermal
Features
- Basement: Unfinished,Bath/Stubbed,Egress Window,Partial Exposure,9 ft + pour,Concrete,Storage Space,Daylight,Full
Interior area
- Total structure area: 2,454
- Total interior livable area: 2,454 sqft
Property
Parking
- Total spaces: 3
- Parking features: Yes, Attached, Garage
- Attached garage spaces: 3
Accessibility
- Accessibility features: No Disability Access
Features
- Stories: 1
- Patio & porch: Deck
- Exterior features: Fire Pit
- Fencing: Invisible
Lot
- Size: 5.07 Acres
- Dimensions: 500 x 500
Details
- Parcel number: 121417100010
- Special conditions: Standard
Construction
Type & style
- Home type: SingleFamily
- Property subtype: Single Family Residence
Materials
- Brick, Concrete
- Foundation: Concrete Perimeter
- Roof: Asphalt
Condition
- New construction: No
- Year built: 2007
Utilities & green energy
- Sewer: Septic Tank
- Water: Well
Community & HOA
HOA
- Services included: None
Location
- Region: Champaign
Financial & listing details
- Price per square foot: $316/sqft
- Tax assessed value: $389,160
- Annual tax amount: $9,300
- Date on market: 9/1/2026
- Ownership: Fee Simple
Estimated market value
Not available
Estimated sales range
Not available
Not available
Price history
| Date | Event | Price |
|---|---|---|
| 9/1/2026 | Listed for sale | $774,900+1376%$316/sqft |
Source:  MRED as distributed by MLS GRID #12748489 Report a problem MRED as distributed by MLS GRID #12748489 Report a problem | ||
| 5/10/2004 | Sold | $52,500$21/sqft |
Source: Public Record Report a problem | ||
Public tax history
| Year | Property taxes | Tax assessment |
|---|---|---|
| 2024 | $8,684 +9.3% | $129,720 +10.4% |
| 2023 | $7,943 +7.9% | $117,500 +8.1% |
| 2022 | $7,363 +4.4% | $108,690 +4.4% |
| 2021 | $7,050 +3.9% | $104,100 +3.9% |
| 2020 | $6,784 +4.8% | $100,190 |
| 2019 | $6,476 | $100,190 +3.3% |
| 2018 | $6,476 -0.4% | $96,990 |
| 2017 | $6,502 +8.1% | $96,990 +7.9% |
| 2016 | $6,012 | $89,890 +2.5% |
| 2015 | $6,012 +4.9% | $87,690 +1.8% |
| 2014 | $5,730 +1.6% | $86,140 +1.1% |
| 2013 | $5,639 +2% | $85,200 +1% |
| 2012 | $5,531 +2.2% | $84,360 |
| 2011 | $5,410 +2.1% | $84,360 +1.8% |
| 2010 | $5,301 | $82,870 -2.1% |
| 2009 | -- | $84,650 +1.3% |
| 2008 | -- | $83,560 +2.8% |
| 2007 | $49 | $81,280 |
Find assessor info on the county website
Monthly payment
Est. payment
Payment breakdown
Explore the cost of this home by adjusting the details. Changes won't be saved.Climate risks
Neighborhood: 61822
Nearby schools
Schools provided by the listing agent
- District: 1
Source: MRED as distributed by MLS GRID. This data may not be complete. We recommend contacting the local school district to confirm school assignments for this home.
- $607,9004 bd4 ba2.7k sqft710 County Road 2175 N, Champaign, IL 61822Off Market
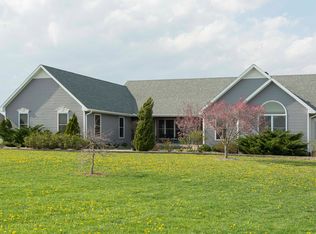
- $970,6005 bd4 ba5.5k sqft725 County Road 2200 N, Champaign, IL 61822Off Market

- $1,175,0004 bd4 ba3.5k sqft2176 County Road 700 E, Champaign, IL 61822Sold
- $429,300-- bd-- ba-- sqft745 County Road 2175 N, Champaign, IL 61822Off Market
Similar homes
- $839,9004 bd5 ba3.6k sqft2102 Belmont Park Ln, Champaign, IL 61822Active
 MLS ID #12686268, Katie Ruthstrom, GRI, KELLER WILLIAMS-TREC. MRED as distributed by MLS GRID
 - $750,0005 bd5 ba3.3k sqft1301 English Oak Dr, Champaign, IL 61822Active
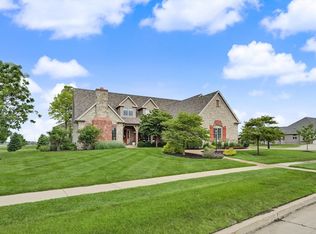 MLS ID #12667701, Lisa Rector, KELLER WILLIAMS-TREC. MRED as distributed by MLS GRID
 - $820,0003 bd5 ba3.6k sqft4706 Chestnut Grove Dr, Champaign, IL 61822Active
 MLS ID #12659103, Creg McDonald, Realty Select One. MRED as distributed by MLS GRID
 - $600,0004 bd3 ba2.6k sqft1516 W North Shore Dr, Mahomet, IL 61853Active
 MLS ID #12671281, Shannon Collins, Green Street Realty. MRED as distributed by MLS GRID
