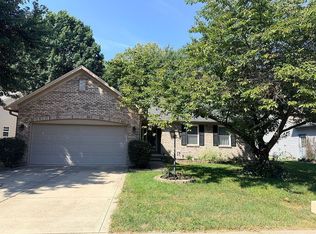
Welcome home to 11090 Lake Run Drive! This move-in-ready Fishers home is packed with fresh updates and offers a fantastic, flexible floor plan. Step inside to find brand-new flooring, new windows, fresh paint, and brand-new sink vanities in all three bathrooms, creating a fresh and welcoming feel throughout. The spacious third bedroom is located in the loft area and features its own full bathroom, making it a great option for guests, a home office, or a private retreat. The well-designed layout offers comfortable everyday living with plenty of space to spread out. Outside, enjoy a fully fenced backyard with plenty of room to relax, entertain, or play. Located in a wonderful neighborhood on a quiet street, you'll love the combination of location, updates, and versatility this home has to offer. With so much already done, all that's left to do is move in and make it your own!
Pending
$315,000
11090 Lake Run Dr, Fishers, IN 46038
3beds
1,379sqft
Residential, Single Family Residence
Built in 1991
6,534 Square Feet Lot
$-- Zestimate®
$228/sqft
$17/mo HOA
What's special
Well-designed layoutFresh paintNew windowsFully fenced backyardBrand-new flooring
- 13 days
- 883
- 119
Likely to sell faster than
Zillow last checked:
Listing updated:
Listed by:
Ann Dashiell adashiell@c21scheetz.com,
CENTURY 21 Scheetz
Source: MIBOR as distributed by MLS GRID,MLS#: 22110872
Facts & features
Interior
Bedrooms & bathrooms
- Bedrooms: 3
- Bathrooms: 3
- Full bathrooms: 2
- 1/2 bathrooms: 1
- Main level bathrooms: 2
- Main level bedrooms: 2
Primary bedroom
- Level: Main
- Area: 168 Square Feet
- Dimensions: 14x12
Bedroom 2
- Features: Luxury Vinyl Plank
- Level: Main
- Area: 110 Square Feet
- Dimensions: 11x10
Bedroom 3
- Level: Upper
- Area: 224 Square Feet
- Dimensions: 16x14
Great room
- Features: Luxury Vinyl Plank
- Level: Main
- Area: 312 Square Feet
- Dimensions: 24x13
Kitchen
- Level: Main
- Area: 110 Square Feet
- Dimensions: 11x10
Heating
- Natural Gas
Cooling
- Central Air
Appliances
- Included: Dishwasher, Disposal, MicroHood, Electric Oven, Refrigerator, Gas Water Heater
Features
- Attic Access, Cathedral Ceiling(s), Ceiling Fan(s), Entrance Foyer
- Has basement: No
- Attic: Access Only
- Number of fireplaces: 1
- Fireplace features: Living Room, Wood Burning
Interior area
- Total structure area: 1,379
- Total interior livable area: 1,379 sqft
Property
Parking
- Total spaces: 2
- Parking features: Attached
- Attached garage spaces: 2
Features
- Levels: One Leveland + Loft
- Stories: 1
- Patio & porch: Patio
- Fencing: Fenced,Privacy
Lot
- Size: 6,534 Square Feet
- Features: Sidewalks, Trees-Small (Under 20 Ft)
Details
- Parcel number: 291402006016000006
- Horse amenities: None
Construction
Type & style
- Home type: SingleFamily
- Architectural style: Traditional
- Property subtype: Residential, Single Family Residence
Materials
- Brick, Vinyl Siding
- Foundation: Slab
Condition
- Updated/Remodeled
- New construction: No
- Year built: 1991
Utilities & green energy
- Water: Public
Community & HOA
Community
- Subdivision: Gatewood
HOA
- Has HOA: Yes
- HOA fee: $200 annually
Location
- Region: Fishers
Financial & listing details
- Price per square foot: $228/sqft
- Tax assessed value: $277,800
- Annual tax amount: $2,770
- Date on market: 9/26/2026
- Cumulative days on market: 14 days
Estimated market value
Not available
Estimated sales range
Not available
Not available
Price history
| Date | Event | Price |
|---|---|---|
| 9/30/2026 | Pending sale | $315,000$228/sqft |
Source:  MIBOR as distributed by MLS GRID #22110872 Report a problem MIBOR as distributed by MLS GRID #22110872 Report a problem | ||
| 9/26/2026 | Listed for sale | $315,000+125.2%$228/sqft |
Source: MIBOR as distributed by MLS GRID #22110872 Report a problem | ||
| 6/5/2013 | Listing removed | $139,900$101/sqft |
Source: RE/MAX ABILITY PLUS #21222474 Report a problem | ||
| 4/27/2013 | Pending sale | $139,900$101/sqft |
Source: RE/MAX ABILITY PLUS #21222474 Report a problem | ||
| 4/9/2013 | Price change | $139,900-2.1%$101/sqft |
Source: RE/MAX ABILITY PLUS #21222474 Report a problem | ||
| 3/26/2013 | Listed for sale | $142,900+5.1%$104/sqft |
Source: Hamilton Group, Inc #21222474 Report a problem | ||
| 4/23/2003 | Sold | $136,000$99/sqft |
Source: MIBOR as distributed by MLS GRID #2303440 Report a problem | ||
Public tax history
| Year | Property taxes | Tax assessment |
|---|---|---|
| 2025 | $3,264 +10.6% | $277,800 -2.8% |
| 2024 | $2,952 +5.8% | $285,900 +5.3% |
| 2023 | $2,790 +24.2% | $271,500 +14.3% |
| 2022 | $2,247 +17.1% | $237,500 +21.2% |
| 2021 | $1,919 +5.4% | $196,000 +13.5% |
| 2020 | $1,820 +8.7% | $172,700 +4.4% |
| 2019 | $1,675 +6.5% | $165,500 +6.1% |
| 2018 | $1,572 +7.2% | $156,000 +3.9% |
| 2017 | $1,466 -52.3% | $150,200 +4.5% |
| 2016 | $3,072 +8.8% | $143,700 +9.4% |
| 2014 | $2,824 +149.4% | $131,300 +1.5% |
| 2013 | $1,132 +0.8% | $129,400 +1.5% |
| 2012 | $1,124 +0.1% | $127,500 -3.6% |
| 2011 | $1,123 +4.9% | $132,300 |
| 2010 | $1,070 +3.5% | $132,300 |
| 2009 | $1,034 -6.9% | $132,300 |
| 2007 | $1,111 -13.4% | $132,300 +2.5% |
| 2006 | $1,282 | $129,100 +17.6% |
| 2005 | -- | $109,800 +71.8% |
| 2002 | $1,360 -0.5% | $63,900 +200% |
| 2001 | $1,366 | $21,300 |
Find assessor info on the county website
Monthly payment
Est. payment
Payment breakdown
Explore the cost of this home by adjusting the details. Changes won't be saved.Climate risks
Neighborhood: 46038
Nearby schools
Schools provided by the listing agent
- Elementary: Fishers Elementary School
- Middle: Riverside Junior High
- High: Fishers High School
Source: MIBOR as distributed by MLS GRID. This data may not be complete. We recommend contacting the local school district to confirm school assignments for this home.

Similar homes
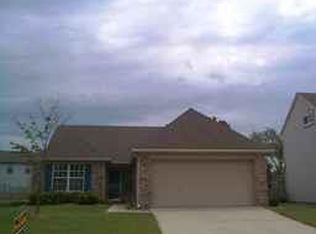
- $315,0003 bd2 ba1.4k sqft11076 Oakridge Dr, Fishers, IN 46038Active
 MLS ID #22130350, Todd Denkmann, Keller Williams Indpls Metro N. MIBOR as distributed by MLS GRID
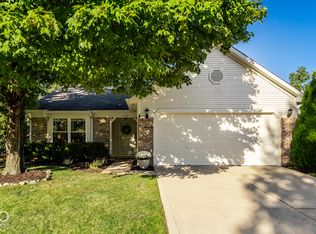
 - $315,0003 bd2 ba1.2k sqft11378 Cherry Blossom West Dr, Fishers, IN 46038Active
 MLS ID #22128562, Drew Tomasik, @properties. MIBOR as distributed by MLS GRID
 - $309,9003 bd2 ba1.2k sqft11450 Cherry Blossom West Dr, Fishers, IN 46038Active
 MLS ID #22127551, Thomas Endicott, Keller Williams Indy Metro Partners. MIBOR as distributed by MLS GRID
 - $325,0003 bd2 ba1.4k sqft6610 Wilderness Trl, Fishers, IN 46038For Sale By Owner