Nestled on a 6-acre lot, this private retreat offers the perfect blend of country charm and endless potential. Surrounded by nature and set 1/3 of a mile back from the road, this 3-bedroom home provides a peaceful setting with sweeping views of the expansive front lawn. Inside, the open-concept design creates a warm and inviting atmosphere. The family room features a vaulted ceiling, hardwood floors and a wood-burning fireplace. Charming kitchen w/ dining area open to the family room—ideal for everyday living and entertaining. A 1st floor bedroom offers flexibility for one-level living or as an office or guest rm. Upstairs, you’ll find two generously sized bedrooms, including a primary bedroom complete w/ensuite bath and a Juliette balcony. Whether you’re looking for privacy, acreage, or the opportunity to customize a home to your personal style, this property is a rare find. Passing Title V for 4 bedrooms.
Pending
$600,000
110B High St, Upton, MA 01568
3beds
1,792sqft
Single Family Residence
Built in 1990
6 Acres Lot
$-- Zestimate®
$335/sqft
$-- HOA
What's special
- 46 days
- 16
- 2
Zillow last checked:
Listing updated:
Listed by:
Melissa Ellison 508-380-6971,
Mathieu Newton Sotheby's International Realty 508-366-9608
Source: MLS PIN,MLS#: 73530257
Facts & features
Interior
Bedrooms & bathrooms
- Bedrooms: 3
- Bathrooms: 3
- Full bathrooms: 2
- 1/2 bathrooms: 1
Primary bedroom
- Features: Bathroom - Full, Ceiling Fan(s), Closet, Flooring - Wall to Wall Carpet, Balcony - Exterior
- Level: Second
- Area: 208
- Dimensions: 16 x 13
Bedroom 2
- Features: Ceiling Fan(s), Closet, Flooring - Wall to Wall Carpet
- Level: First
- Area: 176
- Dimensions: 16 x 11
Bedroom 3
- Features: Ceiling Fan(s), Closet, Flooring - Wall to Wall Carpet
- Level: Second
- Area: 176
- Dimensions: 16 x 11
Primary bathroom
- Features: Yes
Bathroom 1
- Features: Bathroom - Full, Bathroom - With Shower Stall
- Level: First
Bathroom 2
- Features: Bathroom - Full, Bathroom - With Tub & Shower, Flooring - Stone/Ceramic Tile
- Level: Second
Kitchen
- Features: Ceiling Fan(s), Flooring - Stone/Ceramic Tile, Dining Area, Pantry, Country Kitchen, Deck - Exterior, Open Floorplan
- Level: First
- Area: 272
- Dimensions: 17 x 16
Living room
- Features: Vaulted Ceiling(s), Flooring - Hardwood, Exterior Access, Open Floorplan
- Level: First
- Area: 512
- Dimensions: 32 x 16
Heating
- Baseboard, Oil, Pellet Stove, Wood Stove
Cooling
- None
Appliances
- Included: Range, Dishwasher, Microwave, Refrigerator, Washer
- Laundry: In Basement, Washer Hookup
Features
- Central Vacuum
- Flooring: Tile, Carpet, Hardwood
- Basement: Full,Interior Entry,Concrete
- Number of fireplaces: 1
- Fireplace features: Living Room
Interior area
- Total structure area: 1,792
- Total interior livable area: 1,792 sqft
- Finished area above ground: 1,792
Property
Parking
- Total spaces: 10
- Parking features: Off Street, Stone/Gravel
- Uncovered spaces: 10
Features
- Patio & porch: Deck - Wood
- Exterior features: Deck - Wood, Rain Gutters, Storage
- Has view: Yes
- View description: Scenic View(s)
Lot
- Size: 6 Acres
- Features: Wooded, Gentle Sloping
Details
- Parcel number: 1715993
- Zoning: 0000000000
Construction
Type & style
- Home type: SingleFamily
- Architectural style: Cape
- Property subtype: Single Family Residence
Materials
- Foundation: Concrete Perimeter
Condition
- Year built: 1990
Utilities & green energy
- Sewer: Private Sewer
- Water: Private
- Utilities for property: Washer Hookup
Community & HOA
Community
- Features: Park, Walk/Jog Trails, House of Worship, Public School
HOA
- Has HOA: No
Location
- Region: Upton
Financial & listing details
- Price per square foot: $335/sqft
- Tax assessed value: $640,000
- Annual tax amount: $8,416
- Date on market: 9/11/2026
Estimated market value
Not available
Estimated sales range
Not available
Not available
Price history
| Date | Event | Price |
|---|---|---|
| 7/2/2026 | Pending sale | $600,000$335/sqft |
Source: MLS PIN #73530257 Report a problem | ||
| 6/25/2026 | Listed for sale | $600,000$335/sqft |
Source: MLS PIN #73530257 Report a problem | ||
| 6/13/2026 | Contingent | $600,000$335/sqft |
Source: MLS PIN #73530257 Report a problem | ||
| 6/4/2026 | Listed for sale | $600,000$335/sqft |
Source: MLS PIN #73530257 Report a problem | ||
Public tax history
Tax history is unavailable.
Monthly payment
Est. payment
Payment breakdown
Explore the cost of this home by adjusting the details. Changes won't be saved.Climate risks
Neighborhood: 01568
Similar homes
- $649,0003 bd2 ba2.2k sqft23 Forest St, Upton, MA 01568For Sale
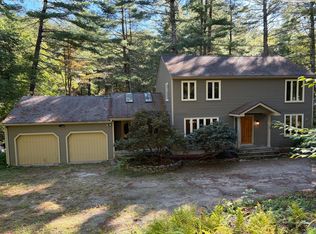 MLS ID #73586877, Drew Jacobs, Jacobs Real Estate. MLS PIN
- $829,9004 bd4 ba2.5k sqft9 Jonathans Way, Upton, MA 01568For Sale
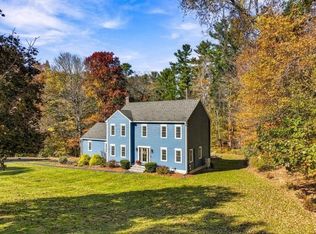 MLS ID #73595051, Robyn Nasuti, Realty ONE Group Suburban Lifestyle. MLS PIN
- $675,0004 bd3 ba2.1k sqft5 Elm St, Upton, MA 01568For Sale
 MLS ID #73565350, Lisa Pezzoni, Andrew J. Abu Inc., REALTORS®. MLS PIN
- $859,9003 bd3 ba2.2k sqft55 Fiske Mill Rd, Upton, MA 01568For Sale
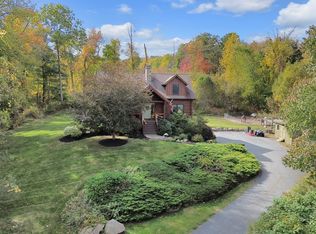 MLS ID #73589810, Christine Lawrence, ERA Key Realty Services- Milf. MLS PIN
