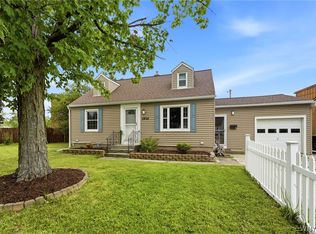
Welcome home to this well maintained three-bedroom ranch in the Town of Tonawanda, offering comfort, convenience, and plenty of outdoor space. Situated on a rare double lot, this property provides a spacious, fully fenced backyard - perfect for entertaining, gardening, pets, or simply enjoying the outdoors. Inside you will find a functional layout with one and a half bathrooms, central air conditioning for year-round comfort, and a bright welcoming atmosphere. The attached garage and convenient breezeway add everyday practicality and provide easy access to the home. Whether you are a first-time homebuyer, looking to downsize, or searching for one-floor living, this charming ranch is ready for you to make it your own. Showings begin on Monday, July 6th at 2:00 p.m. Open houses Saturday, July 11th and Sunday, July 12th from 11:00 a.m. - 1:00 p.m. Sold "as is". Seller will do no repairs. Offers if any, will be reviewed on Tuesday, July 14th @ 2:00 p.m.
Pending
$249,900
111 Bannard Ave, Tonawanda, NY 14150
3beds
1,200sqft
Single Family Residence
Built in 1955
0.28 Acres Lot
$-- Zestimate®
$208/sqft
$-- HOA
What's special
Spacious fully fenced backyardAttached garageWell maintained three-bedroom ranchPlenty of outdoor spaceRare double lotBright welcoming atmosphereFunctional layout
- 20 days |
- 2,630 |
- 164 |
Zillow last checked:
Listing updated:
Listed by:
Howard Hanna WNY Inc. 716-634-4200,
Nancy A Rehak 716-983-2885
Source: NYSAMLSs,MLS#: B1695454 Originating MLS: Buffalo
Originating MLS: BuffaloFacts & features
Interior
Bedrooms & bathrooms
- Bedrooms: 3
- Bathrooms: 2
- Full bathrooms: 1
- 1/2 bathrooms: 1
- Main level bathrooms: 1
- Main level bedrooms: 3
Bedroom 1
- Level: First
- Dimensions: 13.00 x 10.00
Bedroom 2
- Level: First
- Dimensions: 15.00 x 9.00
Bedroom 3
- Level: First
- Dimensions: 10.00 x 10.00
Dining room
- Level: First
- Dimensions: 10.00 x 25.00
Kitchen
- Level: First
- Dimensions: 10.00 x 11.00
Living room
- Level: First
- Dimensions: 14.00 x 12.00
Heating
- Gas
Cooling
- Central Air
Appliances
- Included: Dryer, Electric Oven, Electric Range, Gas Water Heater, Microwave, Refrigerator, Washer
- Laundry: In Basement
Features
- Eat-in Kitchen, Separate/Formal Living Room, Living/Dining Room, Bedroom on Main Level
- Flooring: Hardwood, Laminate, Varies
- Basement: Full,Sump Pump
- Number of fireplaces: 1
Interior area
- Total structure area: 1,200
- Total interior livable area: 1,200 sqft
Video & virtual tour
Property
Parking
- Total spaces: 1
- Parking features: Attached, Garage
- Attached garage spaces: 1
Features
- Levels: One
- Stories: 1
- Patio & porch: Patio
- Exterior features: Awning(s), Concrete Driveway, Fully Fenced, Patio
- Fencing: Full
Lot
- Size: 0.28 Acres
- Dimensions: 90 x 133
- Features: Near Public Transit, Rectangular, Rectangular Lot, Residential Lot
Details
- Parcel number: 1464890531000006002000
- Special conditions: Estate
Construction
Type & style
- Home type: SingleFamily
- Architectural style: Ranch
- Property subtype: Single Family Residence
Materials
- Other, Vinyl Siding
- Foundation: Poured
- Roof: Asphalt
Condition
- Resale
- Year built: 1955
Utilities & green energy
- Sewer: Connected
- Water: Not Connected, Public
- Utilities for property: Sewer Connected, Water Available
Community & HOA
Community
- Subdivision: Delaware Hillcrest Sub
Location
- Region: Tonawanda
Financial & listing details
- Price per square foot: $208/sqft
- Tax assessed value: $56,000
- Annual tax amount: $6,006
- Date on market: 7/6/2026
- Cumulative days on market: 20 days
- Listing terms: Cash,Conventional,FHA
Estimated market value
Not available
Estimated sales range
Not available
$2,129/mo
Price history
| Date | Event | Price |
|---|---|---|
| 7/15/2026 | Pending sale | $249,900$208/sqft |
Source:  NYSAMLSs #B1695454 Report a problem NYSAMLSs #B1695454 Report a problem | ||
| 7/6/2026 | Listed for sale | $249,900+127.2%$208/sqft |
Source: NYSAMLSs #B1695454 Report a problem | ||
| 6/25/2013 | Sold | $110,000$92/sqft |
Source: Public Record Report a problem | ||
Public tax history
| Year | Property taxes | Tax assessment |
|---|---|---|
| 2025 | -- | $56,000 |
| 2024 | -- | $56,000 |
| 2023 | -- | $56,000 |
| 2022 | -- | $56,000 |
| 2021 | -- | $56,000 |
| 2020 | -- | $56,000 |
| 2019 | -- | $56,000 |
| 2018 | -- | $56,000 |
| 2017 | $3,539 +72.8% | $56,000 |
| 2016 | $2,048 | $56,000 |
| 2015 | -- | $56,000 |
| 2014 | -- | $56,000 |
| 2013 | -- | $56,000 |
| 2012 | -- | $56,000 |
| 2011 | -- | $56,000 |
| 2010 | -- | $56,000 |
| 2009 | -- | $56,000 |
| 2008 | -- | $56,000 |
| 2007 | -- | $56,000 |
| 2006 | -- | $56,000 |
| 2005 | -- | $56,000 |
| 2004 | -- | $56,000 |
| 2003 | -- | $56,000 |
| 2002 | -- | $56,000 |
| 2001 | -- | $56,000 |
| 2000 | -- | $56,000 |
Find assessor info on the county website
Monthly payment
Climate risks
Neighborhood: 14150
Nearby schools
GreatSchools rating
- 4/10Thomas A Edison Elementary SchoolGrades: K-4Distance: 1.6 mi
- 4/10Kenmore East Senior High SchoolGrades: 8-12Distance: 1.9 mi
- 7/10Ben Franklin Middle SchoolGrades: 5-7Distance: 2.7 mi
Schools provided by the listing agent
- District: Kenmore-Tonawanda Union Free District
Source: NYSAMLSs. This data may not be complete. We recommend contacting the local school district to confirm school assignments for this home.
- $272,0003 bd1 ba1.5k sqft119 Bannard Ave, Tonawanda, NY 14150Off Market
- $345,7003 bd3 ba1.9k sqft101 Bannard Ave, Tonawanda, NY 14150Off Market
- $231,7002 bd1 ba1.1k sqft114 Joseph Dr, Tonawanda, NY 14150Off Market
- $242,7003 bd1 ba1.1k sqft108 Joseph Dr, Tonawanda, NY 14150Off Market
- $317,6006 bd2 ba2.3k sqft122 Joseph Dr, Tonawanda, NY 14150Off Market
- $299,9003 bd2 ba1.3k sqft102 Joseph Dr, Tonawanda, NY 14150Off Market
- $240,0003 bd1 ba1.2k sqft127 Bannard Ave, Tonawanda, NY 14150Sold
- $258,2003 bd1 ba999 sqft112 Bannard Ave, Tonawanda, NY 14150Off Market
A local agent can set up tours, give advice and negotiate with sellers.
Similar homes
- $239,9003 bd1 ba1k sqft3 Winkler Dr, Tonawanda, NY 14150For Sale

 MLS ID #B1696607, Faivia Champen-Scales, Listing by: HUNT Real Estate Corporation. NYSAMLSs
 - $245,0003 bd2 ba1.2k sqft20 Nicholas Dr S, Tonawanda, NY 14150For Sale
 MLS ID #B1692783, Geraldine A Andolina, Listing by: Century 21 North East. NYSAMLSs
 - $269,9003 bd2 ba1.4k sqft1834 Parker Blvd, Tonawanda, NY 14150For Sale
 MLS ID #B1695521, Samantha E Muscato, Listing by: Iconic Real Estate. NYSAMLSs
 - $254,9993 bd2 ba1.4k sqft71 Wrexham Ct N, Tonawanda, NY 14150For Sale
 MLS ID #B1694709, John Weber, Listing by: Recckio R.E. & Development,Inc. NYSAMLSs
 - $215,0002 bd1 ba1.2k sqft53 Follette Ln, Tonawanda, NY 14150For SaleMLS ID #B1696938, Tessa Azzopardi, Listing by: HUNT Real Estate Corporation. NYSAMLSs
- $249,9993 bd1 ba1.2k sqft332 Belmont Ave, Buffalo, NY 14223For SaleMLS ID #B1700995, Ilyssa N Hennessy, Listing by: HUNT Real Estate ERA. NYSAMLSs
- $209,9003 bd2 ba1.2k sqft2174 Parker Blvd, Tonawanda, NY 14150For SaleMLS ID #B1670753, Joshua Assad, Listing by: Keller Williams Realty WNY. NYSAMLSs
- $285,0003 bd2 ba1.7k sqft39 Leawood Dr, Tonawanda, NY 14150For SaleMLS ID #B1685288, Giavanna Rossi, Listing by: Howard Hanna WNY Inc.. NYSAMLSs
- $299,0003 bd2 ba1.3k sqft120 Sherwin Dr, Tonawanda, NY 14150For SaleMLS ID #B1696181, Enas L Latif, Listing by: HUNT Real Estate Corporation. NYSAMLSs
- $249,9003 bd2 ba1.1k sqft9605 Greenwald Ave, Niagara Falls, NY 14304For SaleMLS ID #B1700171, Ranaiah Sunstar, Listing by: Red Door Real Estate WNY LLC. NYSAMLSs
- $239,9003 bd1 ba950 sqft1733 Leah Dr, North Tonawanda, NY 14120For SaleMLS ID #B1698090, Mark K Lemke, Listing by: HUNT Real Estate Corporation. NYSAMLSs
- $239,9003 bd1 ba1.1k sqft30 Augusta Ave, Amherst, NY 14226For SaleMLS ID #B1696434, Susan L Mecca, Listing by: WNY Metro Roberts Realty. NYSAMLSs
- $249,9003 bd2 ba1.3k sqft74 S Huxley Dr, Cheektowaga, NY 14225For SaleMLS ID #B1699288, MD Alamgir, Listing by: HUNT Real Estate Corporation. NYSAMLSs
- $264,9003 bd2 ba1.2k sqft74 Lucy Ln, Cheektowaga, NY 14225For SaleMLS ID #B1700903, Nicole Leistner, Listing by: Howard Hanna WNY Inc.. NYSAMLSs
- $234,9003 bd2 ba1.1k sqft145 Hoover Ave, Buffalo, NY 14217For SaleMLS ID #B1686224, Elizabeth Wandersee, Listing by: Red Door Real Estate WNY LLC. NYSAMLSs
- $289,9003 bd2 ba1.4k sqft409 Northwood Dr, Buffalo, NY 14223For SaleMLS ID #B1694603, Katherine Wolcott, Listing by: Howard Hanna WNY Inc.. NYSAMLSs
- $219,9003 bd2 ba1.3k sqft200 Deumant Ter, Buffalo, NY 14223For SaleMLS ID #B1688690, James Mack, Listing by: Gurney Becker & Bourne. NYSAMLSs
- $239,9003 bd1 ba1.1k sqft373 Niagara Falls Blvd, Amherst, NY 14226For SaleMLS ID #B1693298, Enas L Latif, Listing by: HUNT Real Estate Corporation. NYSAMLSs
- $224,9004 bd2 ba1.2k sqft368 Grover Cleveland Hwy, Buffalo, NY 14226For SaleMLS ID #B1698327, Susan L Mecca, Listing by: WNY Metro Roberts Realty. NYSAMLSs
- $245,0004 bd1 ba1.3k sqft226 Parkhurst Blvd, Buffalo, NY 14223For SaleMLS ID #B1691239, Joseph A Trifilo, Listing by: HUNT Real Estate Corporation. NYSAMLSs
