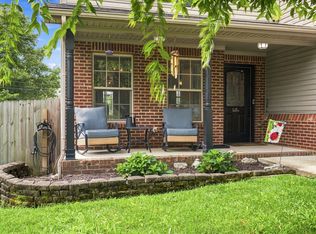
Beautifully-updated and spacious 4-bedroom home in highly-coveted Sunbrook subdivision. The property features a large great room with a vaulted ceiling, brand new laminate-wood flooring, laundry room, and 1st-floor master bedroom with HUGE walk-in closet. The upstairs features 2 nice bedrooms with large closets, a bathroom, linen closet and enormous bonus room that could be used for a 4th bedroom, home office, playroom, etc. The house also includes a 2-car garage and fenced-in back yard. New paint, carpet and lighting throughout. This one won't last long, schedule a showing today! Owner/Agent.
Pre-foreclosure
Est. $294,300
111 Baybrook Cir, Nicholasville, KY 40356
3beds
1,964sqft
SingleFamily
Built in 2004
5,000 Square Feet Lot
$294,300 Zestimate®
$150/sqft
$2/mo HOA
Overview
- 247 days
- 20
- 2
Facts & features
Interior
Bedrooms & bathrooms
- Bedrooms: 3
- Bathrooms: 2
- Full bathrooms: 2
Heating
- Heat pump, Electric
Cooling
- Central
Appliances
- Included: Dishwasher, Garbage disposal, Microwave, Range / Oven, Refrigerator
Features
- Ceiling Fan(s), Walk-in Closets, Window Blinds
- Flooring: Tile, Carpet, Laminate
- Attic: Access Only
Interior area
- Total interior livable area: 1,964 sqft
Property
Parking
- Parking features: Carport, Garage - Attached
Features
- Exterior features: Stone
Lot
- Size: 5,000 Square Feet
Details
- Parcel number: 046302000600
Construction
Type & style
- Home type: SingleFamily
Materials
- masonry
- Foundation: Concrete Block
Condition
- Year built: 2004
Utilities & green energy
- Sewer: Public Sewer
Community & HOA
HOA
- Has HOA: Yes
- HOA fee: $2 monthly
Location
- Region: Nicholasville
Financial & listing details
- Price per square foot: $150/sqft
- Tax assessed value: $273,500
- Annual tax amount: $2,864
Foreclosure details
Estimated market value
$294,300
$280,000 - $309,000
$1,928/mo
Price history
| Date | Event | Price |
|---|---|---|
| 7/22/2026 | Listing removed | $299,900$153/sqft |
Source:  Imagine MLS #26001365 Report a problem Imagine MLS #26001365 Report a problem | ||
| 4/10/2026 | Contingent | $299,900$153/sqft |
Source: Imagine MLS #26001365 Report a problem | ||
| 2/9/2026 | Price change | $299,900-1.7%$153/sqft |
Source: Imagine MLS #26001365 Report a problem | ||
| 1/19/2026 | Listed for sale | $305,000-1.6%$155/sqft |
Source: Imagine MLS #26001365 Report a problem | ||
| 5/26/2025 | Listing removed | $309,900$158/sqft |
Source: Imagine MLS #25009042 Report a problem | ||
| 5/2/2025 | Listed for sale | $309,900+13.3%$158/sqft |
Source: Imagine MLS #25009042 Report a problem | ||
| 9/15/2023 | Sold | $273,500+1.7%$139/sqft |
Source: Imagine MLS #23014493 Report a problem | ||
| 8/7/2023 | Pending sale | $269,000$137/sqft |
Source: Imagine MLS #23014493 Report a problem | ||
| 7/31/2023 | Listed for sale | $269,000+34.6%$137/sqft |
Source: Imagine MLS #23014493 Report a problem | ||
| 11/20/2020 | Sold | $199,900$102/sqft |
Source: Imagine MLS #20022846 Report a problem | ||
| 11/6/2020 | Pending sale | $199,900$102/sqft |
Source: United Real Est Lexington KY #20022846 Report a problem | ||
| 11/5/2020 | Listed for sale | $199,900+38%$102/sqft |
Source: United Real Est Lexington KY #20022846 Report a problem | ||
| 11/19/2010 | Listing removed | $144,900$74/sqft |
Source: Nonesuch Realty #1010762 Report a problem | ||
| 7/24/2010 | Price change | $144,900-2.8%$74/sqft |
Source: Nonesuch Realty #1010762 Report a problem | ||
| 6/25/2010 | Price change | $149,000-1.3%$76/sqft |
Source: Nonesuch Realty #1010762 Report a problem | ||
| 5/19/2010 | Listed for sale | $151,000+14%$77/sqft |
Source: Nonesuch Realty #1010762 Report a problem | ||
| 3/26/2004 | Sold | $132,475$67/sqft |
Source:  Imagine MLS #401943 Report a problem Imagine MLS #401943 Report a problem | ||
Public tax history
| Year | Property taxes | Tax assessment |
|---|---|---|
| 2025 | $2,864 -0.5% | $273,500 |
| 2024 | $2,877 +35.2% | $273,500 +36.8% |
| 2023 | $2,128 | $199,900 |
| 2022 | $2,128 -0.2% | $199,900 |
| 2021 | $2,132 +473.5% | $199,900 +52.4% |
| 2020 | $372 +52.4% | $131,200 |
| 2019 | $244 +10.9% | $131,200 +10.9% |
| 2018 | $220 | $118,300 |
| 2017 | $220 -81.5% | $118,300 |
| 2016 | $1,192 | $118,300 |
| 2015 | $1,192 | $118,300 -12.4% |
| 2014 | $1,192 | $135,000 |
| 2013 | -- | $135,000 |
| 2012 | -- | $135,000 |
| 2011 | -- | $135,000 -3.6% |
| 2010 | -- | $140,000 |
Find assessor info on the county website
Monthly payment
Climate risks
Neighborhood: 40356
Nearby schools
Schools provided by the listing agent
- Elementary: Warner
- Middle: E Jessamine
- High: East Jess HS
- District: Jessamine County
Source: The MLS. This data may not be complete. We recommend contacting the local school district to confirm school assignments for this home.
- $246,8003 bd2 ba1.2k sqft113 Baybrook Cir, Nicholasville, KY 40356Off Market
- $291,5004 bd2 ba1.9k sqft109 Baybrook Cir, Nicholasville, KY 40356Off Market
- $247,1003 bd2 ba1.1k sqft115 Baybrook Cir, Nicholasville, KY 40356Off Market

- $280,2003 bd3 ba1.5k sqft107 Baybrook Cir, Nicholasville, KY 40356Off Market
Similar homes
- $267,5003 bd2 ba1.3k sqft109 Allison Cir, Nicholasville, KY 40356For Sale

 MLS ID #26027302, Nicole Maxwell, Indigo & Co. Imagine MLS
 - $270,0003 bd2 ba1.6k sqft404 Wichita Dr, Nicholasville, KY 40356For Sale
 MLS ID #26016934, Kenzi Smith, Lifstyl Real Estate. Imagine MLS
 - $315,0003 bd3 ba1.7k sqft312 Frederick Rd, Nicholasville, KY 40356For Sale

 MLS ID #1727102, Anthony Reddington, EXP Realty LLC. Metro Search Inc. LLC DBA Apex MLS
 - $324,9004 bd3 ba2.2k sqft404 E Ridge Dr, Nicholasville, KY 40356For Sale
 MLS ID #26019901, Ciara Isaacs Hagedorn, RE/MAX Elite Lexington. Imagine MLS
 - $314,5004 bd4 ba1.8k sqft144 Shannon Pkwy, Nicholasville, KY 40356For SaleMLS ID #26017835, Bishnu Bastola, Principle Brokerage. Imagine MLS
- $274,9993 bd1 ba1.2k sqft1334 Shun Pike, Nicholasville, KY 40356For SaleMLS ID #26021447, Kathy M Martin, United Real Estate Bluegrass. Imagine MLS
- $369,9003 bd2 ba1.8k sqft307 Beacon Hl, Nicholasville, KY 40356For SaleMLS ID #26015744, Terri L McGraw, FC Tucker Bluegrass. Imagine MLS
- $220,0003 bd3 ba1.6k sqft309 Faulconer Dr, Nicholasville, KY 40356For SaleMLS ID #26025405, Heather Kuykendoll, Bluegrass Properties Group. Imagine MLS
- $415,0003 bd2 ba1.4k sqft513 Edgewood Dr, Nicholasville, KY 40356For SaleMLS ID #26012300, Cheyenne McBride, Keller Williams Bluegrass Realty. Imagine MLS
- $367,0005 bd3 ba2.6k sqft312 W Ridge Dr, Nicholasville, KY 40356For SaleMLS ID #26025623, Caroline Pinkston Miller, The Agency. Imagine MLS
- $199,9003 bd1 ba1k sqft916 Hickory Hill Dr, Nicholasville, KY 40356For SaleMLS ID #26024008, Karolina D Baker, The Local Agents. Imagine MLS
- $370,0004 bd4 ba2.2k sqft200 Northbrook Rd, Nicholasville, KY 40356For SaleMLS ID #26021550, Tiffany Jarvis, ERA Select Real Estate. Imagine MLS
- $394,9004 bd3 ba1.9k sqft105 Manoah Ln, Nicholasville, KY 40356For SaleMLS ID #26020923, Susy Esquivel, Allied Realty. Imagine MLS
- $299,0003 bd2 ba1.3k sqft2593 Spring Valley Loop, Lexington, KY 40511For SaleMLS ID #26018617, Amy Jacobs, Keller Williams Bluegrass Realty. Imagine MLS
- $324,9003 bd3 ba1.5k sqft3108 Arrowhead Dr, Lexington, KY 40503For SaleMLS ID #26027206, Maggie C Taylor, RE/MAX Creative Realty. Imagine MLS
- $294,0003 bd2 ba1.2k sqft952 Gregory Way, Lexington, KY 40514For SaleMLS ID #26025656, Wesley Porter, RE/MAX Creative Realty. Imagine MLS
- $405,0003 bd3 ba2.2k sqft141 Maddrey Hvn, Nicholasville, KY 40356For SaleMLS ID #26011107, Caroline Pinkston Miller, The Agency. Imagine MLS
- $289,9003 bd2 ba1.4k sqft200 Jon Allen Ln, Lexington, KY 40515For SaleMLS ID #26025551, Zach Johnson, The Brokerage. Imagine MLS
- $280,0003 bd1 ba1.1k sqft1101 Kalone Way, Lexington, KY 40515For SaleMLS ID #26026887, Brenda Ayotte, The LEXpert. Imagine MLS
- $295,5003 bd2 ba1.7k sqft367 Gawaine Dr, Lexington, KY 40517For SaleMLS ID #26024729, Betsy Bryant, Guide Realty, Inc.. Imagine MLS
