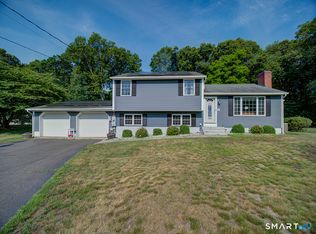
Highest and best Sunday, July, 19th @5pm. Imagine coming home to peaceful sunsets, quiet tree-lined streets, and one of North Haven's most sought-after neighborhoods. Perfectly situated on a picturesque corner lot, this completely renovated 4 bedroom, 3bath home offers the perfect blend of modern luxury and everyday comfort.From the moment you arrive, you'll appreciate the new driveway, paver walkway, retaining wall, and exceptional curb appeal. Inside, natural light fills the open-concept floor plan.The stunning kitchen features custom cabinetry, quartz countertops, stainless steel appliances, and an oversized island that flows seamlessly into the living and dining areas.The private primary suite offers a relaxing retreat, while three additional bedrooms and three beautifully updated baths provide room for everyone.Gleaming hardwood floors, designer finishes, and a dedicated laundry room complete the home. The expansive lower-level family room with a fireplace is perfect for cozy nights, entertaining, or flexible living space.Step outside to your own tranquil backyard oasis, where the spacious deck and patio overlook a private, tree-lined setting that feels worlds away.Whether you're sipping your morning coffee, hosting summer barbecues, or unwinding while taking in breathtaking sunrises and sunsets, this peaceful outdoor retreat is designed to be enjoyed.
Accepting backups
$499,900
111 Carriage Drive, North Haven, CT 06473
4beds
1,836sqft
:
Get pre-qualified$3,241/mo
Single Family Residence
Built in 1972
0.59 Acres Lot
$525,100 Zestimate®
$272/sqft
$-- HOA
What's special
- 25 days |
- 3,469 |
- 362 |
Likely to sell faster than
Zillow last checked:
Listing updated:
Listed by:
Stefanie L. Runlett (203)996-0513,
RE/MAX Heritage 203-452-7653
Source: Smart MLS,MLS#: 24177290
Facts & features
Interior
Bedrooms & bathrooms
- Bedrooms: 4
- Bathrooms: 3
- Full bathrooms: 3
Primary bedroom
- Features: Ceiling Fan(s), Full Bath, Hardwood Floor
- Level: Main
Bedroom
- Level: Main
Bedroom
- Level: Main
Bedroom
- Level: Lower
Dining room
- Features: Ceiling Fan(s), Combination Liv/Din Rm, Sliders, Hardwood Floor
- Level: Main
Family room
- Level: Lower
Kitchen
- Features: Remodeled, Quartz Counters, Kitchen Island, Hardwood Floor
- Level: Main
Living room
- Features: Hardwood Floor
- Level: Main
Office
- Level: Lower
Heating
- Hot Water, Oil
Cooling
- Ceiling Fan(s)
Appliances
- Included: Electric Cooktop, Oven, Microwave, Range Hood, Refrigerator, Dishwasher, Water Heater
- Laundry: Lower Level
Features
- Basement: Full,Heated,Storage Space,Finished,Walk-Out Access,Liveable Space
- Attic: Access Via Hatch
- Number of fireplaces: 1
Interior area
- Total structure area: 1,836
- Total interior livable area: 1,836 sqft
- Finished area above ground: 1,242
- Finished area below ground: 594
Property
Features
- Patio & porch: Deck, Patio
- Exterior features: Garden, Lighting, Stone Wall
Lot
- Size: 0.59 Acres
- Features: Corner Lot, Few Trees, Wooded, Sloped
Details
- Parcel number: 2015815
- Zoning: R40
Construction
Type & style
- Home type: SingleFamily
- Architectural style: Ranch
- Property subtype: Single Family Residence
Materials
- Vinyl Siding
- Foundation: Concrete Perimeter, Raised
- Roof: Asphalt
Condition
- New construction: No
- Year built: 1972
Utilities & green energy
- Sewer: Public Sewer
- Water: Public
Community & HOA
HOA
- Has HOA: No
Location
- Region: North Haven
Financial & listing details
- Price per square foot: $272/sqft
- Tax assessed value: $230,720
- Annual tax amount: $6,797
- Date on market: 7/10/2026
Estimated market value
$525,100
$499,000 - $551,000
$3,749/mo
Price history
| Date | Event | Price |
|---|---|---|
| 7/16/2026 | Listed for sale | $499,900$272/sqft |
Source:  Smart MLS #24177290 Report a problem Smart MLS #24177290 Report a problem | ||
Public tax history
| Year | Property taxes | Tax assessment |
|---|---|---|
| 2025 | $6,797 +12.5% | $230,720 +32.3% |
| 2024 | $6,042 +6.1% | $174,430 |
| 2023 | $5,695 +6.3% | $174,430 |
| 2022 | $5,357 | $174,430 |
| 2021 | $5,357 +0% | $174,430 |
| 2020 | $5,357 +0.9% | $174,430 +2.4% |
| 2019 | $5,310 | $170,310 |
| 2018 | $5,310 +2% | $170,310 |
| 2017 | $5,208 +0.2% | $170,310 |
| 2016 | $5,200 | $170,310 |
Find assessor info on the county website
Monthly payment
Est. payment
Payment breakdown
Explore the cost of this home by adjusting the details. Changes won't be saved.Climate risks
Neighborhood: 06473
Nearby schools
GreatSchools rating
- 10/10Clintonville Elementary SchoolGrades: K-5Distance: 0.8 mi
- 6/10North Haven Middle SchoolGrades: 6-8Distance: 2.5 mi
- 7/10North Haven High SchoolGrades: 9-12Distance: 2.6 mi
Schools provided by the listing agent
- Elementary: Clintonville
- High: North Haven
Source: Smart MLS. This data may not be complete. We recommend contacting the local school district to confirm school assignments for this home.
- $484,4003 bd1 ba1.7k sqft107 Carriage Dr, North Haven, CT 06473Off Market
- $616,7005 bd3 ba2.3k sqft103 Carriage Dr, North Haven, CT 06473Off Market
- $644,2005 bd4 ba2k sqft99 Carriage Dr, North Haven, CT 06473Off Market
- $495,0003 bd2 ba1.8k sqft59 Surrey Dr, North Haven, CT 06473Sold

- $496,2003 bd2 ba1.3k sqft95 Carriage Dr, North Haven, CT 06473Off Market
- $611,5003 bd2 ba1.7k sqft18 Musket Dr, North Haven, CT 06473Off Market
- $487,5003 bd1 ba1.2k sqft55 Surrey Dr, North Haven, CT 06473Sold
- $468,3003 bd1 ba1.2k sqft2 Heritage Hill Rd, North Haven, CT 06473Off Market
A local agent can set up tours, give advice and negotiate with sellers.
Similar homes
- $499,0004 bd3 ba1.8k sqft32 Forest Court North, Hamden, CT 06518For Sale

 MLS ID #24196926, Angie Caban, Realty ONE Group Connect. Smart MLS
 - $509,0003 bd3 ba1.5k sqft34 Roberta Road, North Haven, CT 06473For Sale
 MLS ID #24189712, E. Tyler Della Valle, Dow Della Valle. Smart MLS
 - $479,9003 bd3 ba2.1k sqft46 Forest Court North, Hamden, CT 06518For Sale
 MLS ID #24195538, Sarah Kolman, The Heritage Group, LLC. Smart MLS
 - $575,0003 bd3 ba1.9k sqft210 Cloudland Road, North Haven, CT 06473For Sale
 MLS ID #24185740, Joseph L. Giordano, RE/MAX Alliance. Smart MLS
 - $504,9003 bd2 ba1.6k sqft27 Wooding Road, Wallingford, CT 06492For SaleMLS ID #24170756, Melanie Montagnon, RE/MAX One. Smart MLS
- $459,9004 bd2 ba1.6k sqft2 Burr Hill Terrace, North Branford, CT 06471For SaleMLS ID #24195535, Amru Abo-Alaial, RE/MAX One. Smart MLS
- $475,0004 bd3 ba2.7k sqft236 Hall Avenue, Wallingford, CT 06492For SaleMLS ID #24194233, Carmelina Riccitelli, Coldwell Banker Realty. Smart MLS
- $515,0004 bd3 ba1.5k sqft12 Homestead Place, Branford, CT 06405For SaleMLS ID #24188583, Carmen Desiato, Serhant Connecticut, LLC. Smart MLS
- $399,0004 bd3 ba1.5k sqft400 Evergreen Avenue, Hamden, CT 06518For SaleMLS ID #24194072, Lani Liu-Helisch, Sovereign Properties. Smart MLS
- $549,9254 bd2 ba2.1k sqft24 Amos Street, Hamden, CT 06518For SaleMLS ID #24192793, Maria Pirulli, Five Stars Realty. Smart MLS
- $474,9003 bd3 ba2.6k sqft135 Parsonage Hill Road, North Branford, CT 06405For SaleMLS ID #24195315, Lisa Glazer, Berkshire Hathaway NE Prop.. Smart MLS
- $479,9003 bd3 ba2.1k sqft1044 Dunbar Hill Road, Hamden, CT 06514For SaleMLS ID #24175259, Gene Pica, RE/MAX Alliance. Smart MLS
- $529,0003 bd2 ba1.5k sqft1052 New Rock Hill Road, Wallingford, CT 06492For SaleMLS ID #24186347, John Izzo, Coldwell Banker Realty. Smart MLS
- $549,9003 bd2 ba1.5k sqft144 Park Road, Oxford, CT 06478For SaleMLS ID #24190189, Pat Blanko, William Raveis Real Estate. Smart MLS
- $479,0003 bd2 ba1.6k sqft34 Hall Street, New Haven, CT 06512For SaleMLS ID #24196066, Lisa Grywalski Bailey, William Pitt Sotheby's Int'l. Smart MLS
- $488,8004 bd2 ba1.7k sqft393 Turkey Hill Road, Haddam, CT 06438For SaleMLS ID #24192066, Sarah Koladis, Berkshire Hathaway NE Prop.. Smart MLS
- $599,0005 bd4 ba1.8k sqft40 Booth Terrace, Hamden, CT 06518For SaleMLS ID #24171416, Jose S. Acosta, Hudson Home Services LLC. Smart MLS
- $460,0004 bd2 ba1.2k sqft8 River Road, East Haven, CT 06512For SaleMLS ID #24190321, Stanley Romsaint, BHGRE Gaetano Marra Homes. Smart MLS
- $400,0004 bd2 ba1.8k sqft86 Crest Avenue, East Haven, CT 06513For SaleMLS ID #24194305, Heike Hyka Severine, Coldwell Banker Realty. Smart MLS
- $629,0004 bd3 ba2.1k sqft3 Medley Lane, Clinton, CT 06413For SaleMLS ID #24195988, Donna Genovese, Great Estates, CT. Smart MLS
