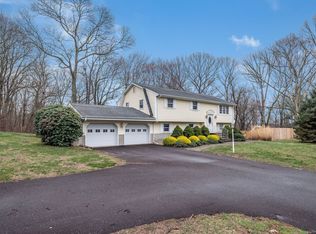
Better than new! Completely renovated from top to bottom, this beautifully updated Clinton home offers 2,151 square feet of thoughtfully redesigned living space that seamlessly blends modern style, function, and peace of mind. Featuring a bright, inviting interior and a flexible layout, this 4-bedroom, 3-bathroom property is ideally suited for today's lifestyle. Major capital improvements include a brand-new roof, new well, and new septic system, ensuring worry-free ownership for years to come. Flexible In-Law Potential: Versatile additional living space-accessed via the lanai-offers exceptional privacy for extended family, guests, or a private home office. Charming Lanai: Serves as a wonderful transitional space connecting the main house to the guest quarters while providing extra room to relax, entertain, or enjoy the outdoors. Fully Remodeled: Fresh, modern finishes throughout while maintaining warmth and character. Adaptable Living: Designed to evolve with your needs across 2,151 square feet, whether you require room for multi-generational living, frequent visitors, or work-from-home options. Move-in ready and offering endless options, this unique Clinton property is a must-see. Schedule your tour today!
For sale
Price cut: $10K (9/21)
$594,000
3 Medley Lane, Clinton, CT 06413
4beds
2,151sqft
Single Family Residence
Built in 1966
0.5 Acres Lot
$587,700 Zestimate®
$276/sqft
$-- HOA
What's special
Beautifully updatedFlexible layoutBright inviting interiorCharming lanaiFully remodeledBrand-new roof
- 53 days
- 1,853
- 127
Zillow last checked:
Listing updated:
Listed by:
Donna Genovese (860)280-4334,
Great Estates, CT 203-200-7030
Source: Smart MLS,MLS#: 24195988
Facts & features
Interior
Bedrooms & bathrooms
- Bedrooms: 4
- Bathrooms: 3
- Full bathrooms: 2
- 1/2 bathrooms: 1
Primary bedroom
- Level: Main
Bedroom
- Level: Main
Bedroom
- Level: Main
Bedroom
- Level: Main
Bathroom
- Level: Main
Bathroom
- Level: Main
Dining room
- Level: Main
Family room
- Level: Main
Kitchen
- Level: Main
Living room
- Level: Main
Heating
- Heat Pump, No Fuel
Cooling
- Central Air
Appliances
- Included: Electric Range, Microwave, Refrigerator, Dishwasher, Electric Water Heater, Water Heater
Features
- Basement: Partial
- Attic: None
- Number of fireplaces: 1
Interior area
- Total structure area: 2,151
- Total interior livable area: 2,151 sqft
- Finished area above ground: 2,151
Video & virtual tour
Property
Parking
- Total spaces: 2
- Parking features: Attached
- Attached garage spaces: 2
Features
- Patio & porch: Deck, Patio
- Exterior features: Breezeway
- Has private pool: Yes
- Pool features: Indoor
Lot
- Size: 0.5 Acres
- Features: Few Trees
Details
- Parcel number: 946108
- Zoning: R-30
Construction
Type & style
- Home type: SingleFamily
- Architectural style: Ranch
- Property subtype: Single Family Residence
Materials
- Shingle Siding
- Foundation: Concrete Perimeter
- Roof: Asphalt
Condition
- New construction: No
- Year built: 1966
Utilities & green energy
- Sewer: Septic Tank
- Water: Well
Community & HOA
Community
- Features: Medical Facilities, Park, Public Rec Facilities, Shopping/Mall
HOA
- Has HOA: No
Location
- Region: Clinton
Financial & listing details
- Price per square foot: $276/sqft
- Tax assessed value: $304,600
- Annual tax amount: $6,774
- Date on market: 8/3/2026
Estimated market value
$587,700
$558,000 - $617,000
$3,636/mo
Price history
| Date | Event | Price |
|---|---|---|
| 9/21/2026 | Price change | $594,000-1.7%$276/sqft |
Source:  Smart MLS #24195988 Report a problem Smart MLS #24195988 Report a problem | ||
| 9/4/2026 | Price change | $604,000-1.6%$281/sqft |
Source: Smart MLS #24195988 Report a problem | ||
| 8/27/2026 | Price change | $614,000-2.4%$285/sqft |
Source: Smart MLS #24195988 Report a problem | ||
| 8/3/2026 | Listed for sale | $629,000+102.9%$292/sqft |
Source: Smart MLS #24195988 Report a problem | ||
| 2/13/2026 | Sold | $310,000$144/sqft |
Source: Smart MLS #24141086 Report a problem | ||
Public tax history
| Year | Property taxes | Tax assessment |
|---|---|---|
| 2025 | $6,405 +2.9% | $205,700 |
| 2024 | $6,224 +1.4% | $205,700 |
| 2023 | $6,136 | $205,700 |
| 2022 | $6,136 +5.8% | $205,700 +5.8% |
| 2021 | $5,802 -4.5% | $194,500 |
| 2020 | $6,078 | $194,500 |
| 2019 | $6,078 +2.3% | $194,500 |
| 2018 | $5,940 +2.1% | $194,500 |
| 2017 | $5,817 +4.2% | $194,500 -6.7% |
| 2015 | $5,582 +1.9% | $208,500 |
| 2014 | $5,477 +3.3% | $208,500 |
| 2013 | $5,302 +1% | $208,500 |
| 2012 | $5,250 +1% | $208,500 |
| 2011 | $5,196 +5.5% | $208,500 -5.1% |
| 2010 | $4,926 +2.4% | $219,800 |
| 2009 | $4,809 +4.5% | $219,800 |
| 2008 | $4,603 +3.4% | $219,800 |
| 2007 | $4,453 +8.9% | $219,800 +65.5% |
| 2005 | $4,089 +6.2% | $132,800 |
| 2004 | $3,850 +4.1% | $132,800 |
| 2003 | $3,700 +6.8% | $132,800 |
| 2001 | $3,465 +16.8% | $132,800 +24.9% |
| 1997 | $2,966 | $106,350 |
Find assessor info on the county website
Monthly payment
Est. payment
Payment breakdown
Explore the cost of this home by adjusting the details. Changes won't be saved.Climate risks
Neighborhood: 06413
Nearby schools
Schools provided by the listing agent
- Elementary: Lewin G. Joel
- High: Morgan
Source: Smart MLS. This data may not be complete. We recommend contacting the local school district to confirm school assignments for this home.
Similar homes
- $610,0003 bd3 ba1.7k sqft82 Old Post Road, Clinton, CT 06413For Sale
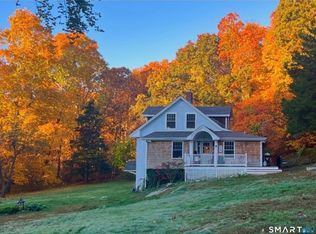
 MLS ID #24179118, Rachel Welch, William Raveis Real Estate. Smart MLS
 - $679,9004 bd2 ba1.8k sqft4 Pine Place, Clinton, CT 06413For Sale
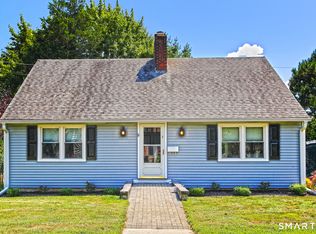 MLS ID #24197313, Christina King, Connecticut Real Estate Group LLC. Smart MLS
 - $469,9003 bd2 ba1.5k sqft149 Liberty Street, Clinton, CT 06413For Sale
 MLS ID #24195197, Dianne Crawford, Berkshire Hathaway NE Prop.. Smart MLS
 - $459,0003 bd2 ba1.4k sqft25 Brickyard Road, Clinton, CT 06413For Sale
 MLS ID #24203375, Alyssa Maikowski, William Raveis Real Estate. Smart MLS
 - $675,0003 bd3 ba2.4k sqft35 Chapman Mill Pond Road, Westbrook, CT 06498For SaleMLS ID #24199335, Jackie Lyman, Lyman Real Estate. Smart MLS
- $699,0003 bd2 ba1.9k sqft145 Beach Park Road, Clinton, CT 06413For SaleMLS ID #24205541, Cathy Lynch, Coldwell Banker Realty. Smart MLS
- $649,9004 bd2 ba1.6k sqft15 Baxter Road, Clinton, CT 06413For SaleMLS ID #24161242, Barbara T. Myslinski-Krucko, William Raveis Real Estate. Smart MLS
- $599,0003 bd2 ba1.8k sqft32 Sunset Terrace, Essex, CT 06426For SaleMLS ID #24206762, Christopher Torrez, RE/MAX One. Smart MLS
- $579,9003 bd1 ba1k sqft6 Bower Road, Madison, CT 06443For SaleMLS ID #24203485, Calla Lord, Tier 1 Real Estate. Smart MLS
- $549,9004 bd2 ba2.5k sqft24 Long Hill Road, Deep River, CT 06417For SaleMLS ID #24205608, Kelly Puorro, Puorro Realty Group. Smart MLS
- $650,0004 bd3 ba2.8k sqft85 McVeagh Road, Westbrook, CT 06498For SaleMLS ID #24206332, Beata Gadomski, Berkshire Hathaway NE Prop.. Smart MLS
- $649,9993 bd3 ba2k sqft245 Dunk Rock Road, Guilford, CT 06437For SaleMLS ID #24204560, Gary Crawford, RE/MAX RISE. Smart MLS
- $650,0004 bd3 ba1.9k sqft2 Wood Ridge Hills Road, Old Lyme, CT 06371For SaleMLS ID #24203625, Nancy R. Bullis, Coldwell Banker Realty. Smart MLS
- $535,0003 bd2 ba1.4k sqft1010 Boston Post Road, Westbrook, CT 06498For SaleMLS ID #24206182, Stephanie S. Debiasi, Berkshire Hathaway NE Prop.. Smart MLS
- $569,9004 bd4 ba2.1k sqft203 Russell Street, New Haven, CT 06513For SaleMLS ID #24195560, Stephanie Plaza, Lamacchia Realty. Smart MLS
- $575,0003 bd2 ba1.6k sqft91 Whippoorwill Road, Old Lyme, CT 06371For SaleMLS ID #24198874, Heather Dacey, William Raveis Real Estate. Smart MLS
- $559,9003 bd2 ba1.7k sqft16 Ramblewood Drive, Branford, CT 06405For SaleMLS ID #24193033, Jason Saphire, www.HomeZu.com. Smart MLS
- $599,0003 bd2 ba1.5k sqft28 McNabola Lane, Wallingford, CT 06492For SaleMLS ID #24207974, Luke Broughton, Compass Connecticut, LLC. Smart MLS
- $560,0003 bd2 ba1.1k sqft59 Hoadley Creek Circle, Guilford, CT 06437For SaleMLS ID #24190101, Jacqueline Nastri, GRL & Realtors, LLC. Smart MLS
- $559,9003 bd3 ba2.4k sqft91 Whippoorwill Hollow Road, East Hampton, CT 06424For SaleMLS ID #24184583, Lynn P. Minnick, Carl Guild & Associates. Smart MLS
