TOTAL BRAND-NEW BUILD IN 2011, & RENOVATED THROUGHOUT SINCE THEN! This Center-Hall Colonial Truly Has All Top-Notch Designer Finishes With Fully Finished WIDE-OPEN Basement & A Resort-Style Backyard (patio, IG pool, Cabana, &more!).
This beautifully updated home offers modern luxury and thoughtful upgrades throughout. The first floor was completely renovated in December 2023, featuring custom crown molding, two oversized windows for added natural light, and all-new flooring. The chef’s kitchen is a standout with high-end appliances, including a Sub-Zero refrigerator, and two impressive islands—one 10 feet long and the other with seating for up to 8.
Upstairs, you’ll find a custom stairway and hallway runner that adds a refined touch.
The fully finished basement (December 2025) includes new flooring, a powder room, and an egress window. Comfort is maximized with both baseboard heating and a mini-split system for heating and A/C. The basement is fully waterproofed and features a French drain system with a lifetime guarantee.
Step outside to a professionally designed backyard oasis, completed in 2022. The yard was graded and landscaped by Starkie Bros and includes an in-ground sprinkler system. Enjoy the in-ground pool with a 6-foot sun deck, a removable child safety fence, and a Loop-Loc cover (2025). Plumbing is already in place for a future pool heater.
Additional highlights include:
• Second-floor A/C unit replaced in 2025
• Leaf-guard gutters with lifetime guarantee
• Front pavers, driveway, and landscaping (2022)
• Central vacuum system on first and second floors
Move-in ready with high-end upgrades inside and out—this home checks every box.
Pending
$1,249,000
111 Charles Street #B, Massapequa, NY 11758
4beds
2,750sqft
Single Family Residence, Residential
Built in 2011
6,500 Square Feet Lot
$-- Zestimate®
$454/sqft
$-- HOA
What's special
Fully finished basementPowder roomRemovable child safety fenceFully finished wide-open basementCustom crown moldingHigh-end appliancesIn-ground sprinkler system
- 101 days |
- 101 |
- 1 |
Zillow last checked:
Listing updated:
Listed by:
NYONLINEREALTY.COM 516-798-3000,
Nick Pezzotti 516-852-8115,
Jonathan M. Miller 516-799-4776,
NYONLINEREALTY.COM
Source: OneKey® MLS as distributed by MLS GRID,MLS#: 988680
Facts & features
Interior
Bedrooms & bathrooms
- Bedrooms: 4
- Bathrooms: 4
- Full bathrooms: 2
- 1/2 bathrooms: 2
Heating
- ENERGY STAR Qualified Equipment, Hydro Air, Natural Gas
Cooling
- Central Air, ENERGY STAR Qualified Equipment
Appliances
- Included: Dishwasher, Dryer, ENERGY STAR Qualified Appliances, Exhaust Fan, Freezer, Gas Range, Microwave, Oven, Refrigerator, Washer
- Laundry: Washer/Dryer Hookup, Laundry Room
Features
- Breakfast Bar, Built-in Features, Central Vacuum, Chandelier, Crown Molding, Eat-in Kitchen, Entrance Foyer, Granite Counters, High Ceilings, His and Hers Closets, Kitchen Island, Open Floorplan, Open Kitchen, Pantry, Smart Thermostat, Speakers, Storage, Walk-In Closet(s)
- Flooring: Hardwood, Tile, Vinyl, Wood
- Doors: ENERGY STAR Qualified Doors
- Windows: ENERGY STAR Qualified Windows, Insulated Windows, New Windows, Screens
- Basement: Finished,Full
- Attic: Full
- Number of fireplaces: 1
- Fireplace features: Family Room, Gas
Interior area
- Total structure area: 2,750
- Total interior livable area: 2,750 sqft
Property
Parking
- Total spaces: 1
- Parking features: Driveway, Garage, Garage Door Opener, On Street
- Garage spaces: 1
- Has uncovered spaces: Yes
Features
- Levels: Two
- Patio & porch: Patio, Porch
- Exterior features: Lighting
- Has private pool: Yes
- Pool features: Fenced, In Ground
- Fencing: Fenced
Lot
- Size: 6,500 Square Feet
- Features: Back Yard, Front Yard, Garden, Landscaped, Level, Near Public Transit, Near School, Near Shops, Paved, Sprinklers In Front, Sprinklers In Rear
Details
- Additional structures: Cabana
- Parcel number: 2489481850000640
- Special conditions: None
Construction
Type & style
- Home type: SingleFamily
- Architectural style: Colonial
- Property subtype: Single Family Residence, Residential
- Attached to another structure: Yes
Materials
- Energy Star, Frame, Shake Siding, Shingle Siding, Stone, Vinyl Siding
Condition
- Updated/Remodeled
- Year built: 2011
- Major remodel year: 2011
Utilities & green energy
- Sewer: Public Sewer
- Water: Public
- Utilities for property: Cable Connected, Electricity Connected, Natural Gas Connected, Phone Connected, Sewer Connected, Water Connected
Green energy
- Green verification: HERS Index Score
Community & HOA
Community
- Security: Security System
- Subdivision: Viceroy Estates
HOA
- Has HOA: No
Location
- Region: Massapequa
Financial & listing details
- Price per square foot: $454/sqft
- Tax assessed value: $721
- Annual tax amount: $18,918
- Date on market: 4/22/2026
- Cumulative days on market: 95 days
- Listing agreement: Exclusive Agency
- Listing terms: Contract
- Electric utility on property: Yes
Estimated market value
Not available
Estimated sales range
Not available
Not available
Price history
| Date | Event | Price |
|---|---|---|
| 5/22/2026 | Pending sale | $1,249,000$454/sqft |
Source:  OneKey® MLS as distributed by MLS GRID #988680 Report a problem OneKey® MLS as distributed by MLS GRID #988680 Report a problem | ||
| 4/22/2026 | Listed for sale | $1,249,000$454/sqft |
Source: OneKey® MLS as distributed by MLS GRID #988680 Report a problem | ||
Public tax history
Tax history is unavailable.
Monthly payment
Climate risks
Neighborhood: 11758
Nearby schools
GreatSchools rating
- 5/10Woodward Parkway Elementary SchoolGrades: K-5Distance: 0.4 mi
- 4/10Howitt SchoolGrades: 6-8Distance: 1.5 mi
- 7/10Farmingdale Senior High SchoolGrades: 9-12Distance: 0.7 mi
Schools provided by the listing agent
- Elementary: Woodward Parkway Elementary School
- Middle: Howitt School
- High: Farmingdale Senior High School
Source: OneKey® MLS as distributed by MLS GRID. This data may not be complete. We recommend contacting the local school district to confirm school assignments for this home.
- $1,119,7004 bd2 ba2.6k sqft111A Charles St, Massapequa, NY 11758Off Market
- $849,100-- bd2 ba1.7k sqft109 Charles St, Massapequa, NY 11758Off Market
- $962,200-- bd2 ba2k sqft104 Edwards St, Massapequa, NY 11758Off Market
- $716,800-- bd1 ba1.2k sqft113 Charles St, Massapequa, NY 11758Off Market
- $848,800-- bd2 ba1.8k sqft105 Charles St, Massapequa, NY 11758Off Market
- $1,013,4005 bd3 ba3k sqft106 Edwards St, Massapequa, NY 11758Off Market
- $878,0005 bd2 ba1.3k sqft128 West Dr, Massapequa, NY 11758Off Market
- $763,7003 bd2 ba1k sqft110 Charles St #A, Massapequa, NY 11758Off Market
A local agent can set up tours, give advice and negotiate with sellers.
Similar homes
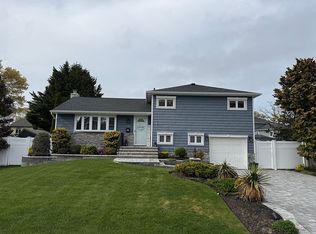
- $950,0003 bd2 ba1.6k sqft126 Henry St, Massapequa, NY 11758For Sale By Owner
- $1,499,0004 bd3 ba2.6k sqft7 Highwater Avenue, Massapequa, NY 11758For Sale
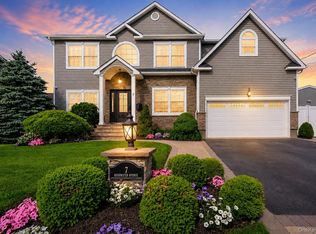
 MLS ID #1014383, Tracey DeMeo, Listing by: EXIT Realty Premier. OneKey® MLS as distributed by MLS GRID
 - $1,499,0004 bd3 ba2.7k sqft247 Forest Avenue, Massapequa, NY 11758For Sale
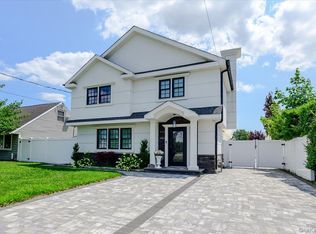 MLS ID #1029501, Jay Nociforo CBR, Listing by: EXIT Realty Premier. OneKey® MLS as distributed by MLS GRID
 - $1,199,0004 bd4 ba2.3k sqft2066 Washington Avenue, Seaford, NY 11783For Sale
 MLS ID #1028806, Parissa Eliassian CBR, Listing by: Douglas Elliman Real Estate. OneKey® MLS as distributed by MLS GRID
 - $1,275,0004 bd3 ba2.6k sqft336 Grand Central Avenue, Amityville, NY 11701For SaleMLS ID #1028381, Rosemarie Bozza RENE, Listing by: Above Board Real Estate Inc. OneKey® MLS as distributed by MLS GRID
- $1,550,0005 bd3 ba3.2k sqft100 Cabot Road, Massapequa, NY 11758For SaleMLS ID #1016749, Robert C. Barnes, Listing by: BERKSHIRE HATHAWAY. OneKey® MLS as distributed by MLS GRID
- $1,375,0006 bd5 ba3.6k sqft38 Wall Street, Farmingdale, NY 11735For SaleMLS ID #1032242, Lawrence J. Theodore, Listing by: Coldwell Banker American Homes. OneKey® MLS as distributed by MLS GRID
- $1,399,9994 bd3 ba2.3k sqft2716 Landing Avenue, Bellmore, NY 11710For SaleMLS ID #1030815, James DePierro, Listing by: EXIT Realty Premier. OneKey® MLS as distributed by MLS GRID
- $1,199,9994 bd3 ba2.5k sqft61 Winthrop Road, Plainview, NY 11803For SaleMLS ID #992348, Matthew J. Lenner, Listing by: Real Broker NY LLC. OneKey® MLS as distributed by MLS GRID
- $1,098,0004 bd2 ba1.8k sqft27 Seitz Drive, Bethpage, NY 11714For SaleMLS ID #998844, Lisa M. Caputo, Listing by: Signature Premier Properties. OneKey® MLS as distributed by MLS GRID
- $1,498,0004 bd4 ba3k sqft1 Fairway Drive, Old Bethpage, NY 11804For SaleMLS ID #874515, Linda H. Freedman, Listing by: Douglas Elliman Real Estate. OneKey® MLS as distributed by MLS GRID
- $1,399,0004 bd3 ba1.9k sqft12 E Park Drive, Old Bethpage, NY 11804For SaleMLS ID #1023654, Parissa Eliassian CBR, Listing by: Douglas Elliman Real Estate. OneKey® MLS as distributed by MLS GRID
- $1,499,7504 bd3 ba2.8k sqft30 Berger Avenue, Amityville, NY 11701For SaleMLS ID #1027328, Gina M. Walter, Listing by: Century 21 Cor Ace Realty Inc. OneKey® MLS as distributed by MLS GRID
- $1,299,0005 bd3 ba2.9k sqft119 Sprucewood Drive, Levittown, NY 11756New ConstructionMLS ID #1010535, David Shaulov, Listing by: LA Rosa Realty New York LLC. OneKey® MLS as distributed by MLS GRID
- $1,299,0005 bd3 ba2.3k sqft2968 Islip Court, Wantagh, NY 11793For SaleMLS ID #998636, Nikko Hiotis, Listing by: BERKSHIRE HATHAWAY. OneKey® MLS as distributed by MLS GRID
- $1,250,0003 bd2 ba2.8k sqft182 School Street, Oyster Bay, NY 11771For SaleMLS ID #1026168, Barbara L. Catapano, Listing by: Branch Real Estate Group. OneKey® MLS as distributed by MLS GRID
- $1,199,0004 bd4 ba2.7k sqft98 Florida Avenue, Commack, NY 11725For SaleMLS ID #1023724, Jennifer Ban GRI PSA SFR SRS, Listing by: EXP Realty. OneKey® MLS as distributed by MLS GRID
- $749,0003 bd3 ba1.9k sqft34 Farmers Avenue, Lindenhurst, NY 11757For SaleMLS ID #1029325, Nancy G. Mangieri, Listing by: Coldwell Banker American Homes. OneKey® MLS as distributed by MLS GRID
- $1,299,0003 bd2 ba1.6k sqft31 Shore Drive W, Copiague, NY 11726For SaleMLS ID #1027559, Thomas S. Hennerty, Listing by: Thomas S. Hennerty. OneKey® MLS as distributed by MLS GRID
- $1,175,0005 bd3 ba2.9k sqft10 Rancher Place, Huntington, NY 11743For SaleMLS ID #1017465, Scott Van Son, Listing by: BERKSHIRE HATHAWAY. OneKey® MLS as distributed by MLS GRID
